
$2,900/mo
3a Whippoorwill Lane North
47 - Frontenac South, Frontenac, Ontario K0G1X0
For rent· Added
About this home
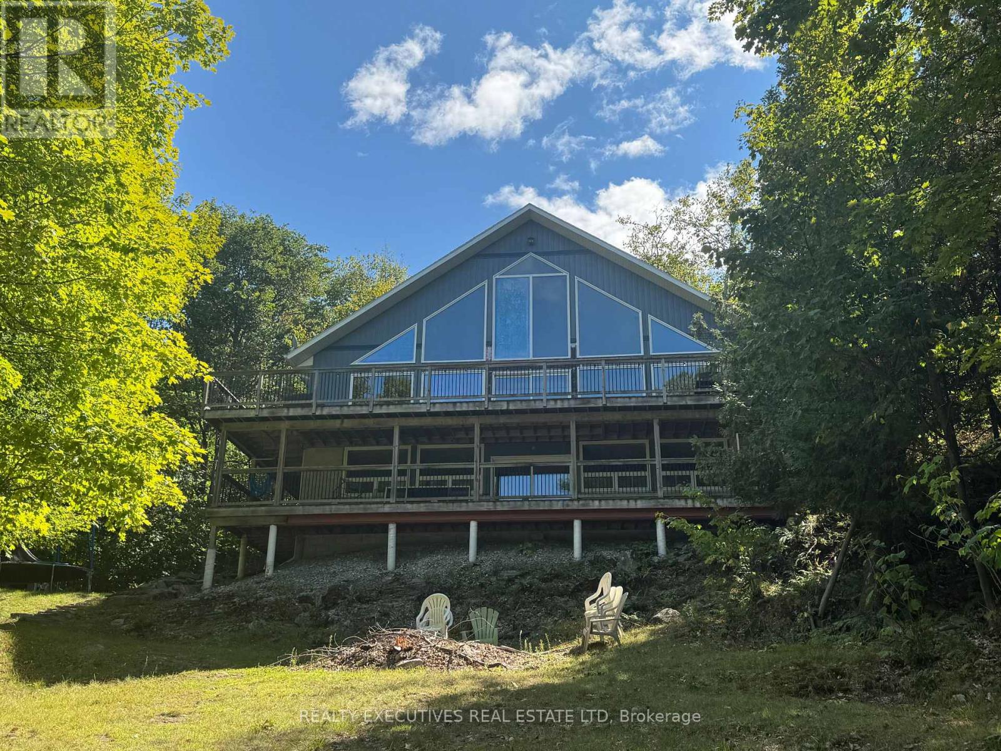
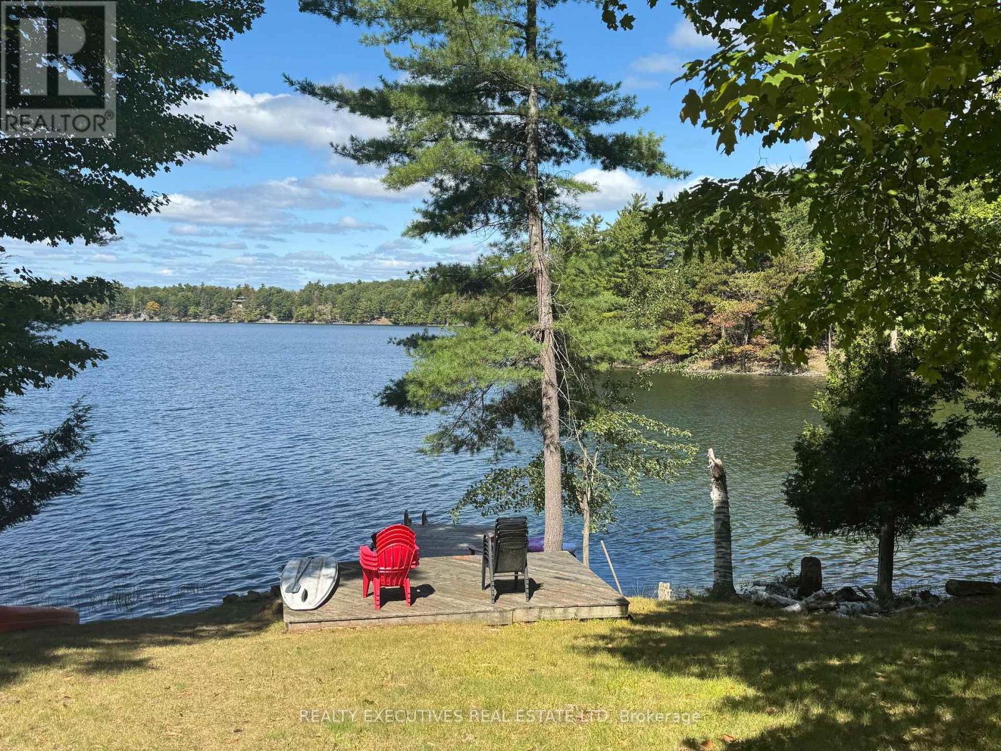
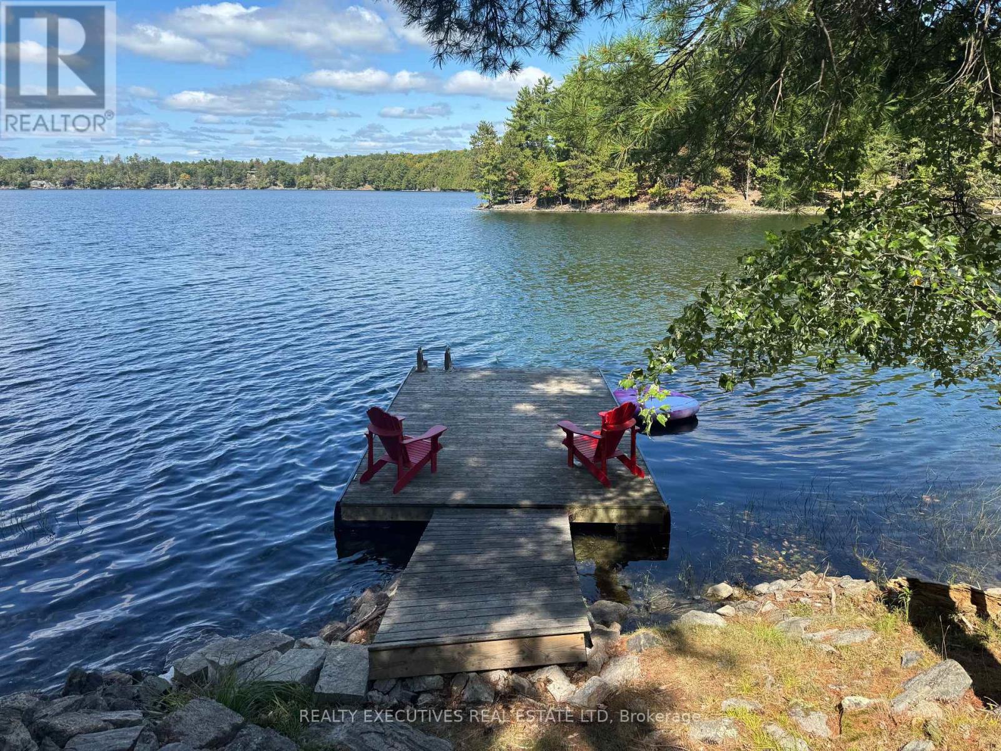
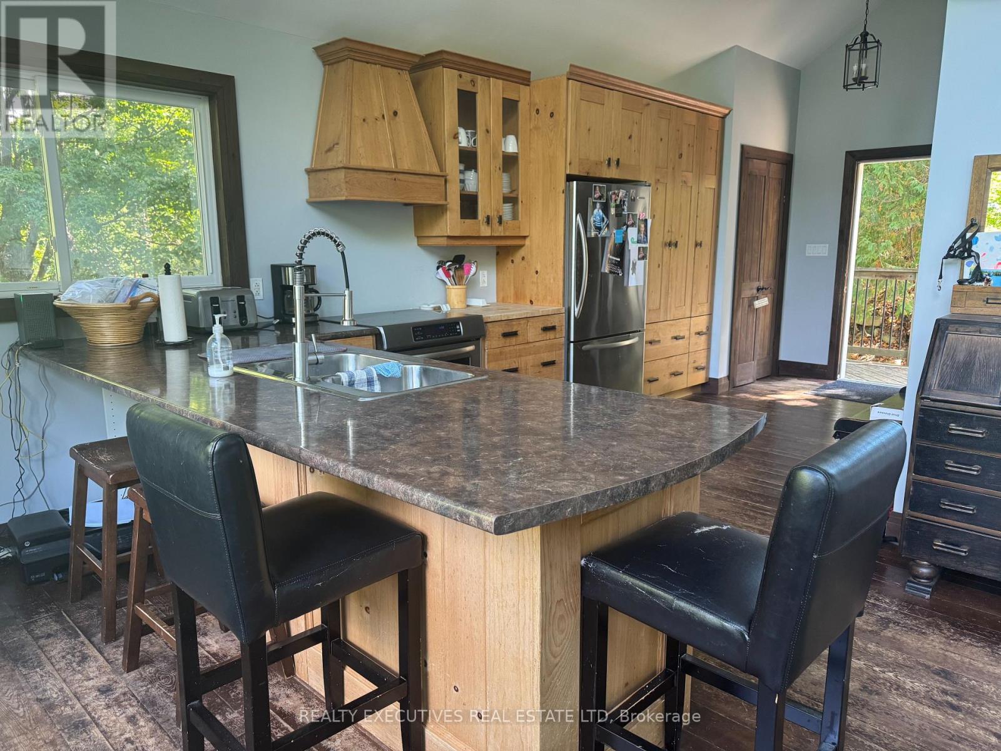
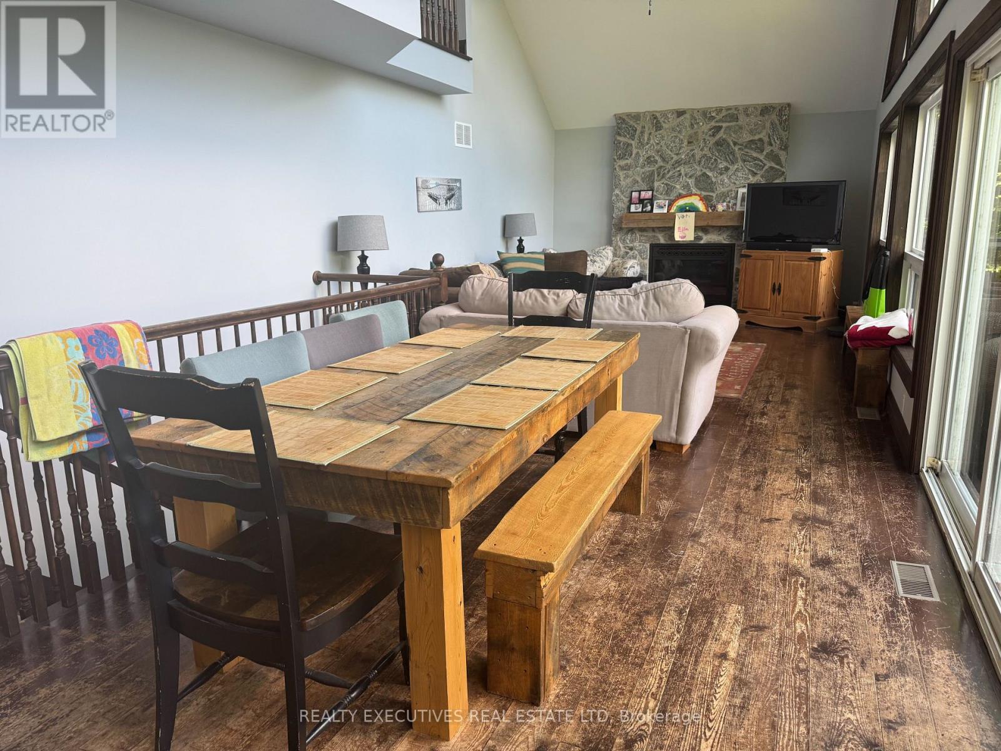
Executive Waterfront Home for Rent on Buck Lake. Fully Furnished. Location: Buck Lake Short drive to Westport & Kingston. Available: September 1st 2026. Escape to a peaceful, fully furnished executive waterfront home located on stunning Buck Lake. Perfect for professionals, snowbirds, or families seeking a quiet retreat for the fall, winter, and spring seasons. 4 Bedrooms | 2 Full Bathrooms | 3 Levels. Main Floor: Family room with propane fireplace, 2 bedrooms, and a 4-piece bathroom. Second Floor: Spacious primary bedroom with 3-piece ensuite & walk-in closet. Lower Level: Additional bedroom/den, exercise area, bar, and laundry room. Outdoor Features: Double lot offering exceptional privacy. Gorgeous lake views year-round. Clean, swimmable waterfront ideal for boating, kayaking, fishing, and more. Ample space for seasonal recreation. Tenant responsible for: Driveway snow plowing (winter) Grass cutting (if required in spring) Non-smoking home. Pets considered (lets discuss!)
Location
Map data © OpenStreetMap contributors
Upcoming open housesSee all Frontenac open houses
No open houses are scheduled for this home.
Can't make it? Request a private viewing.
Property details
Listing
- MLS® number
- X13718696
- Added
- Aug 27, 2026 ()
- Updated
- Aug 27, 2026 ()
- Info refreshed
Overview
- Property type
- Single Family
- Building type
- Detached
- Storeys
- 2
- Ownership
- Freehold
Inside
- Bedrooms
- 4
- Bathrooms
- 3
- Heating
- Forced air, Propane
- Cooling
- Central air conditioning
- Fireplace
- Yes
- Features
- Wooded area, Rolling, Carpet Free
Building
- Basement
- Finished, Walk out
- Exterior
- Vinyl siding
- Foundation
- Concrete
- Parking
- No Garage · 6 spaces
- Amenities
- Fireplace(s)
Land
- Lot size
- 220 x 189 ft
- Waterfront
- Waterfront on lake
- Body of water
- Buck Lake
- View
- Lake view, View of water, Direct Water View
Services
- Sewer
- Septic System
- Utilities
- Electricity, Wireless, Electricity Connected
Location
- Cross streets
- Cliffview
- Directions
- Massassauga Rd to Seapoint to Cliffview to Whippoorwill.
Rooms
| Kitchen | Main level | 6.09 x 3.35 m |
| Exercise room | Lower level | 7.62 x 3.65 m |
| Laundry room | Lower level | 4.57 x 3.04 m |
| Dining room | Main level | 3.96 x 2.74 m |
| Other | Lower level | 4.57 x 3.04 m |
| Family room | Main level | 4.57 x 3.96 m |
| Bedroom | Main level | 3.65 x 2.74 m |
| Bedroom 2 | Main level | 3.65 x 3.04 m |
| Bathroom | Main level | 2.13 x 1.82 m |
| Primary Bedroom | Second level | 6.09 x 3.04 m |
| Bathroom | Second level | 2.43 x 1.52 m |
| Bedroom 4 | Lower level | 4.87 x 3.35 m |
| Other | Lower level | 4.87 x 3.65 m |