 For sale 50
$279,900
3 bed1 bath700–1,100 sq ft
1019 Turner Way
45 - Frontenac Centre, Frontenac
5 months agoMLS® X13120594
Royal Lepage Proalliance Realty
4050 Elphin Maberly Road
53 - Frontenac North, Frontenac, Ontario K0H2R0
For sale· Added
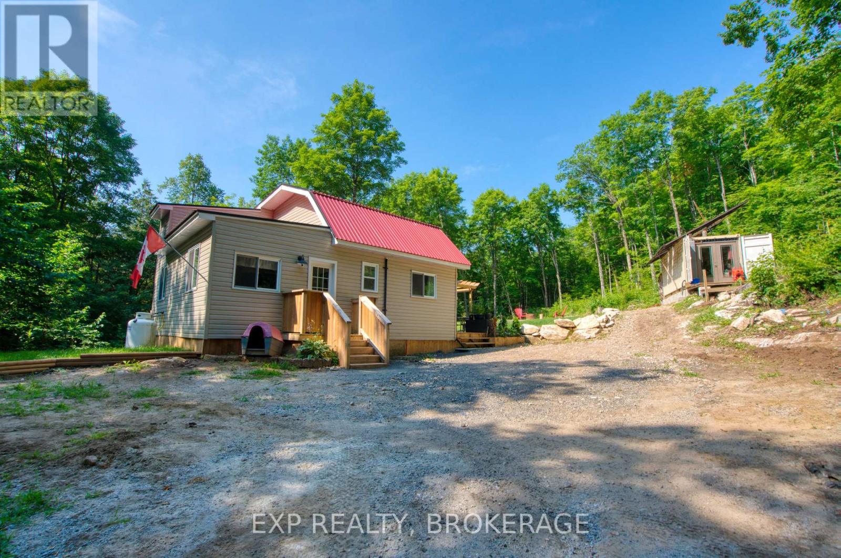
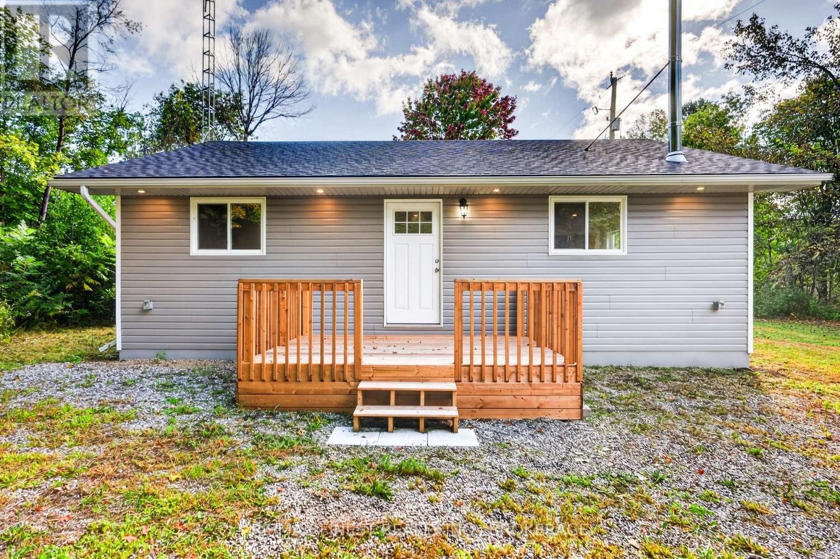
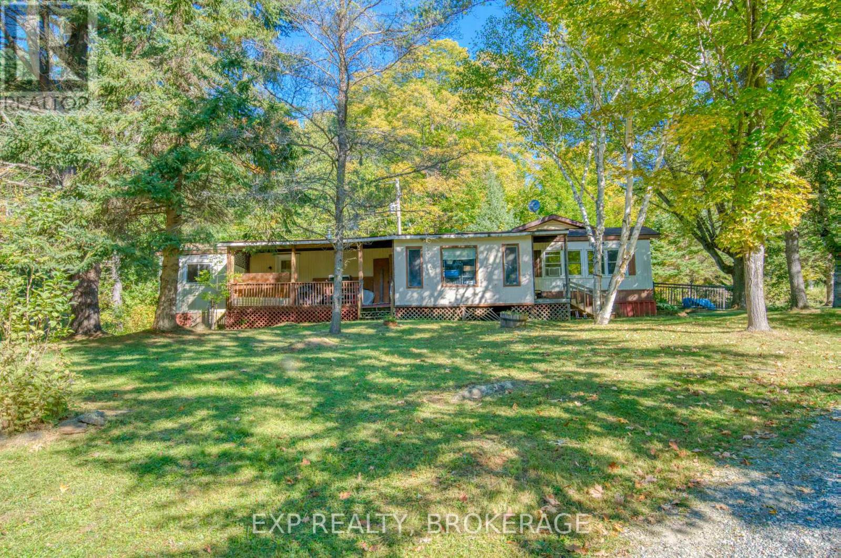
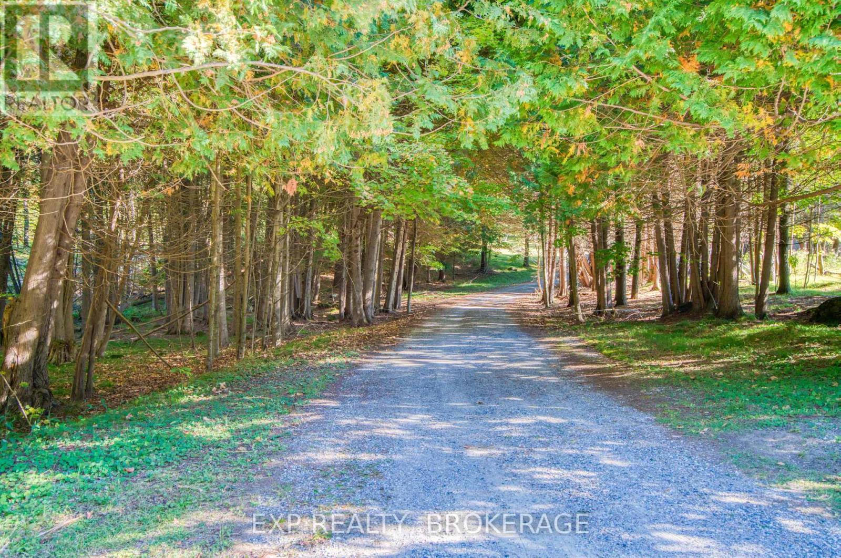
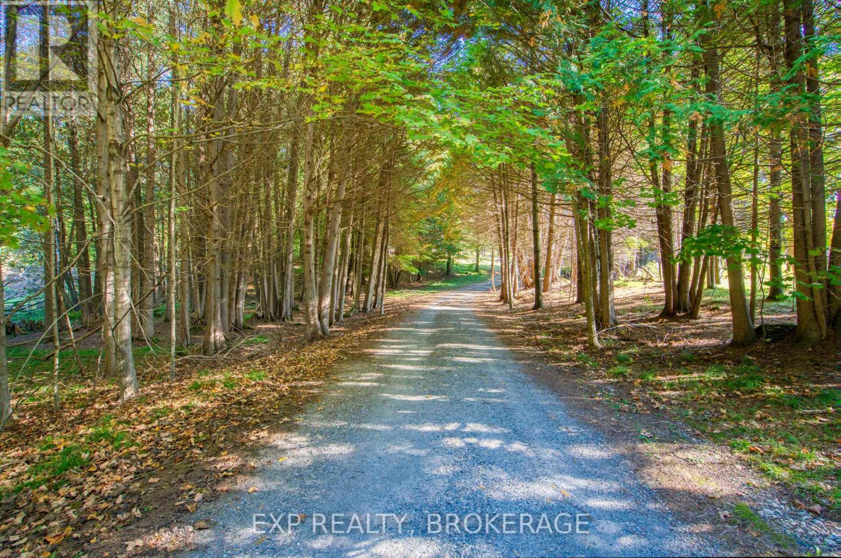
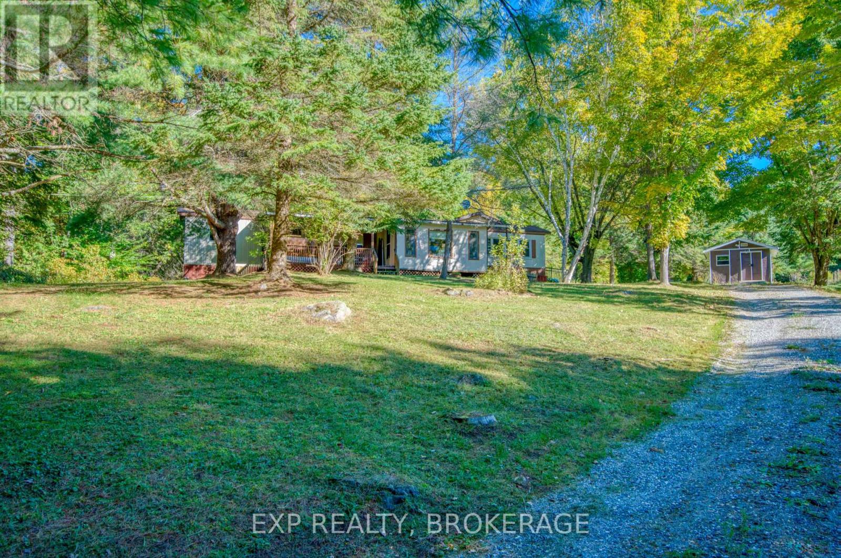
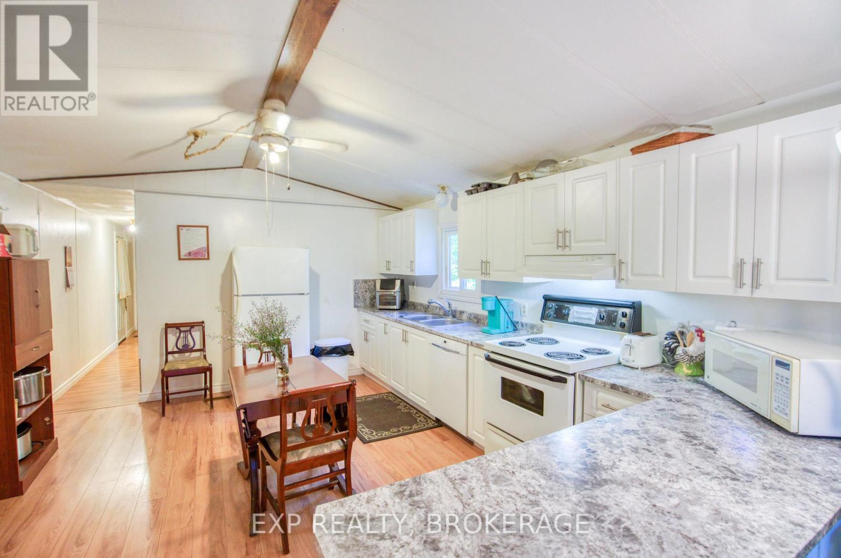
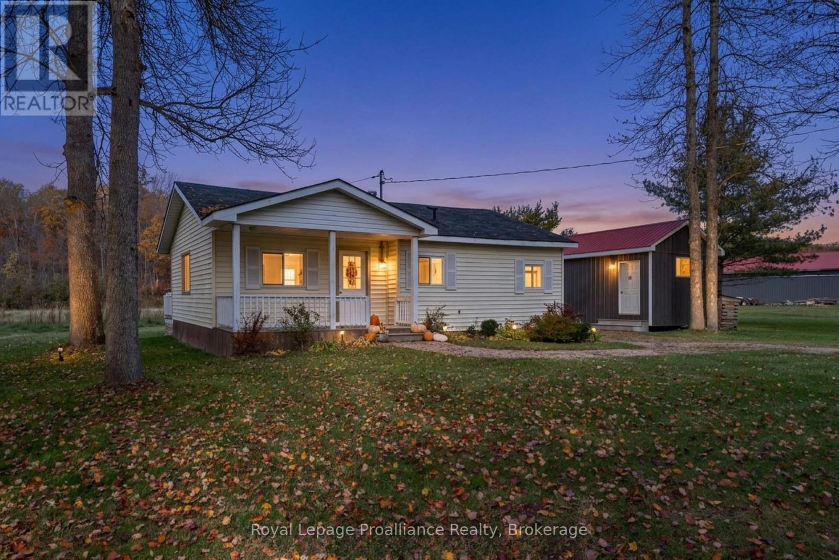
Simple, easy living on 2.4 acres in North Frontenac, just 15 minutes north of Sharbot Lake. This 3-bedroom home has everything on one floor. Easy entry from the side with a ramp for easy access. There's no basement to maintain and no stairs to deal with. Inside, you get roughly 1250 sq ft, a 4-piece bathroom, a 3-piece ensuite, and an enclosed porch. Outside, the lot offers privacy, 246 feet of frontage, a shed, and parking for four. The home is fully winterized and set up for year-round living. It has a drilled well, septic, and propane forced-air heat. The fridge, stove, dishwasher, washer and dryer are all included. Possession is flexible. A practical, affordable country home at $289,000. It works just as well for first-time buyers as it does for anyone looking to downsize.
Map data © OpenStreetMap contributors
No open houses are scheduled for this home.
Can't make it? Request a private viewing.
| Foyer | Main level | 4.91 x 3.09 m |
| Primary Bedroom | Main level | 3.55 x 3.15 m |
| Bathroom | Main level | 2.79 x 1.66 m |
| Living room | Main level | 5.28 x 4.17 m |
| Kitchen | Main level | 4.76 x 4.17 m |
| Bathroom | Main level | 3.13 x 2.5 m |
| Bedroom | Main level | 3.13 x 2.77 m |
| Bedroom | Main level | 3.6 x 3.47 m |