 For sale 50
$439,000
3 bed2 bath2,500–3,000 sq ft
311 Burridge Road
47 - Frontenac South, Frontenac
5 months agoMLS® X13129334
ROYAL LEPAGE PROALLIANCE REALTY, BROKERAGE
4131 Road 38
47 - Frontenac South, Frontenac, Ontario K0H1V0
For sale· Added
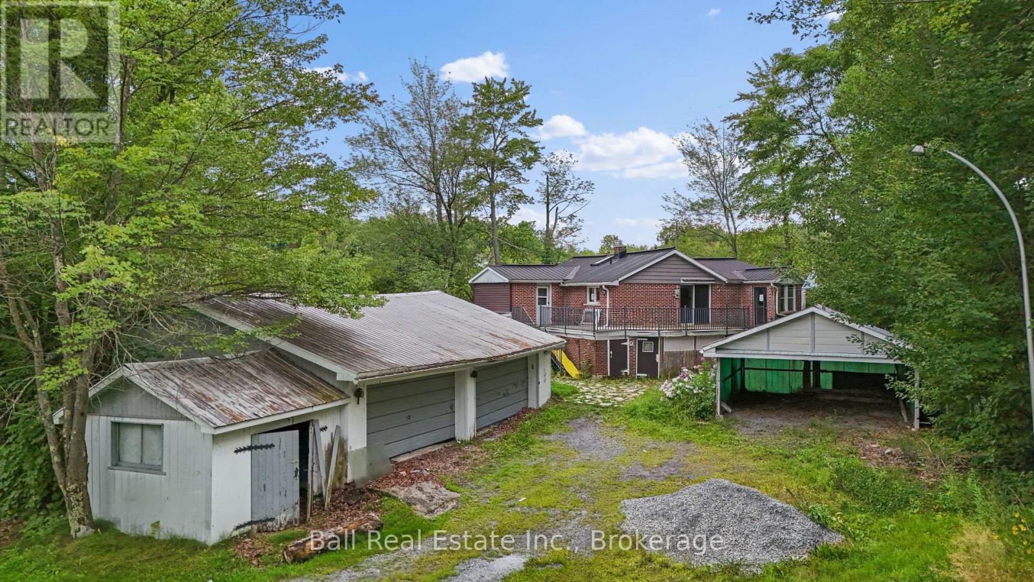
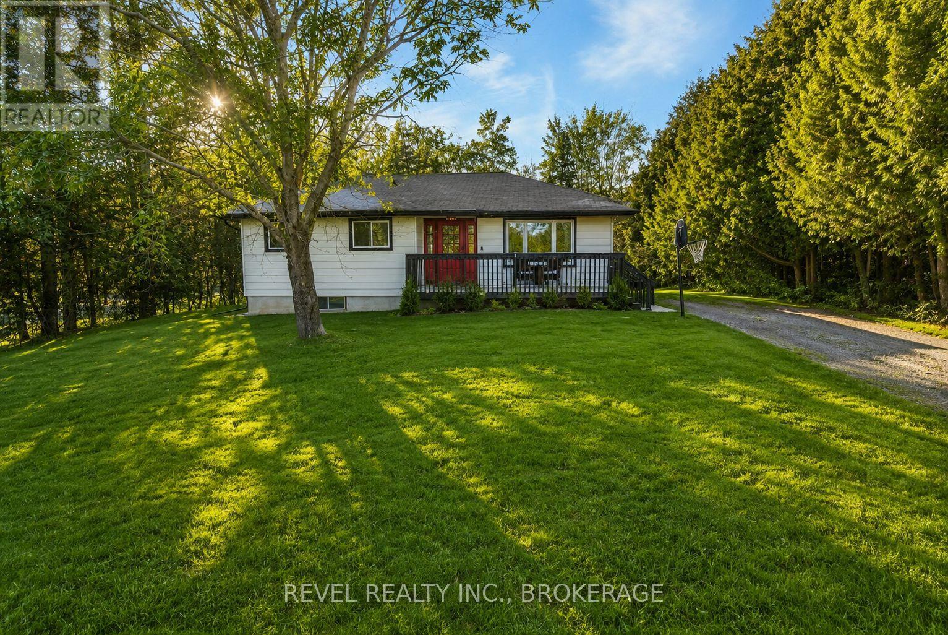
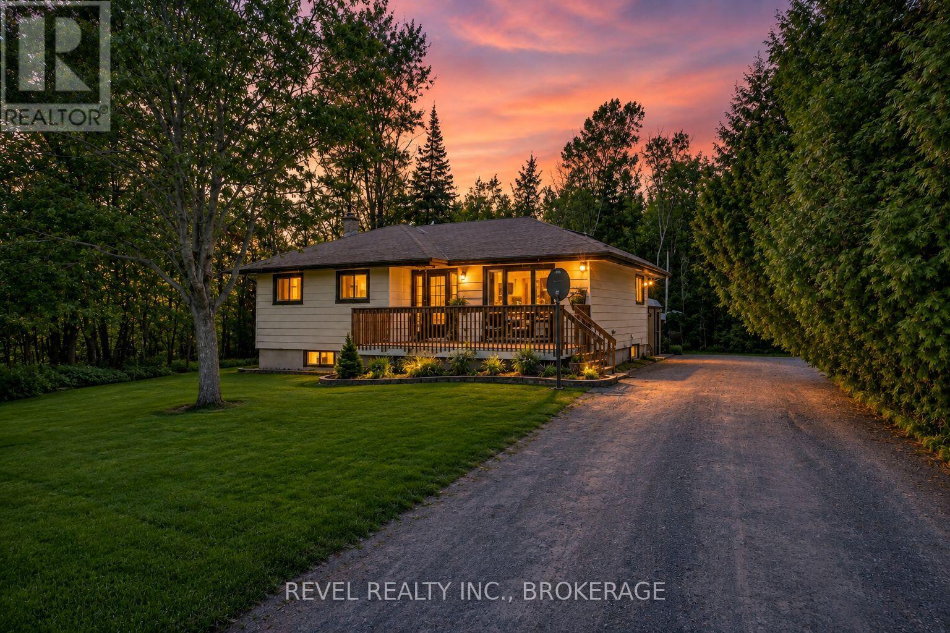
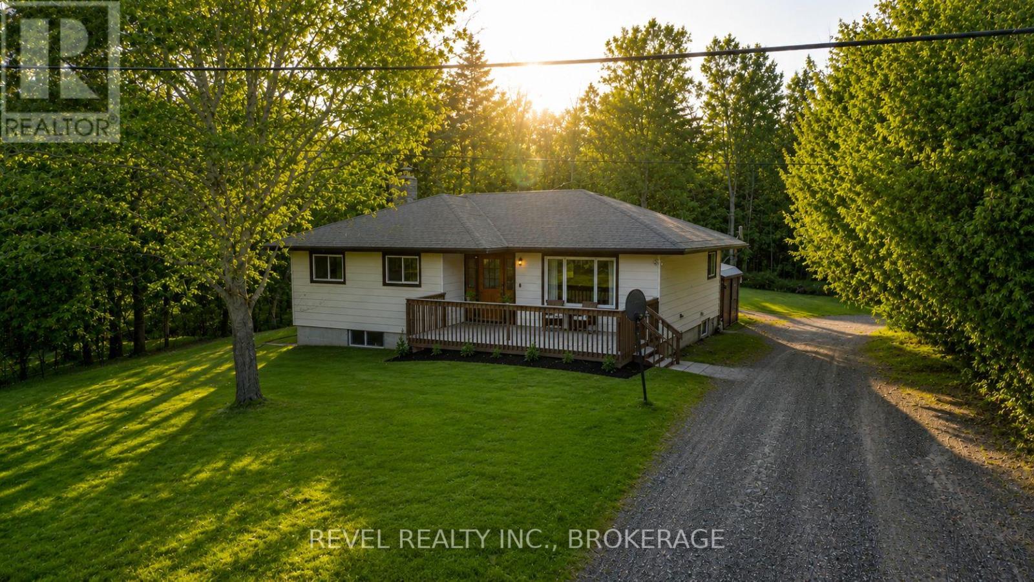
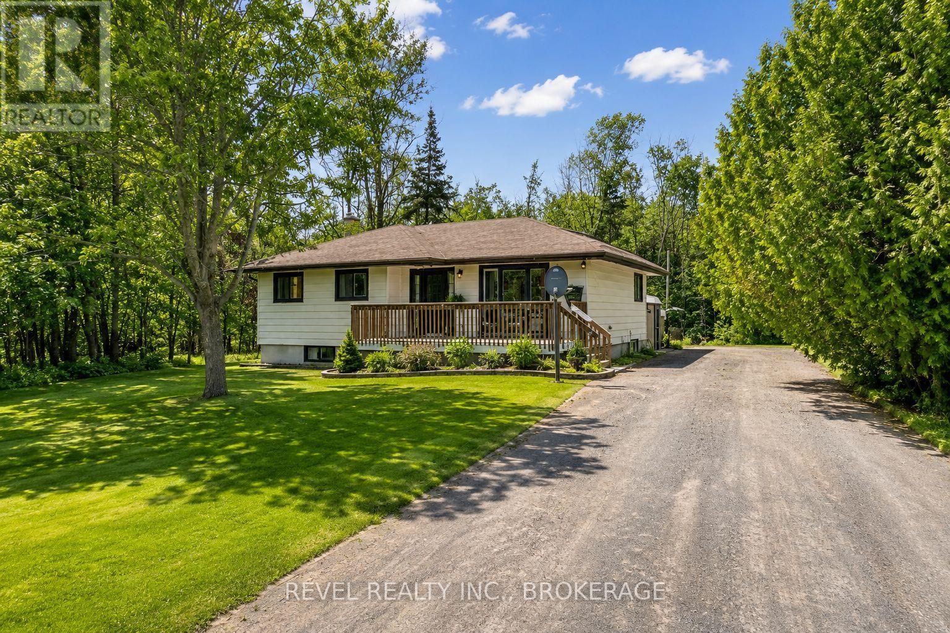
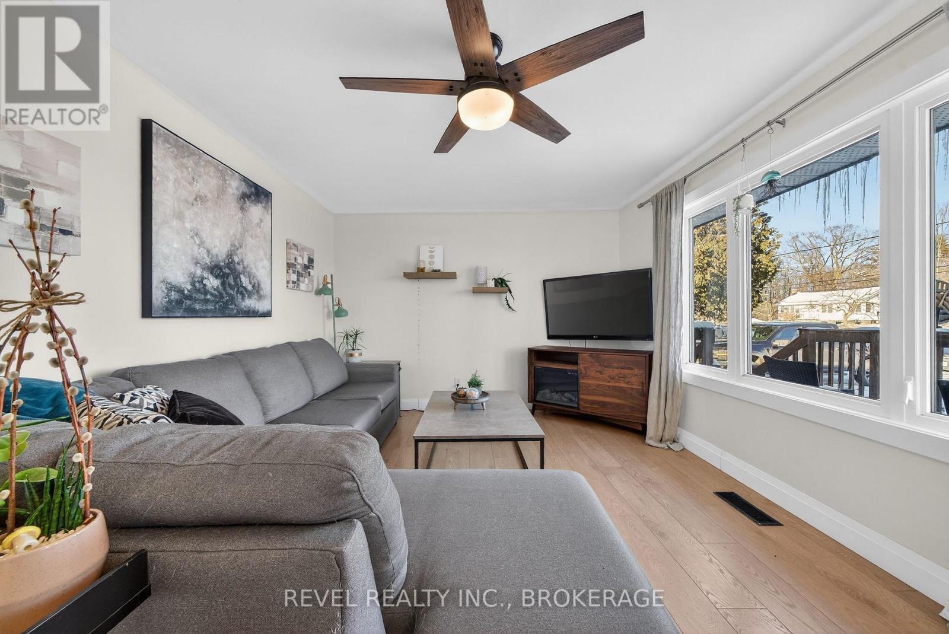
Welcome to 4131 Highway 38! This cozy move-in-ready 3-bedroom, 1-bath bungalow offers comfort and space. The bright eat-in kitchen features sliding doors that open onto a spacious deck-perfect for entertaining or outdoor music concerts. Recent updates include laminate/vinyl flooring, a newer furnace and central air system (October 2022), and the roof was replaced in 2018. Situated on an impressive 80 x 187 ft lot, the property offers ample parking and plenty of outdoor space to enjoy. Inside, the finished basement adds a living area with a cozy recreation room complete with a wood stove, plus a finished kid's area that could be a fourth bedroom. A spacious utility room with a separate walk-up entrance to the driveway side yard provides excellent potential for an in-law suite, with ample space to add a second bathroom. Perfect for a first time home buyer that is looking for country living at an affordable price.
Map data © OpenStreetMap contributors
No open houses are scheduled for this home.
Can't make it? Request a private viewing.
| Living room | Main level | 3.51 x 5.04 m |
| Kitchen | Main level | 3.5 x 5.94 m |
| Bathroom | Main level | 3.5 x 1.5 m |
| Primary Bedroom | Main level | 3.5 x 3.7 m |
| Bedroom | Main level | 3.7 x 2.56 m |
| Bedroom | Main level | 3.7 x 2.55 m |
| Family room | Lower level | 5.59 x 6.8 m |
| Laundry room | Lower level | 2.27 x 5.19 m |
| Recreational, Games room | Lower level | 2.18 x 4.2 m |
| Other | Lower level | 4.57 x 4.72 m |