 For sale 50
$489,900
1 bed2 bath700–1,100 sq ft
10139 A Road 38 Road
45 - Frontenac Centre, Frontenac
25 days agoMLS® X13801724
Ball Real Estate Inc.
4454 Bellrock Road
47 - Frontenac South, Frontenac, Ontario K0H2W0
For sale· Added
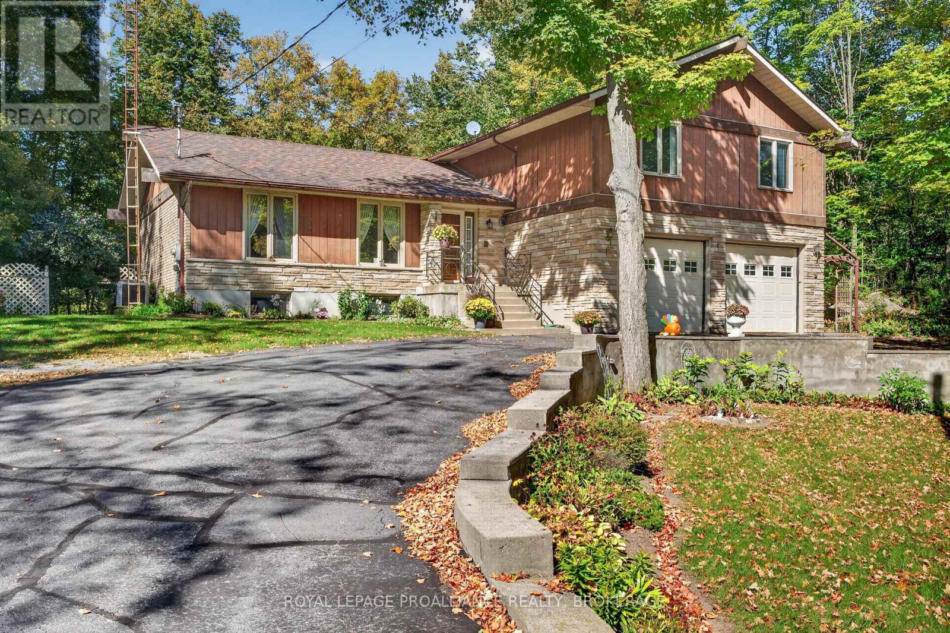
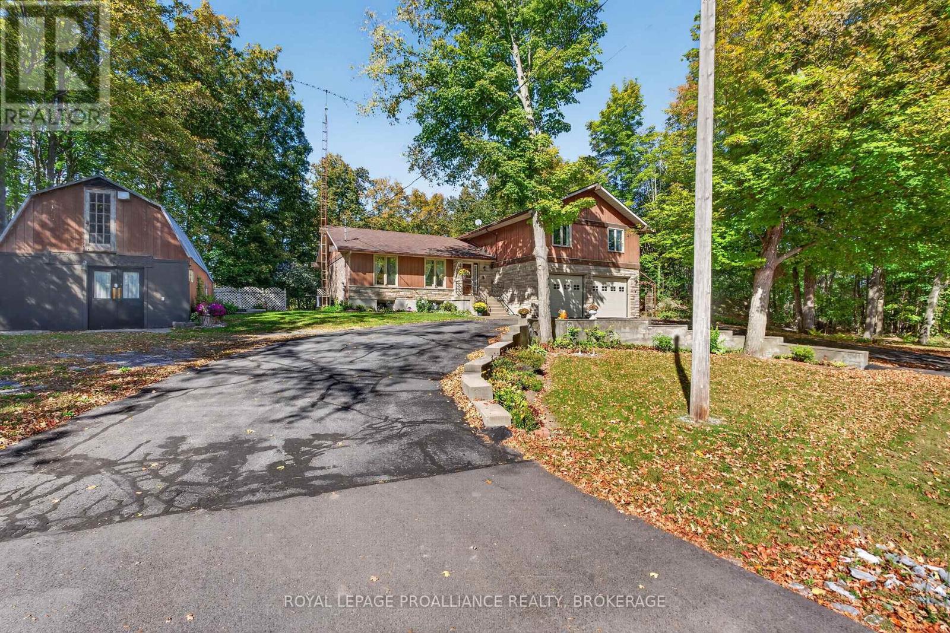
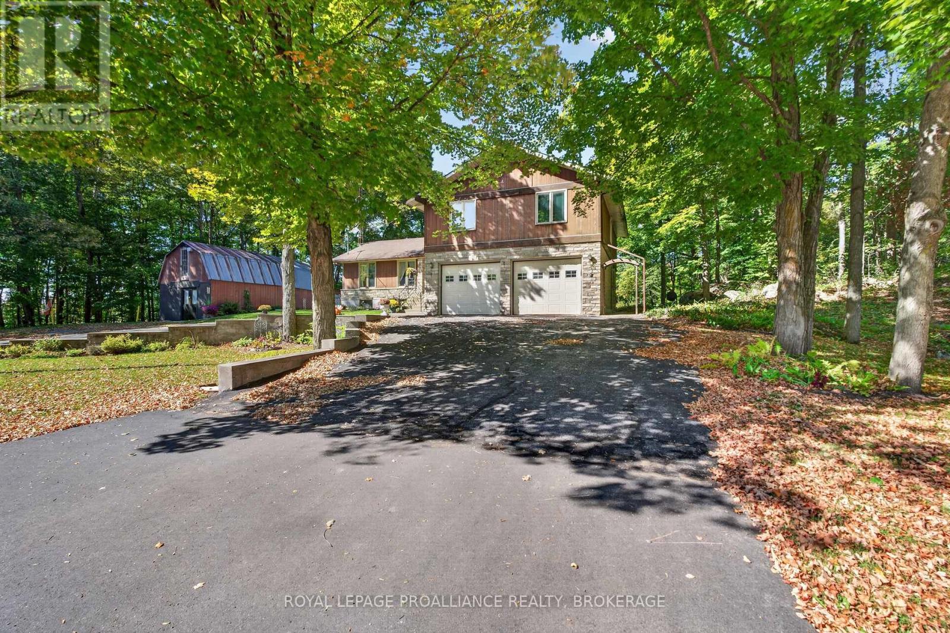
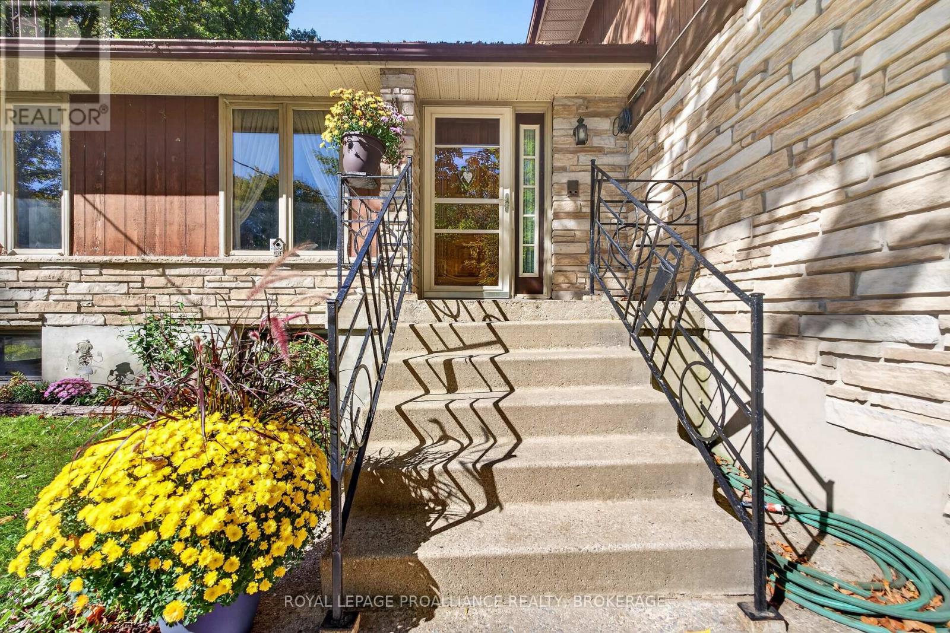
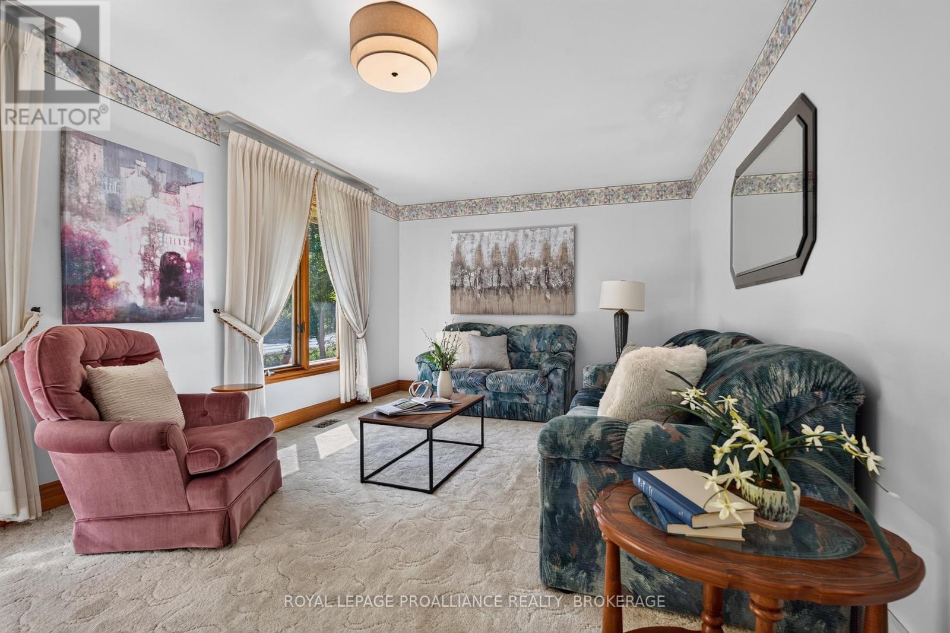
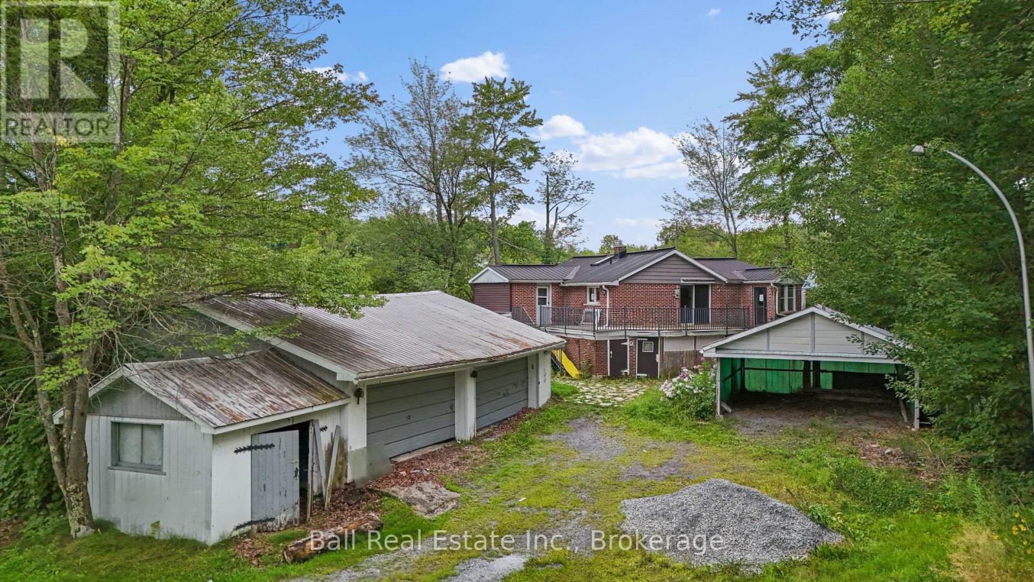
Set in a quiet neighbourhood just outside Verona, this four-bedroom side-split offers a private retreat on a beautifully landscaped, two-tiered lot. Natural rock outcroppings frame the property, and deer are often seen visiting the backyard. Wood siding and Angel Stone give the home a distinctive exterior, while the paved driveway, built-in garage, and detached workshop add everyday practicality. Inside, the main level features a kitchen, dining area, and living room, along with a welcoming family room centred around a fireplace. A mudroom with laundry and a convenient two-piece bathroom complete this level. Upstairs are four bedrooms, including a primary bedroom with its own ensuite, plus a spacious five-piece family bathroom. Accessed through the built-in garage, the partially finished basement offers a second kitchen, a partially finished living area, and generous storage. Enjoy a peaceful setting with the convenience of Verona's grocery store, pharmacy, school, restaurants, and other everyday amenities nearby. Kingston is approximately 25 minutes away, and the area's lakes and waterways are within easy reach.
Map data © OpenStreetMap contributors
No open houses are scheduled for this home.
Can't make it? Request a private viewing.
| Bathroom | Main level | 1.4 x 1.89 m |
| Bedroom | Second level | 2.99 x 4.21 m |
| Primary Bedroom | Second level | 3.8 x 5.25 m |
| Recreational, Games room | Second level | 4.74 x 4.9 m |
| Utility room | Second level | 3.48 x 5.63 m |
| Utility room | Second level | 4.26 x 3.24 m |
| Dining room | Main level | 3.63 x 4.92 m |
| Family room | Main level | 3.63 x 5.28 m |
| Foyer | Main level | 3.2 x 1.66 m |
| Kitchen | Main level | 3.3 x 3.42 m |
| Living room | Main level | 3.46 x 5.72 m |
| Bathroom | Second level | 2.72 x 2.46 m |
| Bathroom | Second level | 2.95 x 3.51 m |
| Bedroom | Second level | 2.46 x 3.16 m |
| Bedroom | Second level | 4.39 x 3.51 m |