 For sale 50
$449,000
4 bed1 bath700–1,100 sq ft
2807 Mackie Lake
53 - Frontenac North, Frontenac
4 months agoMLS® X13417556
Royal Lepage Proalliance Realty
4973 Colebrook Road
47 - Frontenac South, Frontenac, Ontario K0H1V0
For sale· Added
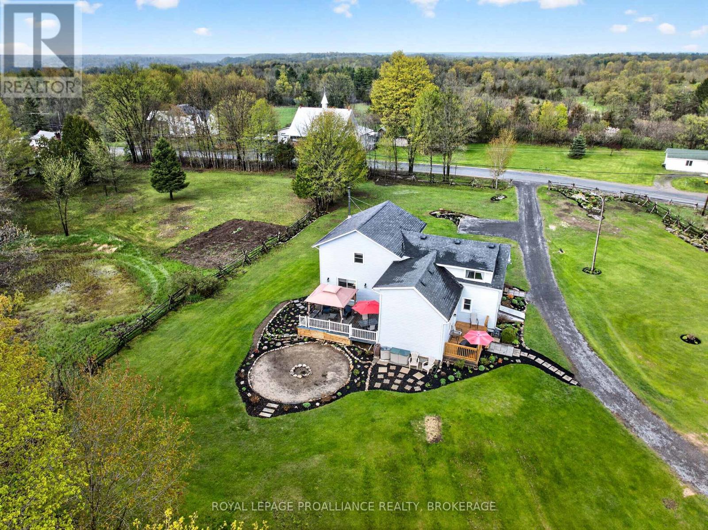
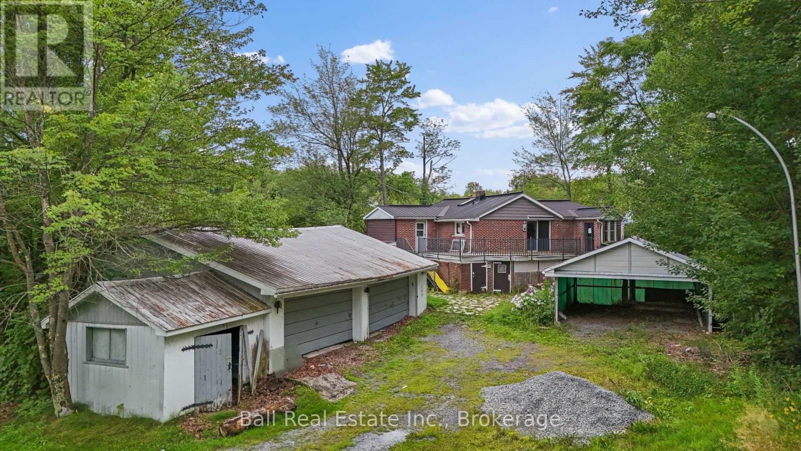
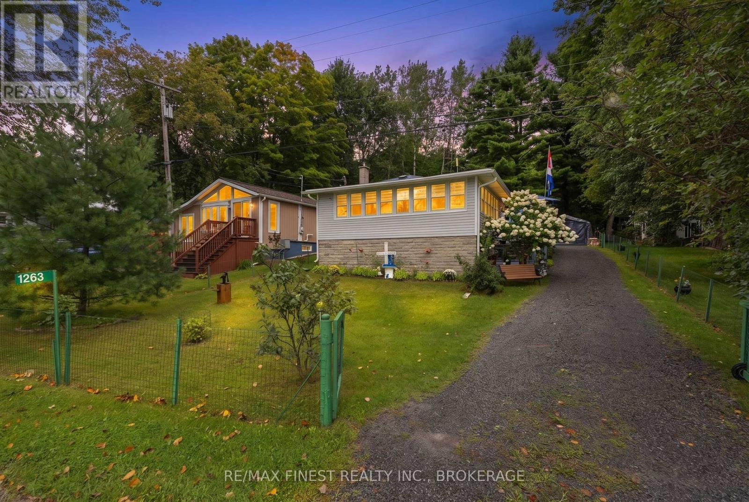
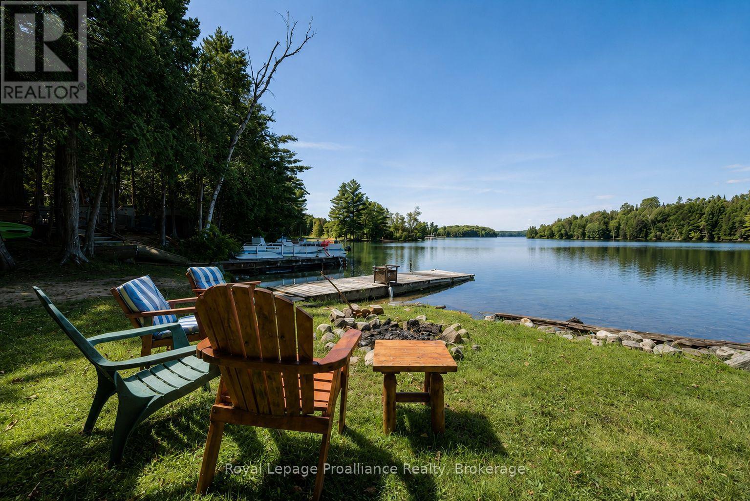
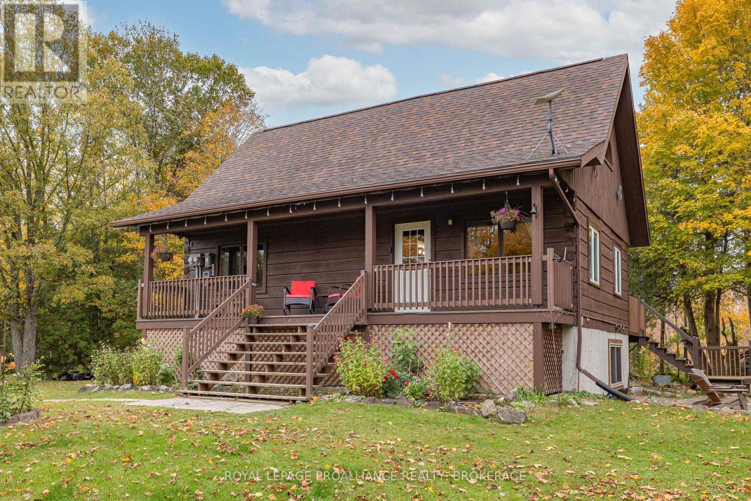
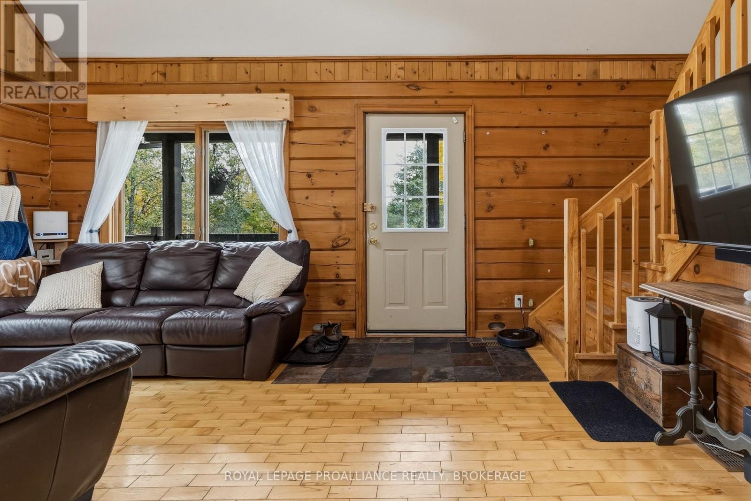
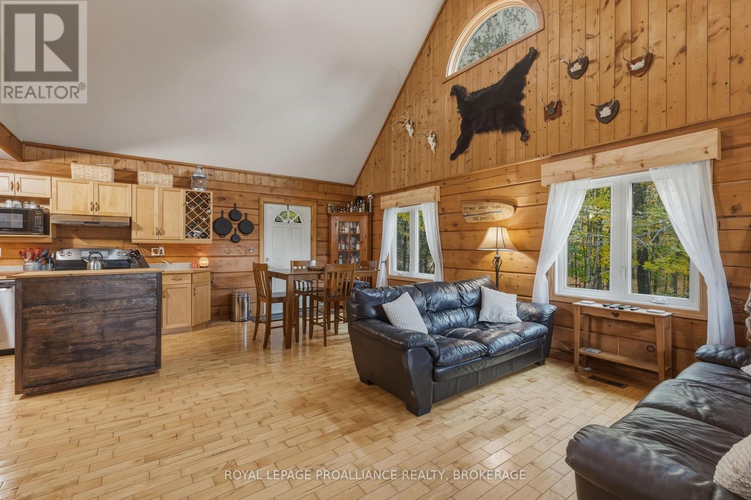
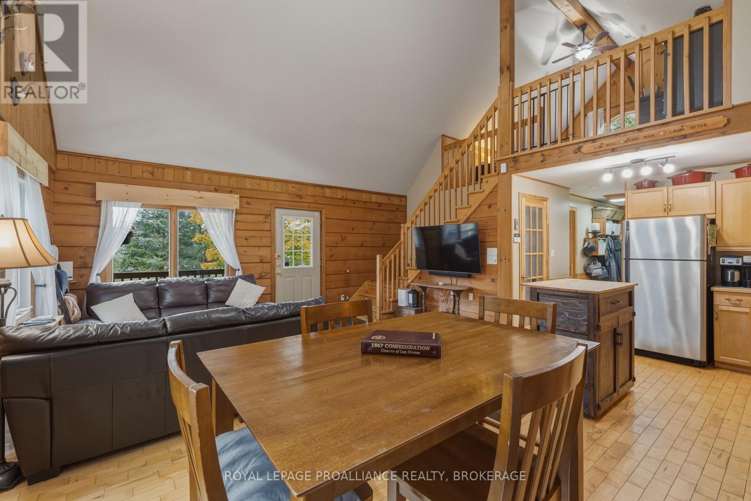
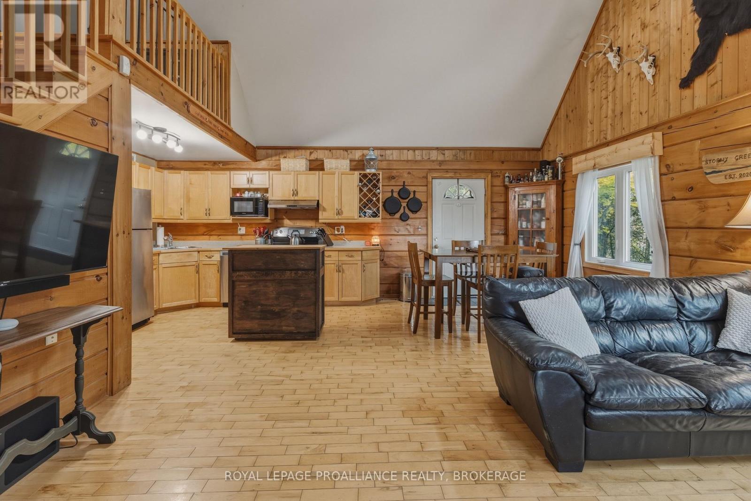
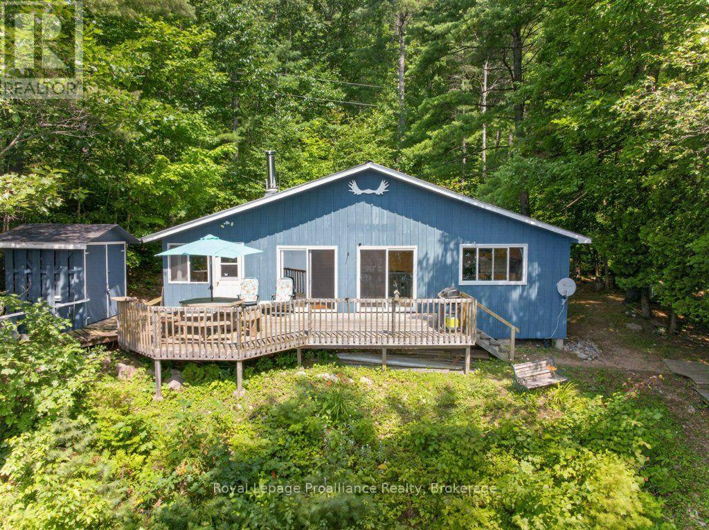
This lot was intended for a house like this, surrounded by a forest of mature trees sits a charming 1.5-story log home. Built in 2000 by Confederation Log Homes, the classic plan is bright and airy with an open kitchen, dining area and living room, featuring vaulted ceilings leading to the upper loft which is currently set up as the primary bedroom with a 2pc en-suite. Also featured are a main-floor bedroom and a beautiful updated 3-piece bathroom. The lower level contains a den and a rec room area featuring reclaimed tin ceilings and a wood accent wall, a laundry area, and a utility room. Step outside to the covered full length front porch for a morning coffee, enjoy a BBQ on the rear deck overlooking the trees, and step down to a patio next to the home. Most of the mechanical's have been updated, the roof in 2017, some windows in 2016, a propane furnace, C/A and hot water heater in all in 2018. With almost 5 acres to roam, so many options are available at your fingertips. Try your hand at maple syrup with your own sugar bush, raise chickens in the lovely coop, or grow your own vegetables in the raised gardens. In a prime location about 20 minutes to Kingston and close to Harrowsmith and Yarker. Book your showing soon!
Map data © OpenStreetMap contributors
No open houses are scheduled for this home.
Can't make it? Request a private viewing.
| Kitchen | Main level | 3.11 x 3.75 m |
| Utility room | Basement | 2.87 x 3.84 m |
| Utility room | Basement | 3 x 4.91 m |
| Workshop | Ground level | 3.47 x 3.49 m |
| Dining room | Main level | 3.11 x 2.78 m |
| Living room | Main level | 3.3 x 4.9 m |
| Bedroom 2 | Main level | 2.93 x 3.89 m |
| Bathroom | Main level | 2.07 x 3.35 m |
| Primary Bedroom | Second level | 4.14 x 5.06 m |
| Bathroom | Second level | 1.17 x 2.05 m |
| Den | Basement | 2.83 x 3.01 m |
| Office | Basement | 2.91 x 2.6 m |
| Recreational, Games room | Basement | 3.04 x 4.67 m |