 For sale 50
$595,000
2 bed1 bath700–1,100 sq ft
1187 Louden Lane
45 - Frontenac Centre, Frontenac
1 month agoMLS® X13762404
ROYAL LEPAGE PROALLIANCE REALTY, BROKERAGE
5052 Bradford Road
47 - Frontenac South, Frontenac, Ontario K0H1V0
For sale· Added
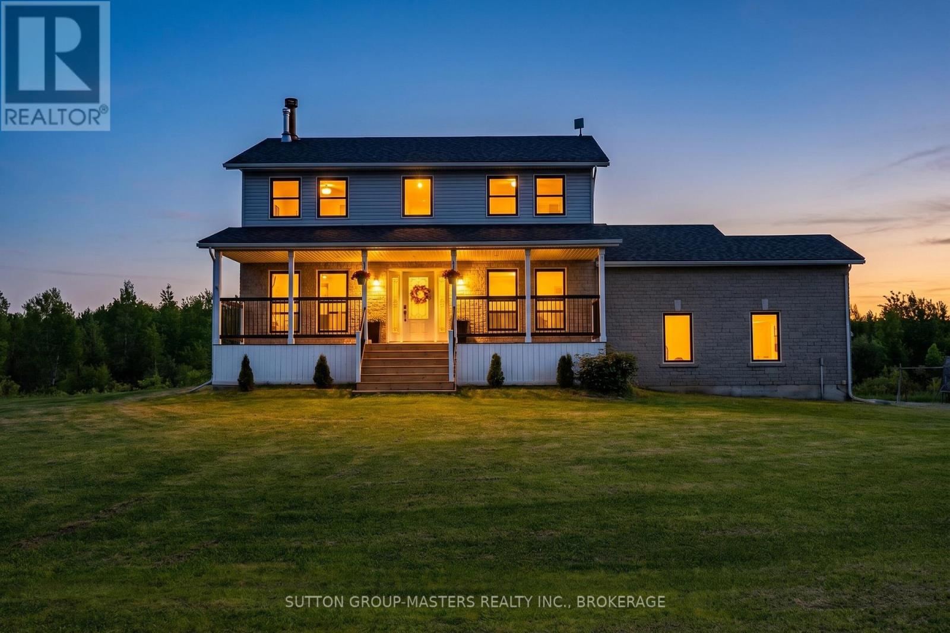
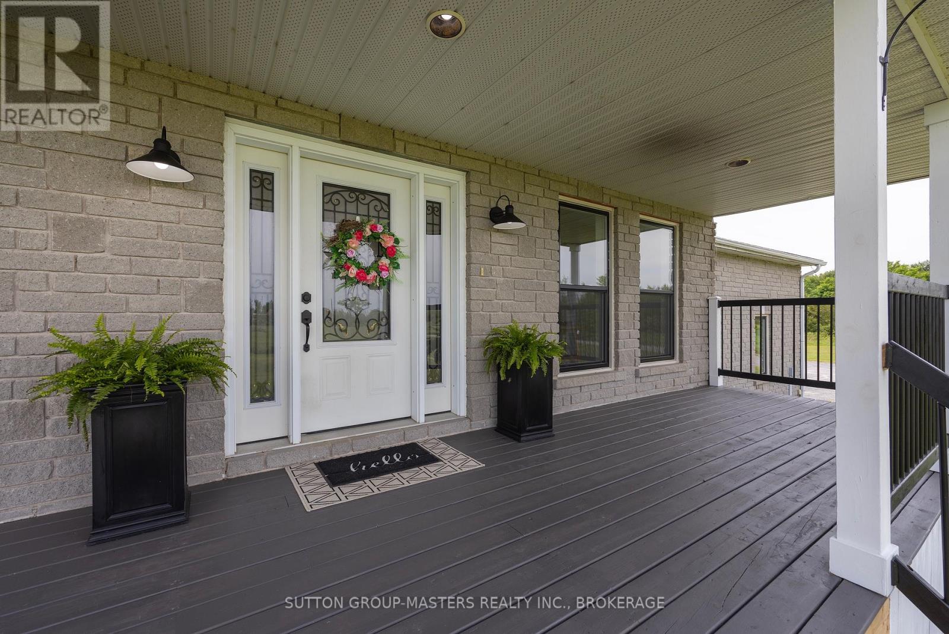
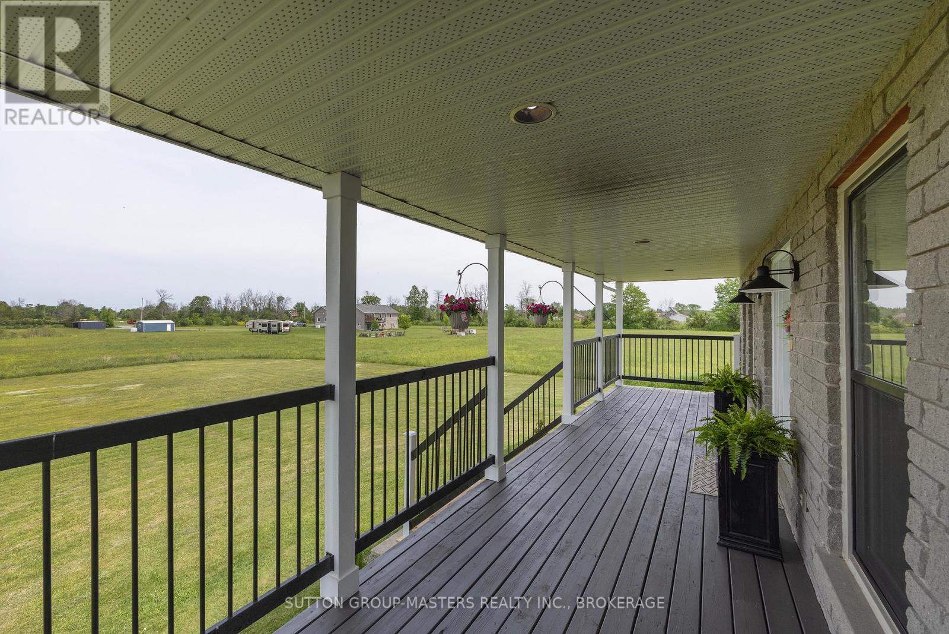
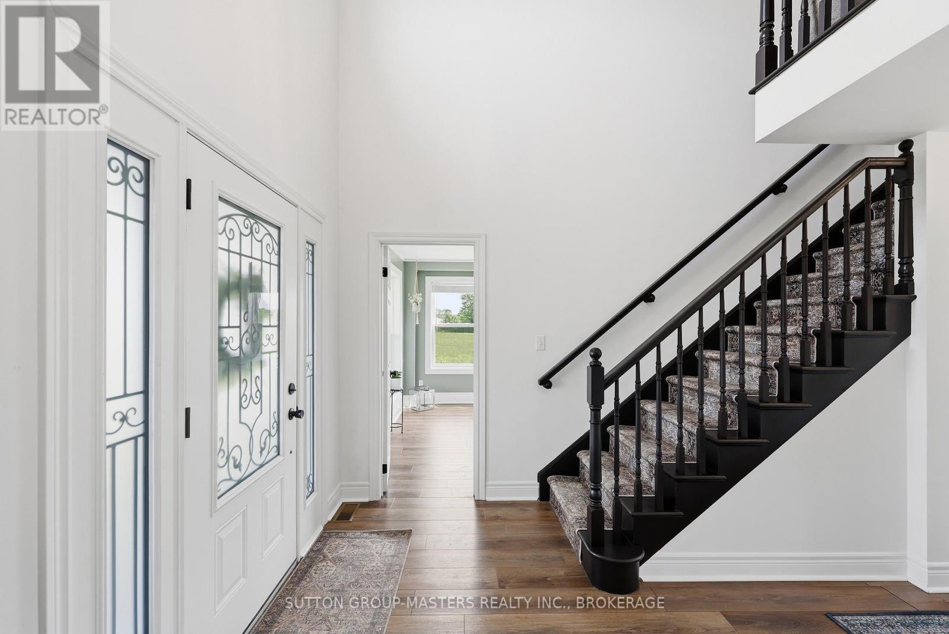
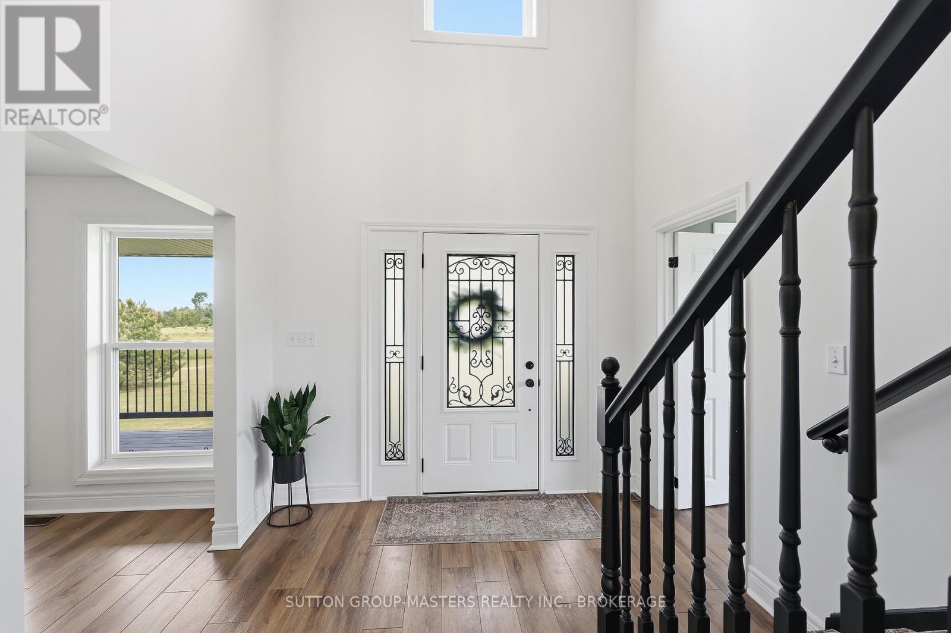
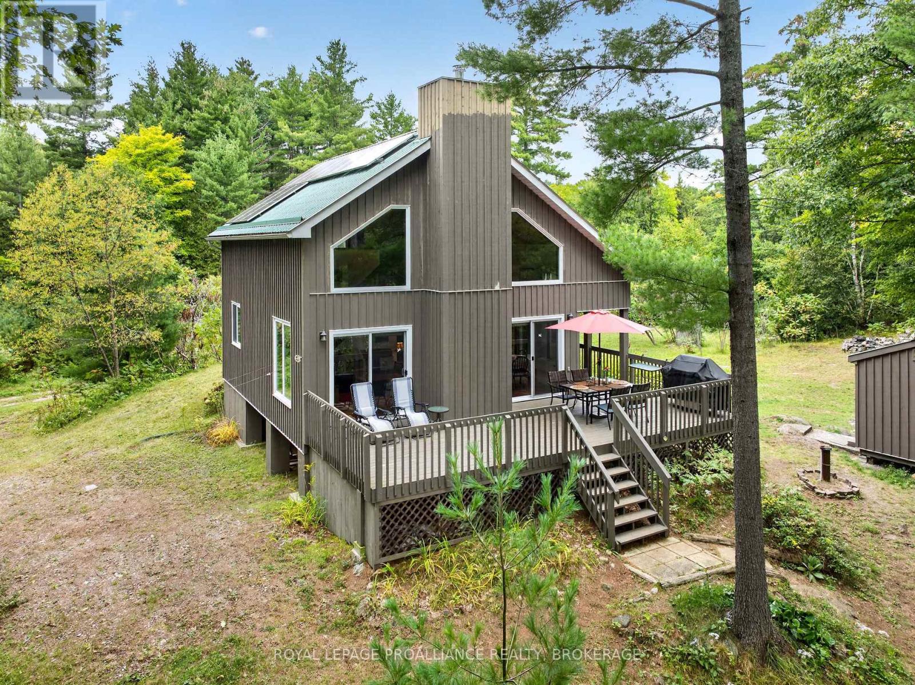
Near Country Living - Escape to the tranquility of this beautiful 2 storey home on 4.8 acres just a short drive from Kingston. Stylishly appointed and smartly updated, the pride of ownership is evident throughout. The brilliant kitchen with quartz counter tops, large island, and expansive cabinet space is great for all your culinary pursuits. And makes for easy entertaining with the formal dining room and walk-out to the large deck. When the day is done, shut the door of the luxurious primary bedroom ensuite and melt away stress in the deep soaker tub. The spacious floor plan with large bedrooms, main floor office, and basement recreation room has something for the entire family. Add to this the practicality of a second floor laundry, expansive storage space, and Bell Fibre internet service. Plus, there's a newer roof, windows, exterior doors, propane furnace, well equipment, and updated deck. All of which makes for move-in and enjoy from the outset. Come see what near country living is like.
Map data © OpenStreetMap contributors
No open houses are scheduled for this home.
Can't make it? Request a private viewing.
| Kitchen | Main level | 4.45 x 3.98 m |
| Bathroom | Second level | 2.8 x 2.54 m |
| Foyer | Main level | 2.58 x 2.82 m |
| Recreational, Games room | Basement | 8.1 x 5.73 m |
| Utility room | Basement | 5.37 x 3.5 m |
| Bathroom | Basement | 1.79 x 1.72 m |
| Exercise room | Basement | 2.81 x 3.32 m |
| Cold room | Basement | 2.78 x 3.91 m |
| Living room | Main level | 5.23 x 3.52 m |
| Dining room | Main level | 4.15 x 3.21 m |
| Office | Main level | 3.4 x 3.52 m |
| Bathroom | Main level | 2.96 x 1.49 m |
| Mud room | Main level | 2.96 x 2.61 m |
| Primary Bedroom | Second level | 5.85 x 3.51 m |
| Bedroom 2 | Second level | 4.03 x 3.83 m |
| Bedroom 3 | Second level | 3.91 x 3.83 m |
| Bathroom | Second level | 3.68 x 2.25 m |