 NewFor sale 50
$449,000
2 bed2 bath0–699 sq ft
1280b Austris Road
53 - Frontenac North, Frontenac
5 days agoMLS® X13875194
ROYAL HERITAGE REALTY LTD.
5105 Battersea Road
47 - Frontenac South, Frontenac, Ontario K0H1H0
For sale· Added
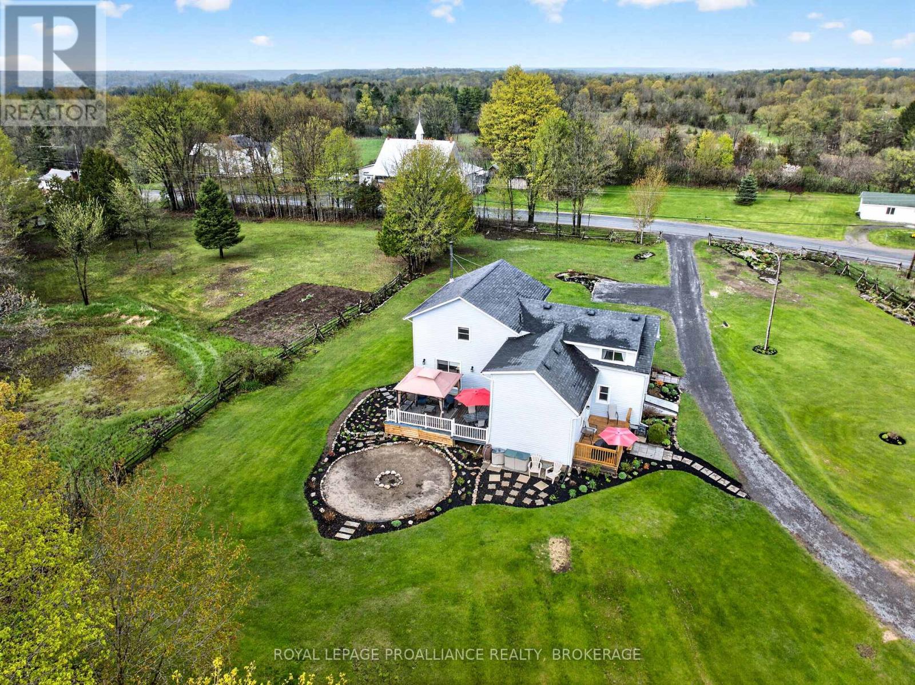
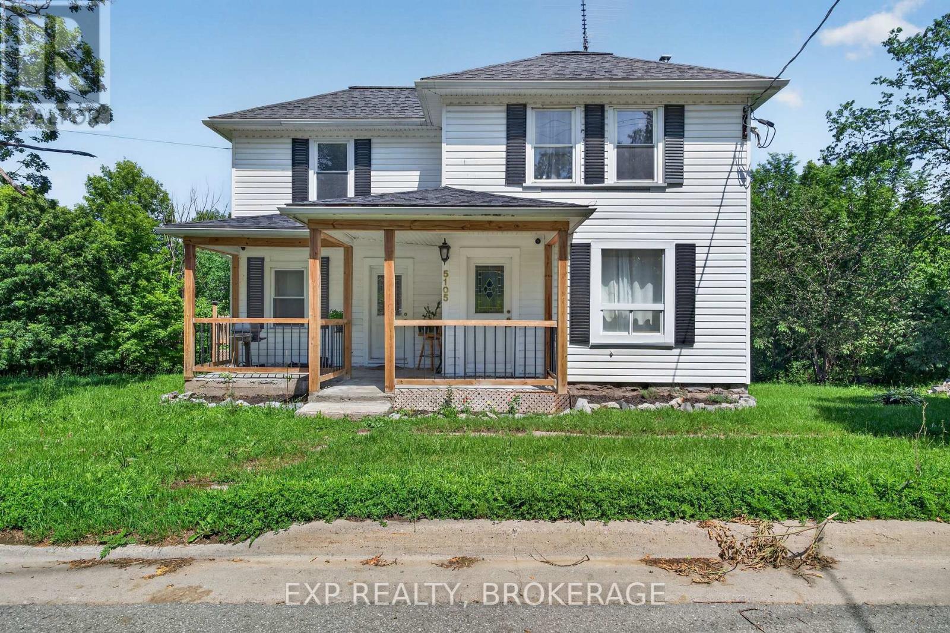
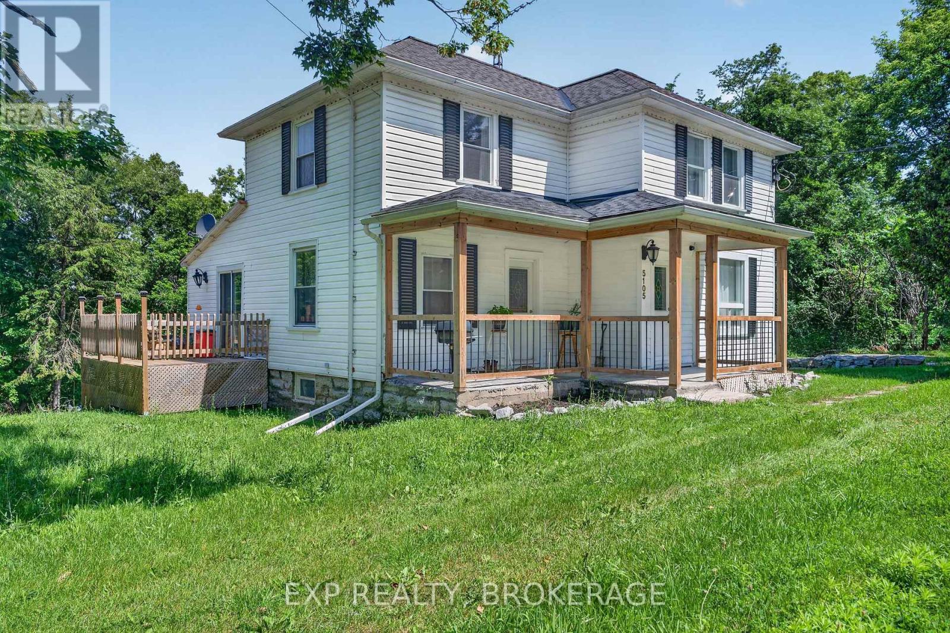
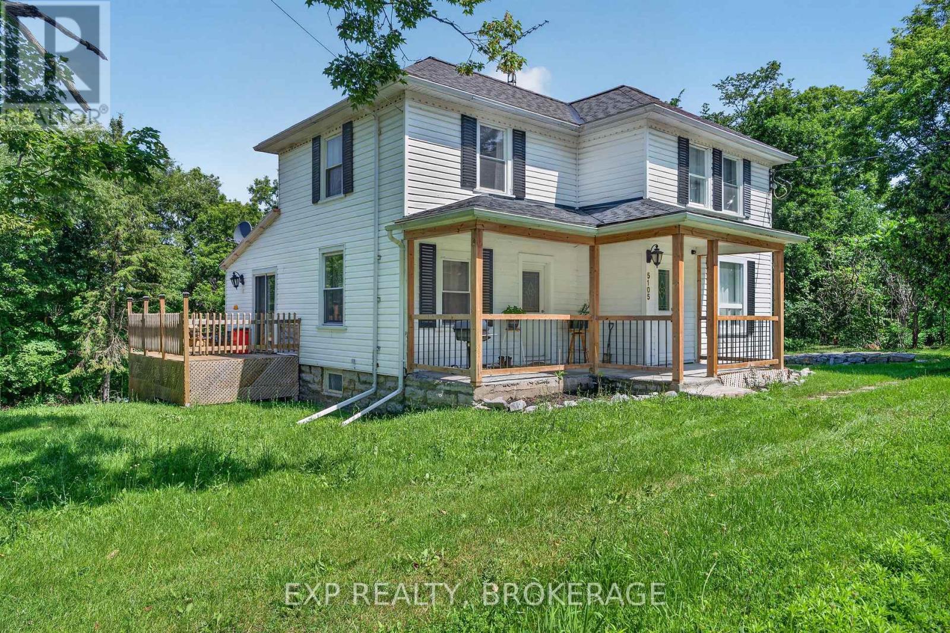
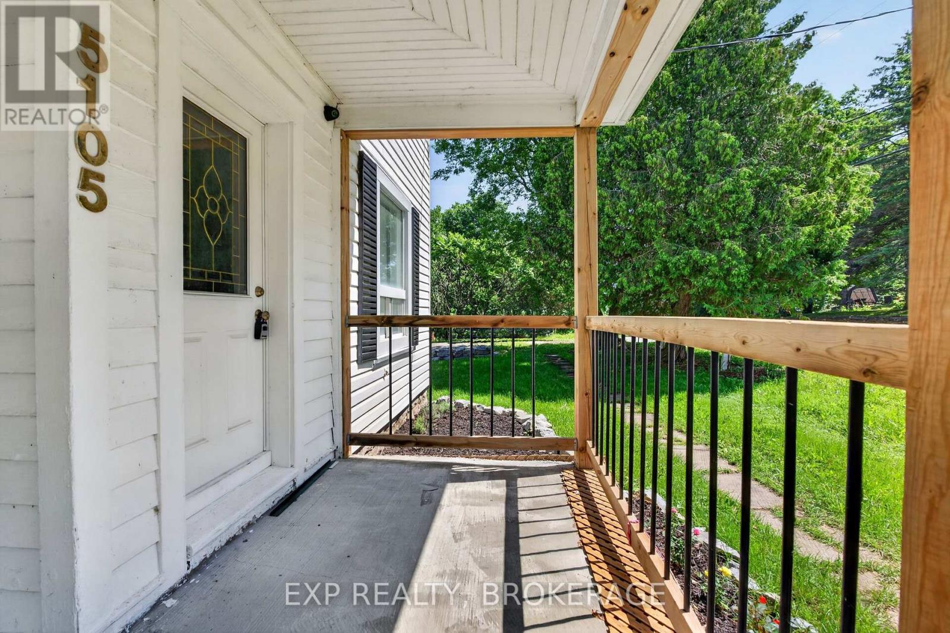
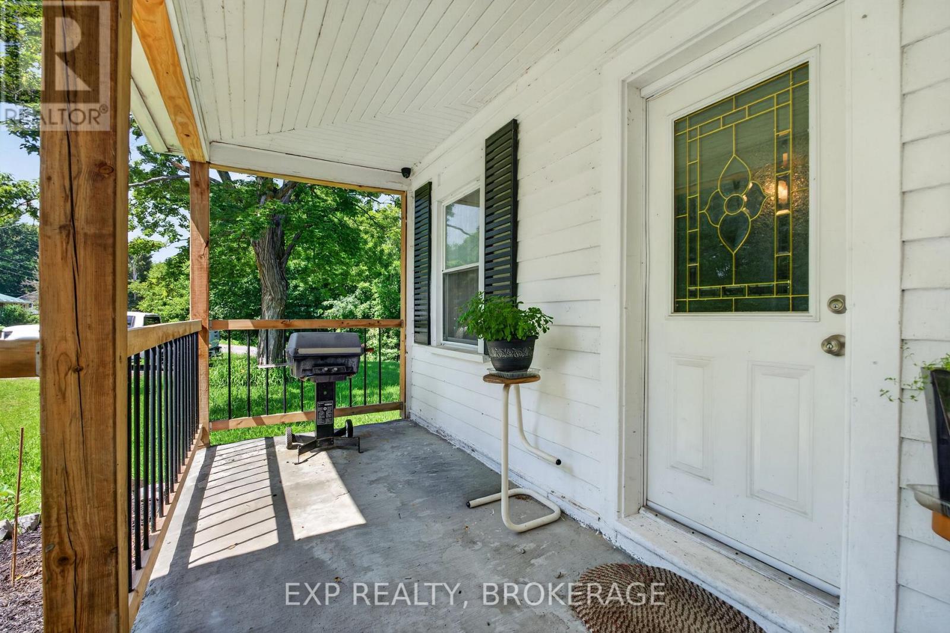
Welcome to 5105 Battersea Rd, where history meets modern convenience with this fully updated2-storey farmhouse. Situated on a large corner lot in a quiet community only 15 minutes from Hwy. 401 and a short drive to Loughborough Lake. This home features butcher block countertops, exposed brick, a barn board accent wall, and a main-floor bedroom and full bathroom. You will find four more bedrooms and another fully renovated bathroom upstairs. Major renovations, completed in 2022, include an upgraded kitchen, second-level flooring, updated trim and doors, new paint, propane furnace, central air, hot water tank, and a heat pump. The dining room includes a gas hookup for your future fireplace! Enjoy your morning coffee on the side deck or relax on the spacious front porch. This tree-lined property offers plenty of privacy and parking on two separate driveways. Don't miss this move-in-ready home. Book your private viewing today.
Map data © OpenStreetMap contributors
No open houses are scheduled for this home.
Can't make it? Request a private viewing.
| Kitchen | Main level | 4.46 x 3.4 m |
| Laundry room | Basement | 6.85 x 2.85 m |
| Utility room | Basement | 4.8 x 6.4 m |
| Other | Basement | 4.1 x 4.27 m |
| Dining room | Main level | 4.5 x 5.11 m |
| Living room | Main level | 5.15 x 3.3 m |
| Primary Bedroom | Main level | 4.19 x 3.29 m |
| Bathroom | Main level | 3.21 x 298 m |
| Bedroom | Second level | 4.55 x 3.14 m |
| Bedroom | Second level | 3.45 x 3.4 m |
| Bedroom | Second level | 2.65 x 3.45 m |
| Bedroom | Second level | 2.37 x 2.34 m |
| Bathroom | Second level | 4.5 x 1.87 m |