 For sale 50
$439,000
3 bed2 bath2,500–3,000 sq ft
311 Burridge Road
47 - Frontenac South, Frontenac
5 months agoMLS® X13129334
ROYAL LEPAGE PROALLIANCE REALTY, BROKERAGE
5390 Bedford Road
47 - Frontenac South, Frontenac, Ontario K0H2T0
For sale· Added
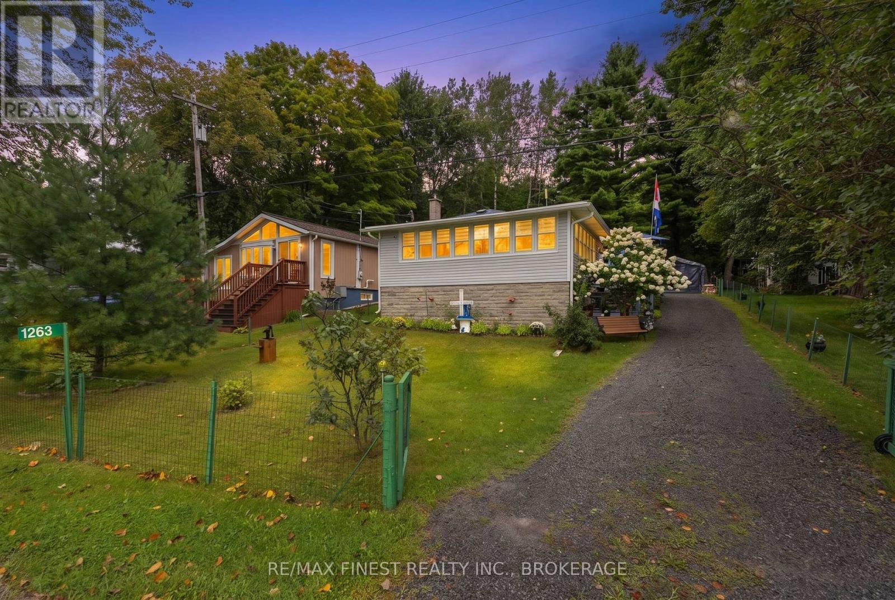
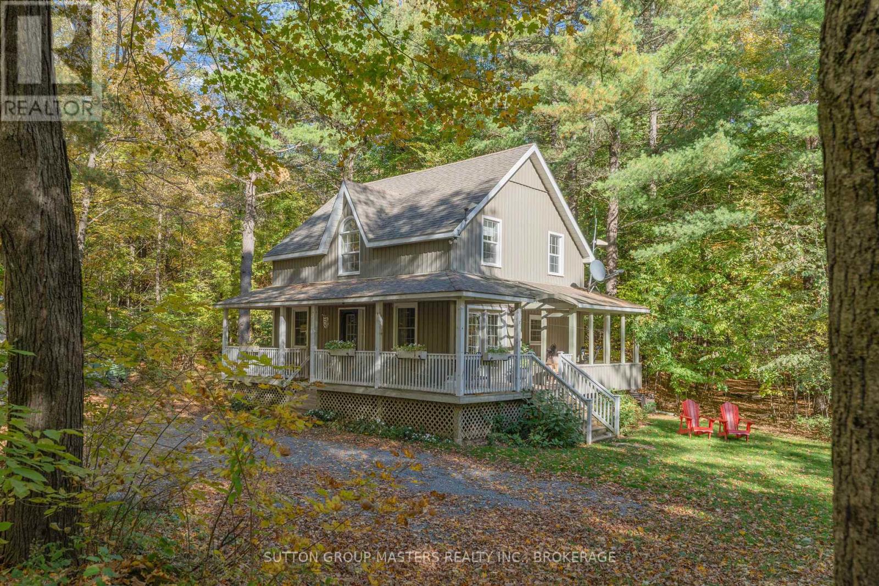
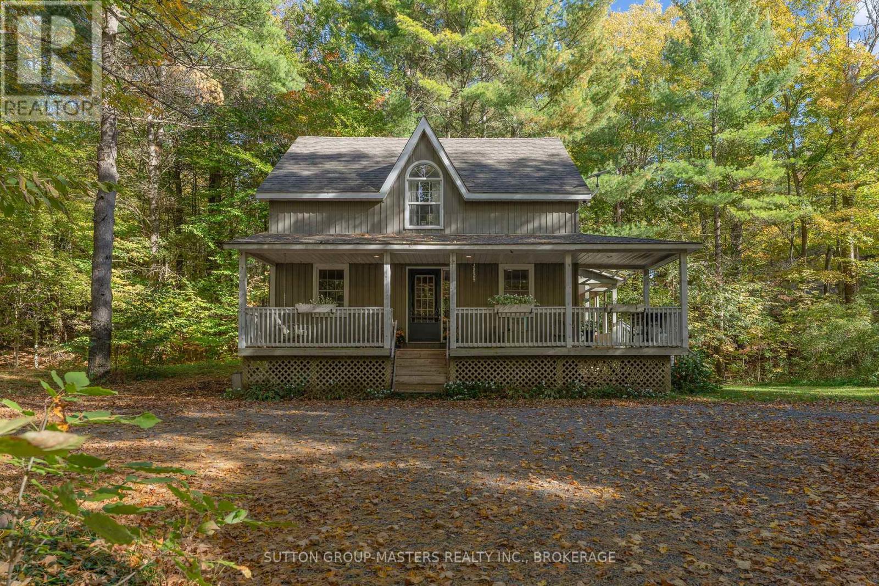
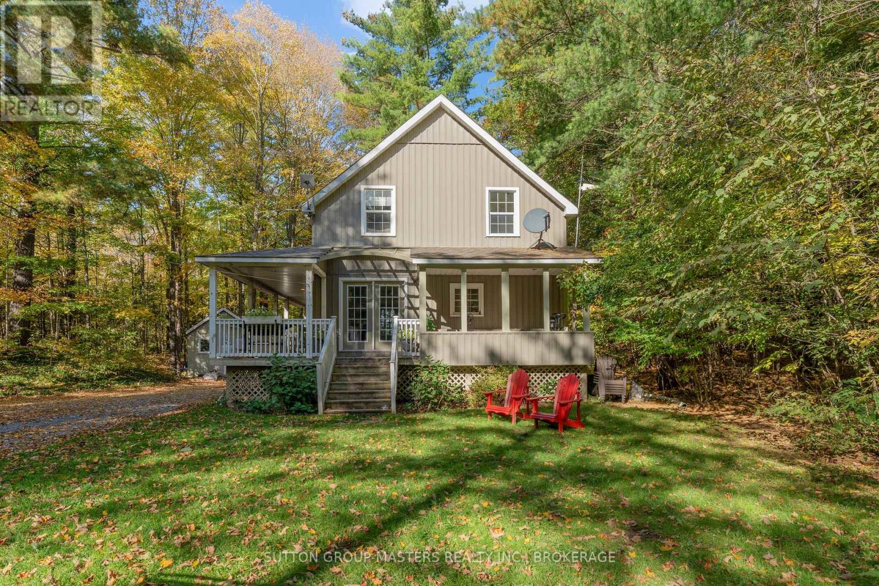
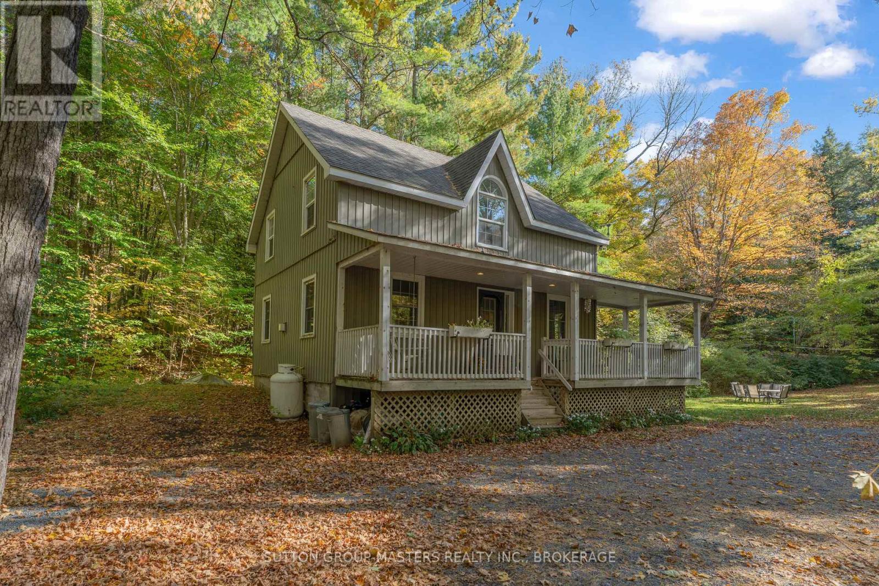
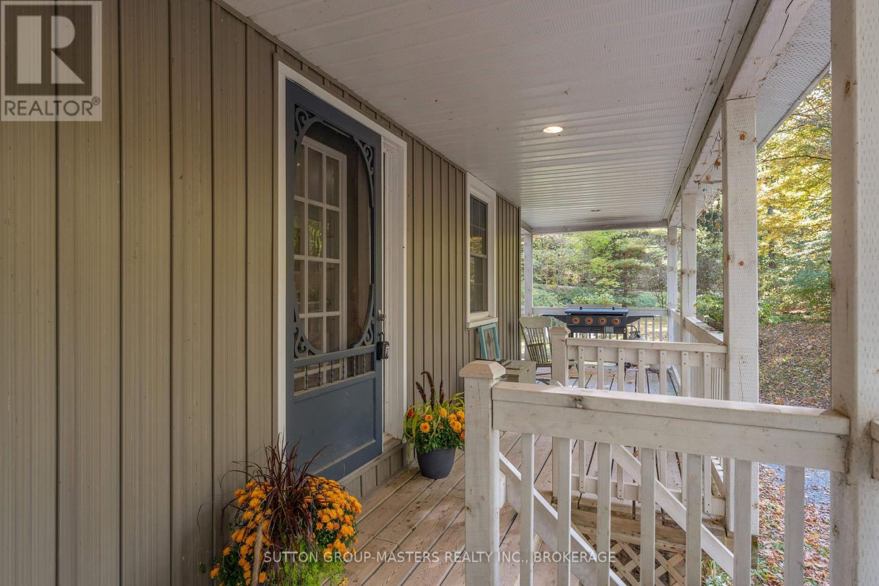
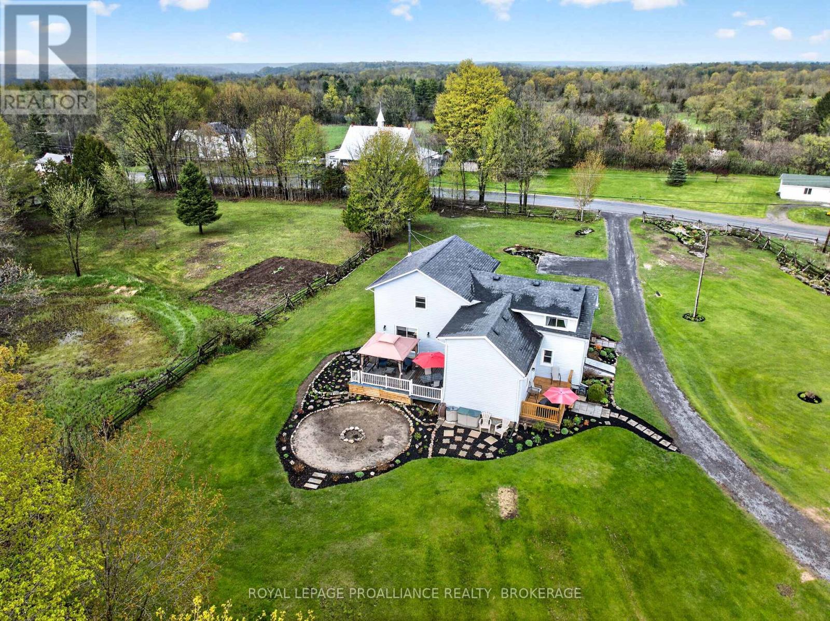
Welcome to 5390 Bedford Road, where country charm meets privacy and the beauty of nature. Situated on a picturesque 1.2-acre lot just minutes from Frontenac Provincial Park, this inviting 3+1 bedroom, 1.5-bath carpet-free home offers the perfect blend of peaceful rural living and everyday convenience. A charming wraparound porch provides the ideal setting for morning coffee, relaxing evenings, or simply taking in the surrounding natural beauty. With plenty of outdoor space to garden, entertain, or enjoy the privacy of your own property, this home offers room to breathe and unwind. Whether you're an outdoor enthusiast looking to explore nearby trails and lakes or simply seeking a quieter pace of life, 5390 Bedford Road is a wonderful place to call home.
Map data © OpenStreetMap contributors
No open houses are scheduled for this home.
Can't make it? Request a private viewing.
| Bathroom | Main level | 1.89 x 1.23 m |
| Recreational, Games room | Basement | 5.5 x 3.47 m |
| Utility room | Basement | 6.02 x 3.77 m |
| Dining room | Main level | 3.51 x 2.85 m |
| Kitchen | Main level | 3.35 x 2.78 m |
| Living room | Main level | 7.04 x 3.82 m |
| Sunroom | Main level | 4.17 x 1.99 m |
| Bathroom | Second level | 2.99 x 2.44 m |
| Bedroom 2 | Second level | 3 x 2.69 m |
| Bedroom 3 | Second level | 3.92 x 3.68 m |
| Primary Bedroom | Second level | 4.73 x 3.98 m |
| Bedroom | Basement | 3.84 x 3.21 m |