 For sale 50
$525,000
3 bed1 bath1,500–2,000 sq ft
1153 Harold Burke Road
45 - Frontenac Centre, Frontenac
1 month agoMLS® X13754384
CENTURY 21 HERITAGE GROUP LTD., BROKERAGE
5895 Davey Drive
47 - Frontenac South, Frontenac, Ontario K0H2W0
For sale· Added
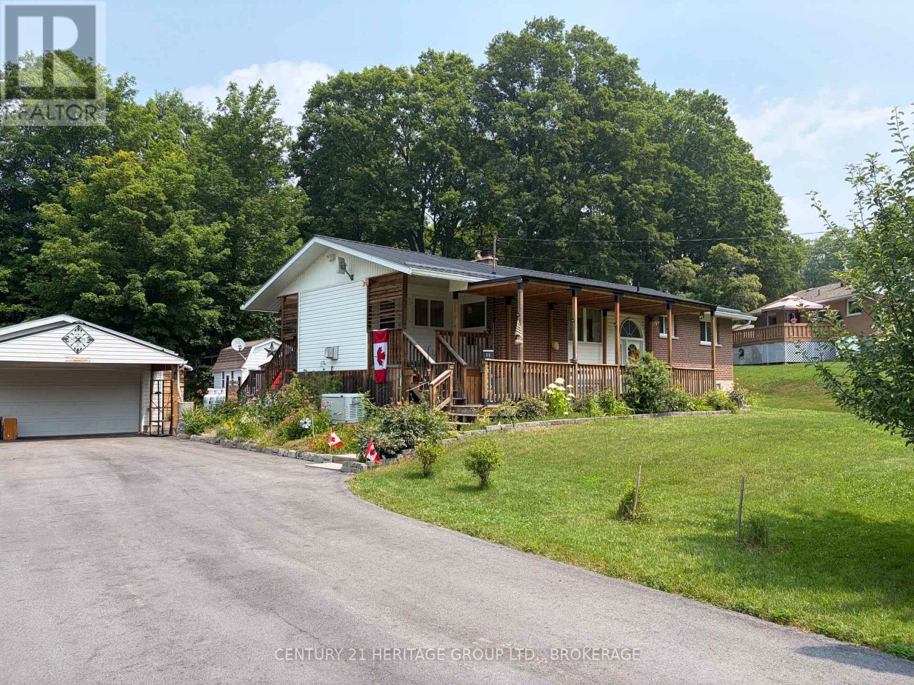
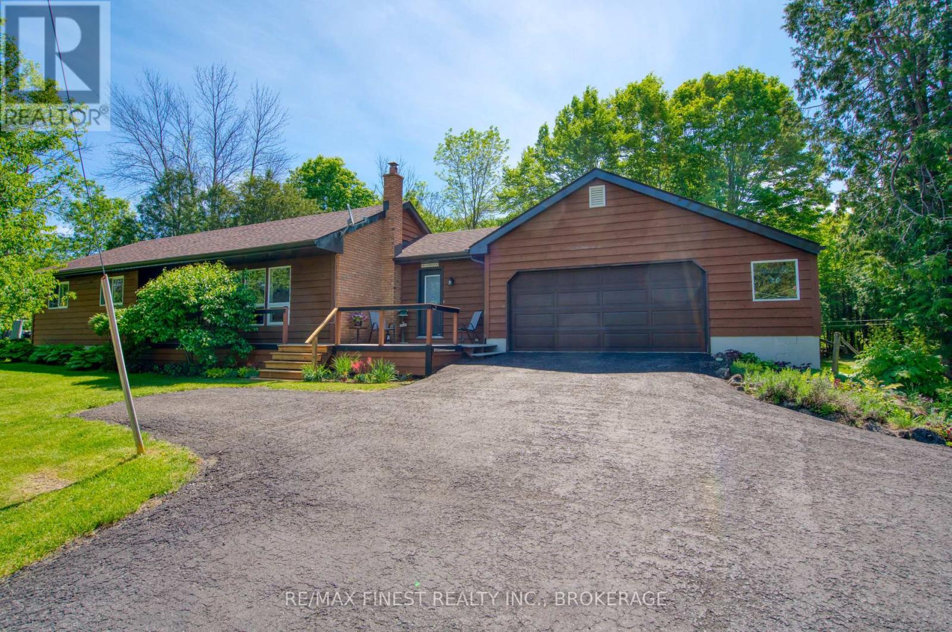
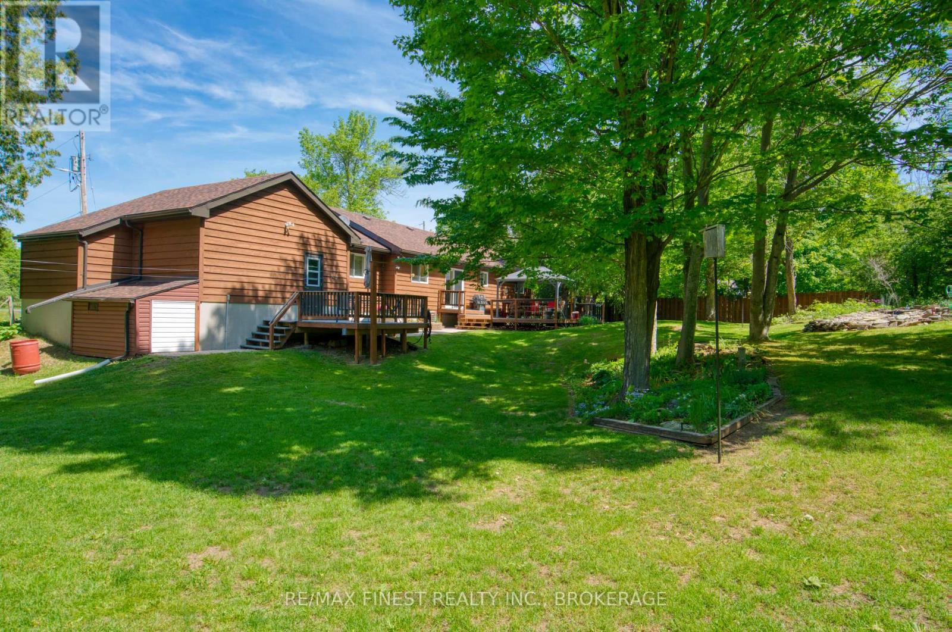
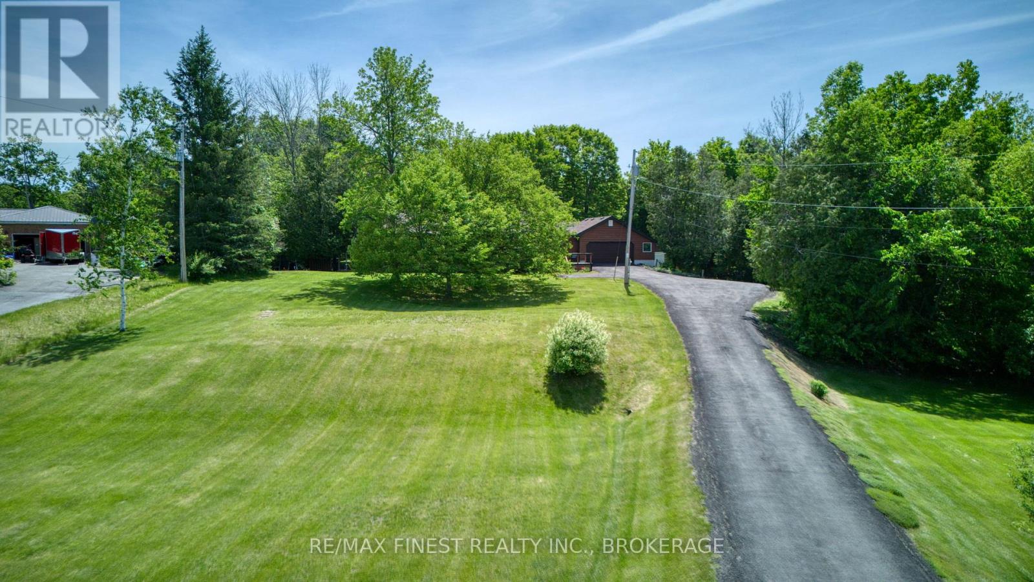
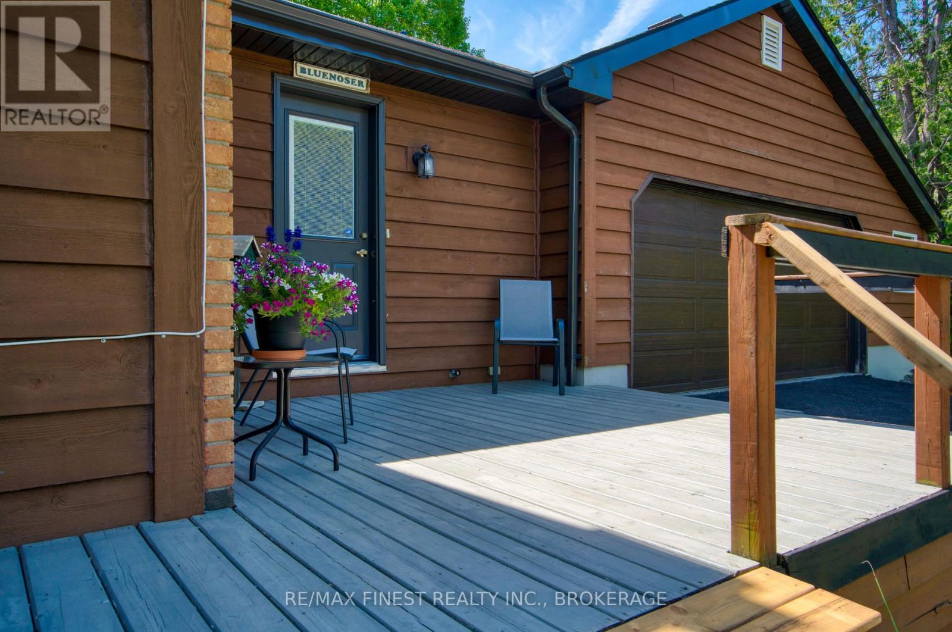
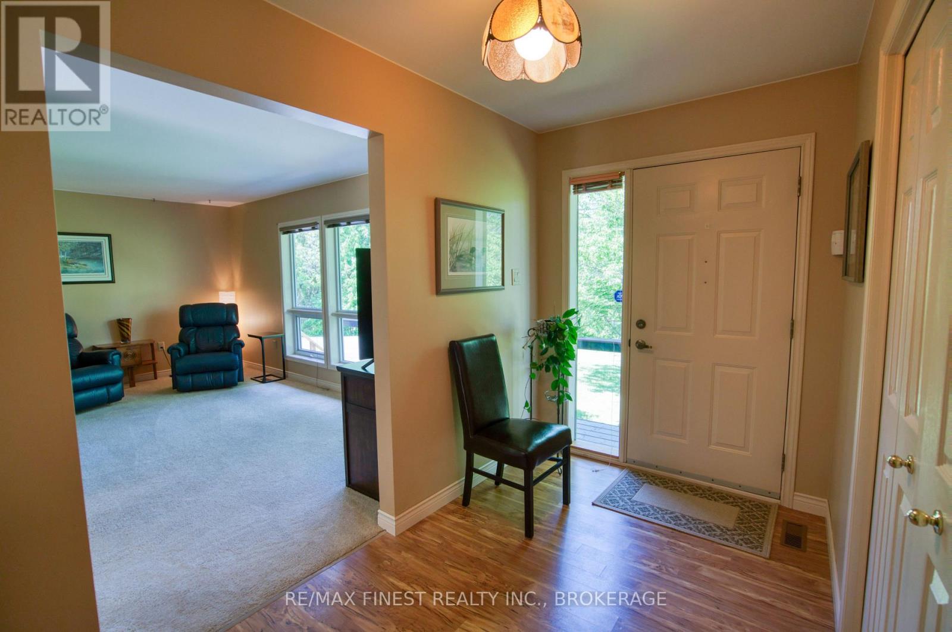
More than just a bungalow in the country, this beautifully maintained property offers the perfect blend of comfort, privacy, and outdoor enjoyment. Lovingly cared for by its owners, thehome has been well maintained over the years with numerous updates and improvements, providing peace of mind for years to come. Set on 2 private acres with a long paved driveway, the property is surrounded by tasteful landscaping, mature trees, and manicured grounds, creating a truly park-like setting. Inside, you'll find spacious principal rooms designed for comfortable everyday living. Thefinished lower level features a large recreation room and an oversized fourth bedroom, providing plenty of space for family, guests, hobbies, or a home office. Step outside to enjoy the expansive deck overlooking the peaceful backyard, ideal forent ertaining or simply relaxing in nature. Wander through your own wooded trails to a private dock on Hardwood Creek, where you can boat directly into Verona Lake and access two additional lakes for extended boating, fishing, and exploring. Whether you're looking for a year-round home or a country retreat, this property offers a rare combination of quality, privacy, and waterfront access in a picturesque country setting.
Map data © OpenStreetMap contributors
No open houses are scheduled for this home.
Can't make it? Request a private viewing.
| Kitchen | Main level | 3.74 x 3.35 m |
| Bathroom | Main level | 1.2 x 1.87 m |
| Other | Lower level | 4.7 x 3.41 m |
| Recreational, Games room | Lower level | 7.96 x 6.62 m |
| Foyer | Main level | 3.63 x 3.96 m |
| Bedroom 4 | Lower level | 5.34 x 3.73 m |
| Living room | Main level | 5.15 x 3.58 m |
| Laundry room | Lower level | 3.44 x 3.78 m |
| Dining room | Main level | 2.82 x 3.35 m |
| Bedroom 2 | Main level | 2.71 x 3.11 m |
| Bathroom | Main level | 2.75 x 3.31 m |
| Bedroom 3 | Main level | 3.57 x 4.2 m |
| Primary Bedroom | Main level | 4.8 x 3.35 m |
| Foyer | Main level | 1.87 x 3.57 m |