 For sale 50
$595,000
2 bed1 bath700–1,100 sq ft
1187 Louden Lane
45 - Frontenac Centre, Frontenac
1 month agoMLS® X13762404
ROYAL LEPAGE PROALLIANCE REALTY, BROKERAGE
6079 Carleton Drive
47 - Frontenac South, Frontenac, Ontario K0H2W0
For sale· Added
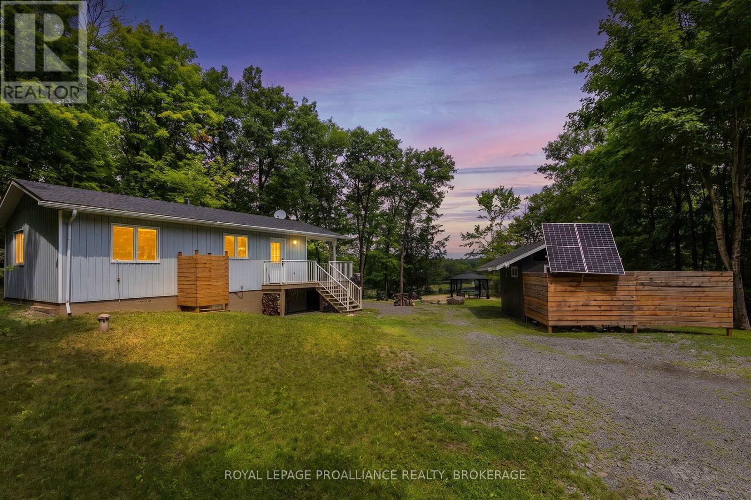
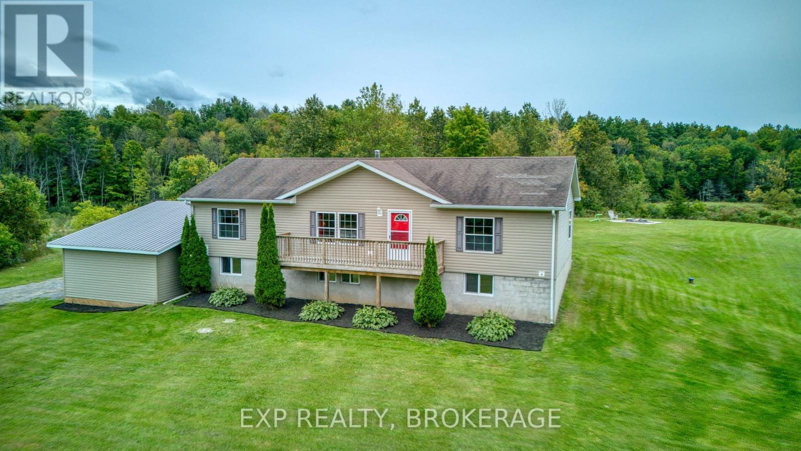
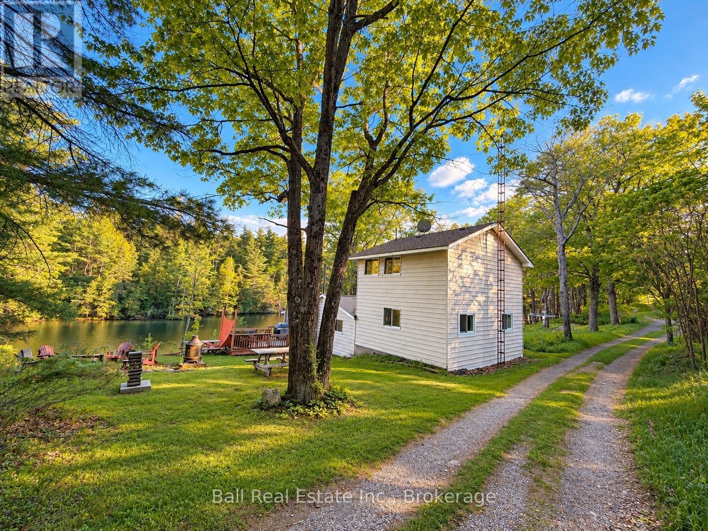
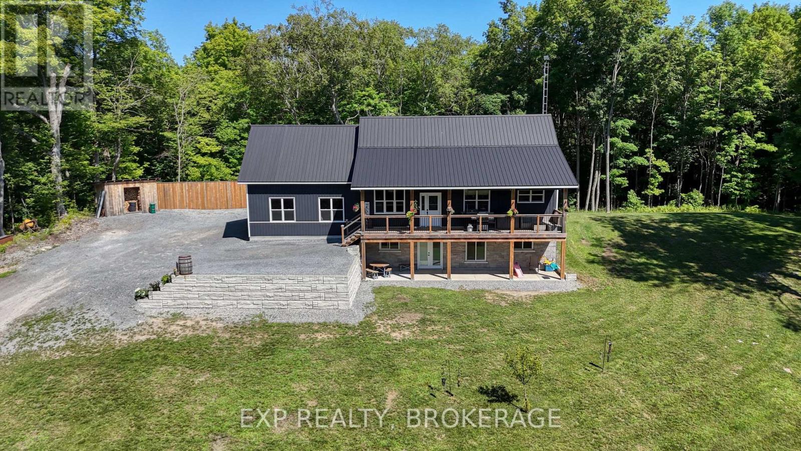
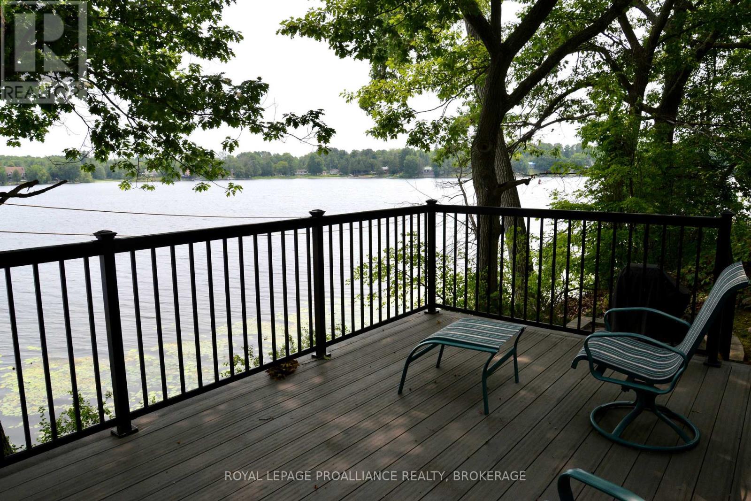
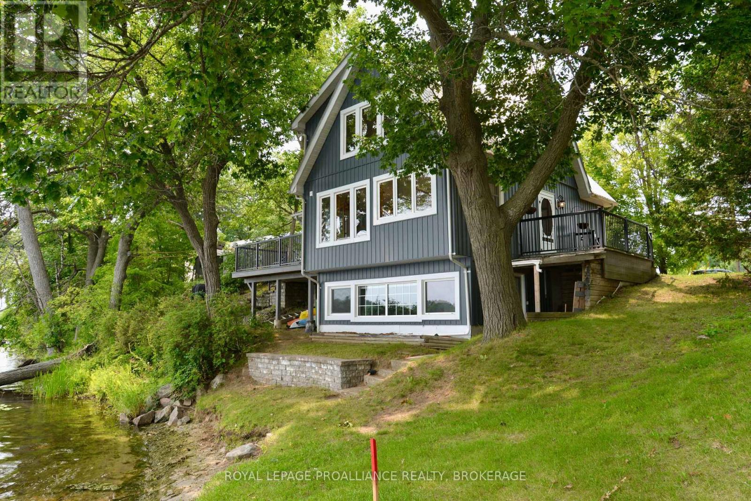
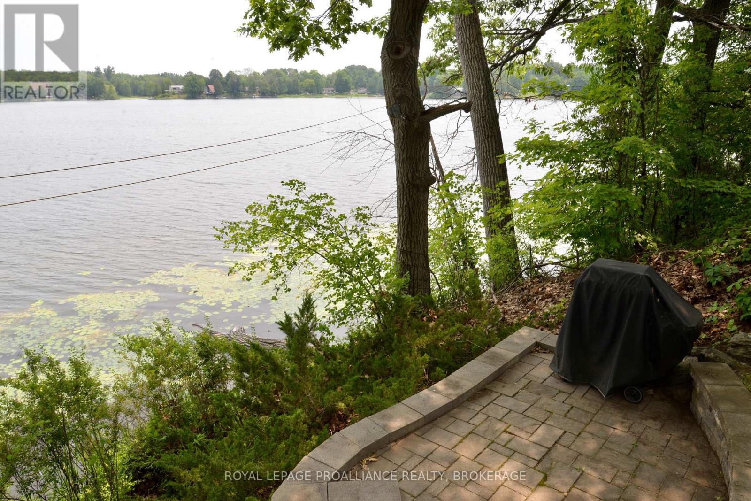
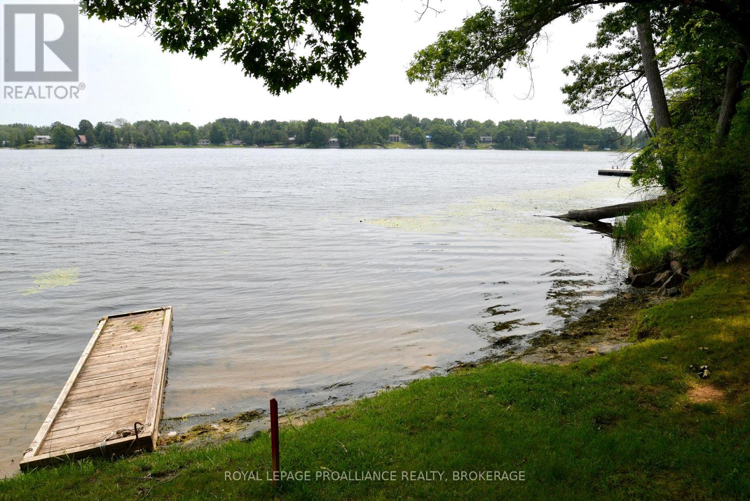
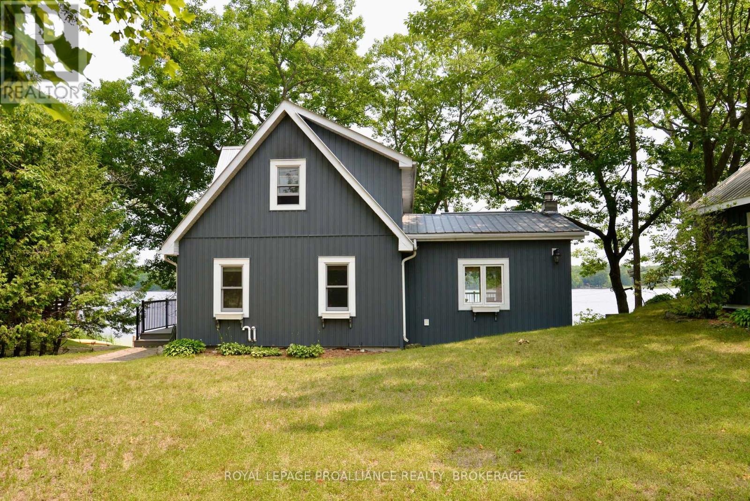
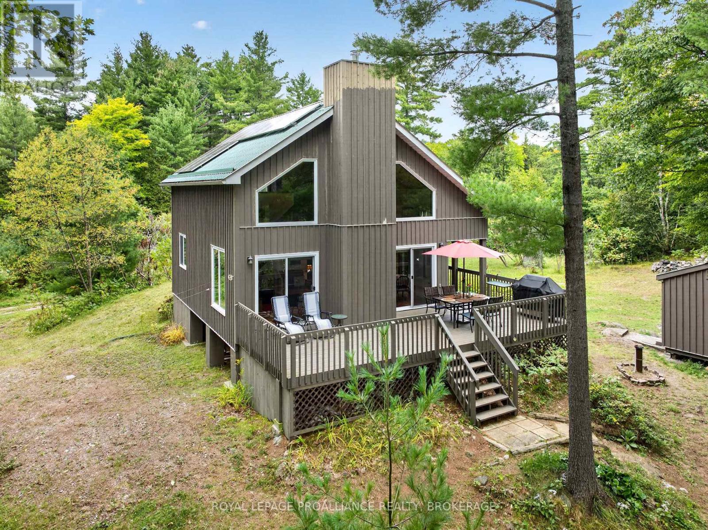
Your waterfront home sits just feet from the sandy beach and the water's edge. On a summer evening sitting on your private deck, you will feel like you are right on top of the water. Moving inside, you will find a beautiful eat-in kitchen and a living room that overlooks the water, perfect for watching the changing colours of the fall. This functional layout allows you to work comfortably from your home office. Upstairs, you will find two generous bedrooms, including a primary suite with an ensuite bathroom, complemented by a second, main bathroom on the main floor. The lower level features a walk-out basement and a large picture window to complete this beautiful home. You are perfectly located close to many community amenities, including a tennis court, basketball court, public beach and soccer fields. Make your move today, call.
Map data © OpenStreetMap contributors
No open houses are scheduled for this home.
Can't make it? Request a private viewing.
| Kitchen | Main level | 5.42 x 2.85 m |
| Dining room | Main level | 4.5 x 3.1 m |
| Living room | Main level | 4.66 x 4.69 m |
| Office | Main level | 3.46 x 3 m |
| Primary Bedroom | Second level | 4.4 x 4.74 m |
| Bedroom 2 | Second level | 3.2 x 5.24 m |
| Bathroom | Second level | 3.8 x 2.3 m |
| Bathroom | Main level | 2.48 x 2.73 m |
| Recreational, Games room | Lower level | 5.53 x 5.57 m |