 For sale 50
$525,000
3 bed1 bath1,500–2,000 sq ft
1153 Harold Burke Road
45 - Frontenac Centre, Frontenac
1 month agoMLS® X13754384
CENTURY 21 HERITAGE GROUP LTD., BROKERAGE
695 Westport Road
45 - Frontenac Centre, Frontenac, Ontario K0H1T0
For sale· Added
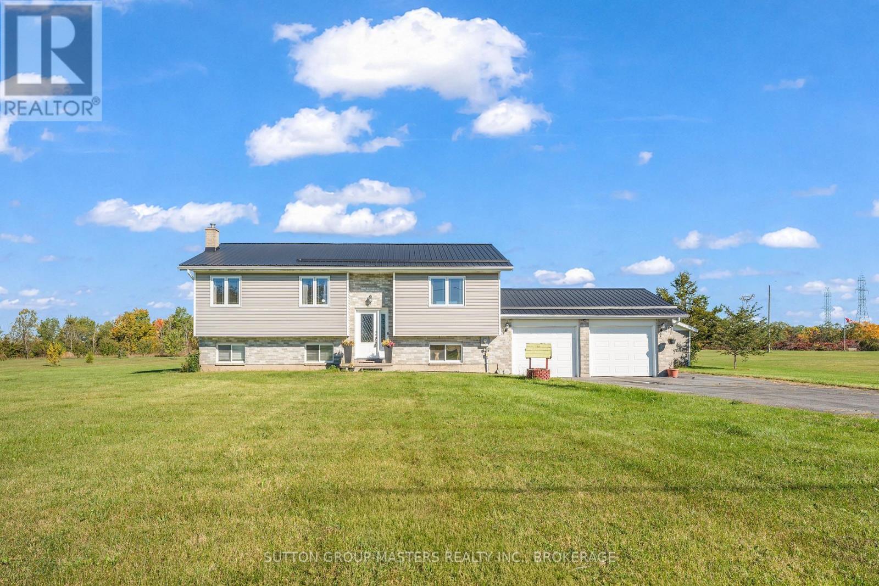
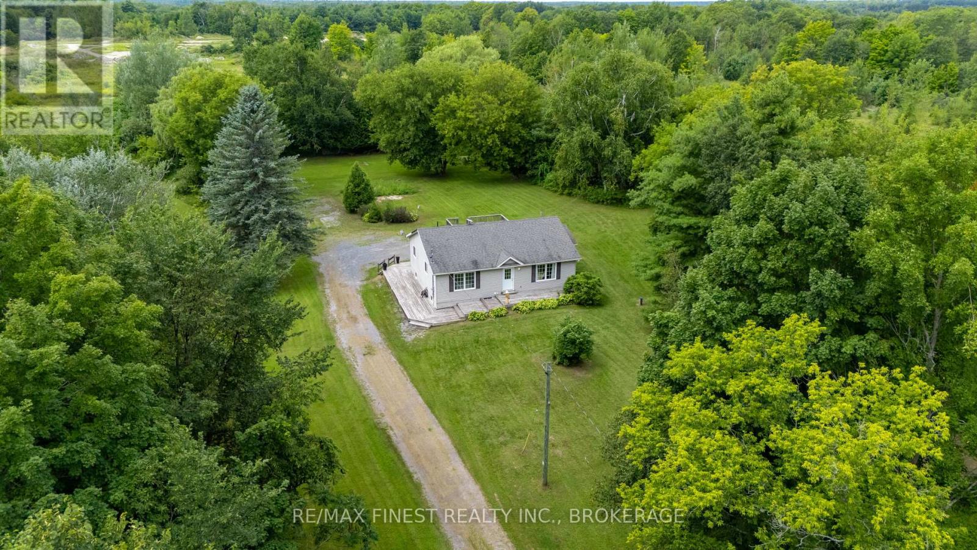
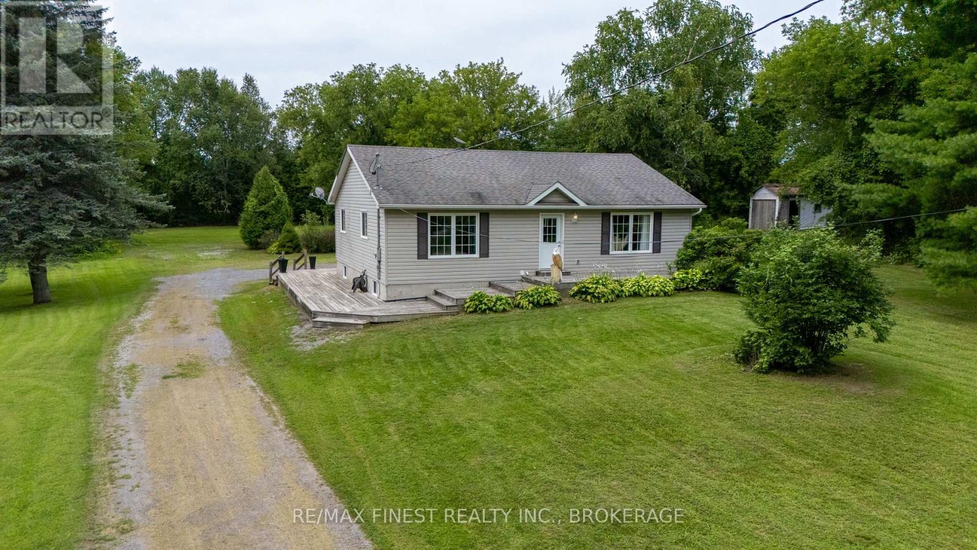
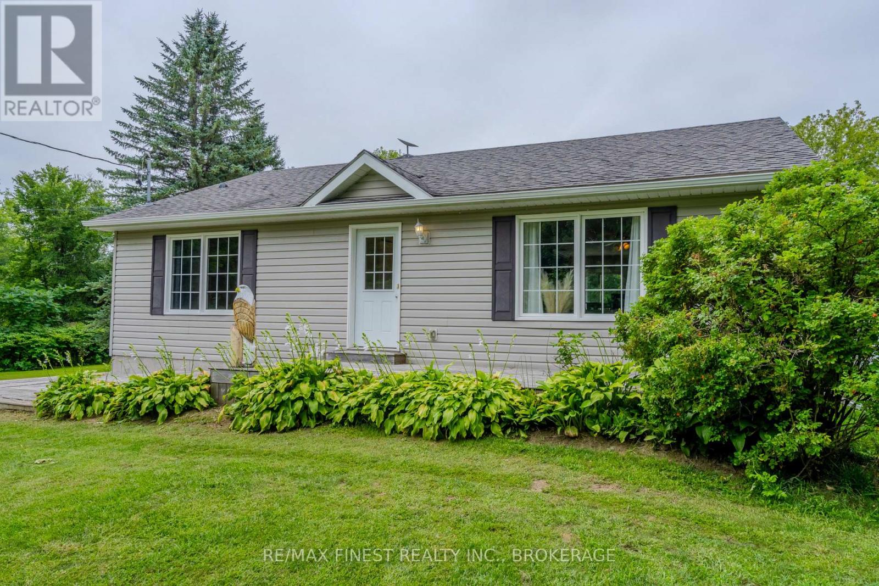
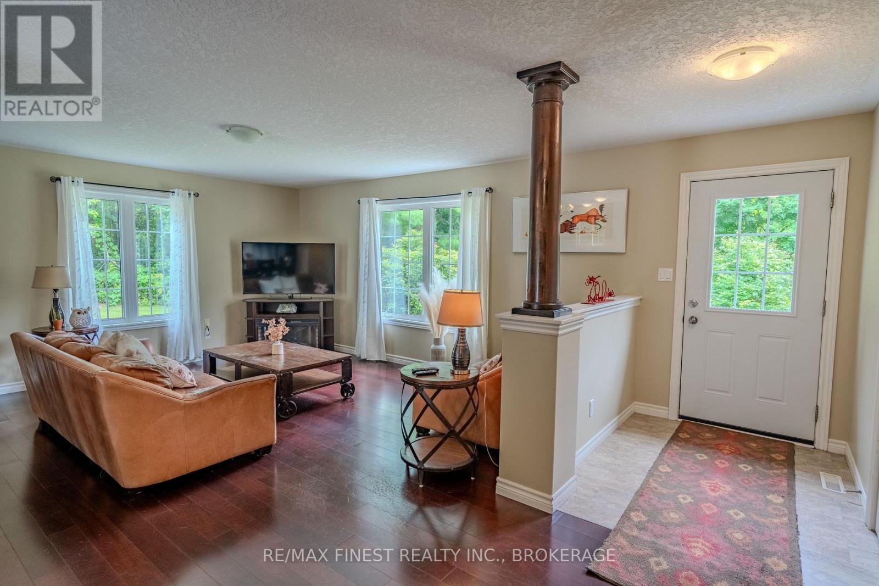
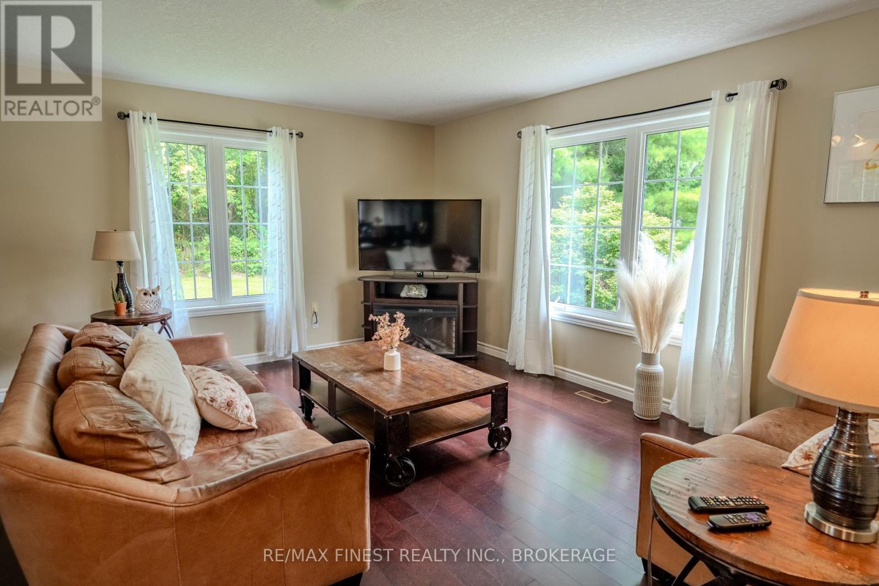
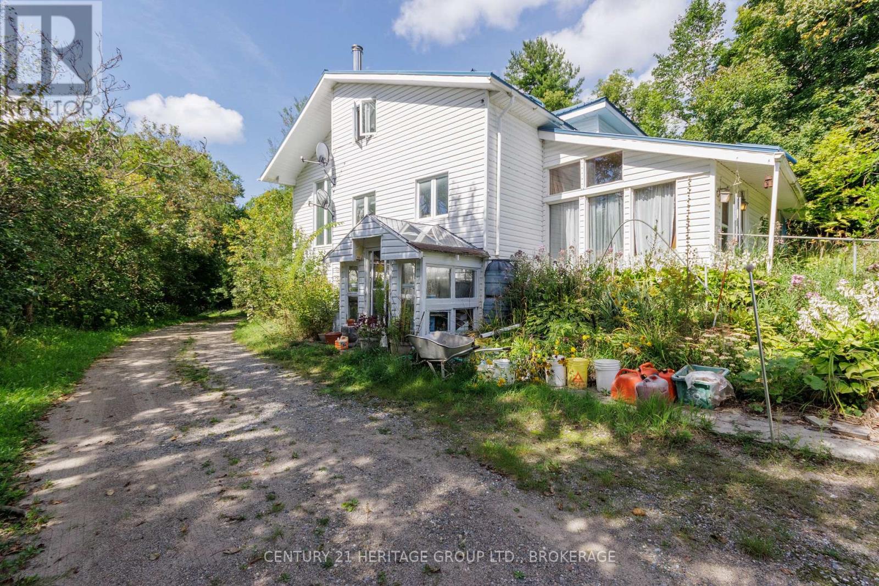
Two complete living spaces. One home. Endless possibilities.Built in 2013 and thoughtfully designed for multi-generational living, this spacious home offers a rare combination of privacy, flexibility and comfortable country living. With full kitchens and laundry facilities on both levels, plus a separate entrance to the lower level, the layout is ideal for extended family, adult children, in-laws or households simply looking for room to spread out.The main level features two bedrooms, a full kitchen with appliances replaced in January 2026, engineered hardwood flooring and a bright, comfortable living space. Downstairs, you'll find three additional bedrooms, a second full kitchen, its own laundry and a separate entrance, creating a truly functional second living area.Set on a flat, private lot surrounded by mature hardwood trees, the property offers plenty of room to enjoy the outdoors. A large deck and hot tub provide the perfect place to relax, entertain or simply enjoy the peace and quiet of the country setting.Comfort is covered year-round with a propane forced-air furnace and central air conditioning. Located just 3.5 km from Road 38, you're tucked away from the busier road while remaining conveniently close to everyday amenities-minutes from the village of Verona and approximately 30 minutes to Kingston.Whether you're bringing generations together under one roof or simply looking for a home with flexible living space, 695 Westport Road offers a layout that's increasingly hard to find.
Map data © OpenStreetMap contributors
No open houses are scheduled for this home.
Can't make it? Request a private viewing.
| Living room | Main level | 7.68 x 5.82 m |
| Bathroom | Basement | 1.53 x 3.15 m |
| Kitchen | Main level | 4.69 x 3.75 m |
| Primary Bedroom | Main level | 6.06 x 3.75 m |
| Bedroom 2 | Main level | 5.41 x 3.23 m |
| Bathroom | Main level | 4.32 x 3.34 m |
| Living room | Main level | 4.82 x 5.03 m |
| Kitchen | Basement | 3.51 x 3.72 m |
| Bedroom 3 | Basement | 2.84 x 4.18 m |
| Bedroom 4 | Basement | 2.95 x 4.18 m |
| Bedroom 5 | Basement | 3.34 x 3.72 m |