 For sale 50
$569,500
2+1 bed3 bath1,100–1,500 sq ft
4309 Maple Drive
47 - Frontenac South, Frontenac
2 months agoMLS® X13578932
CENTURY 21 HERITAGE GROUP LTD., BROKERAGE
7679 Perth Road
47 - Frontenac South, Frontenac, Ontario K0H2L0
For sale· Added
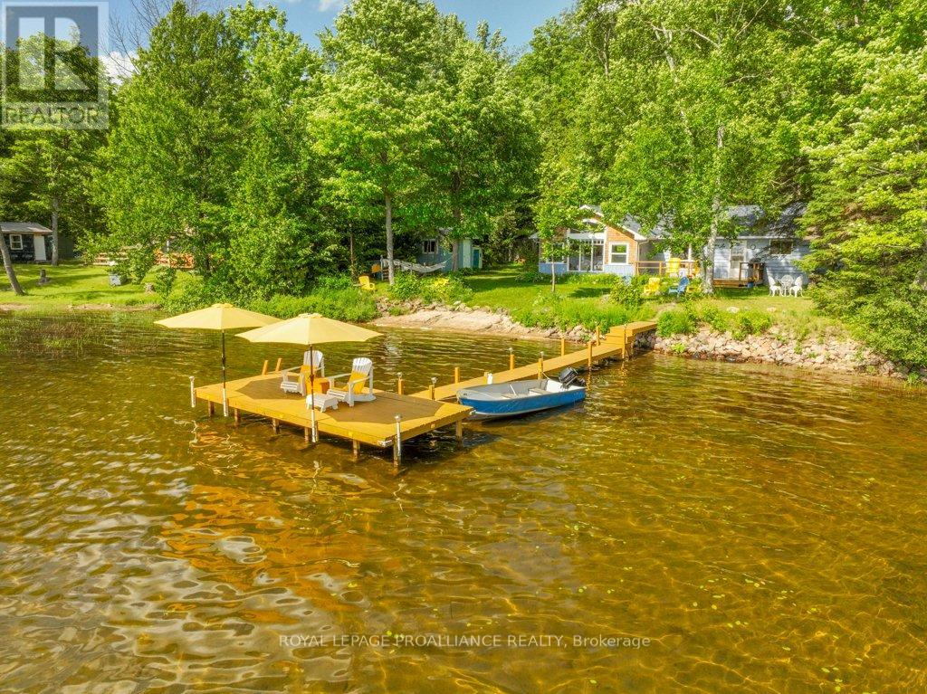
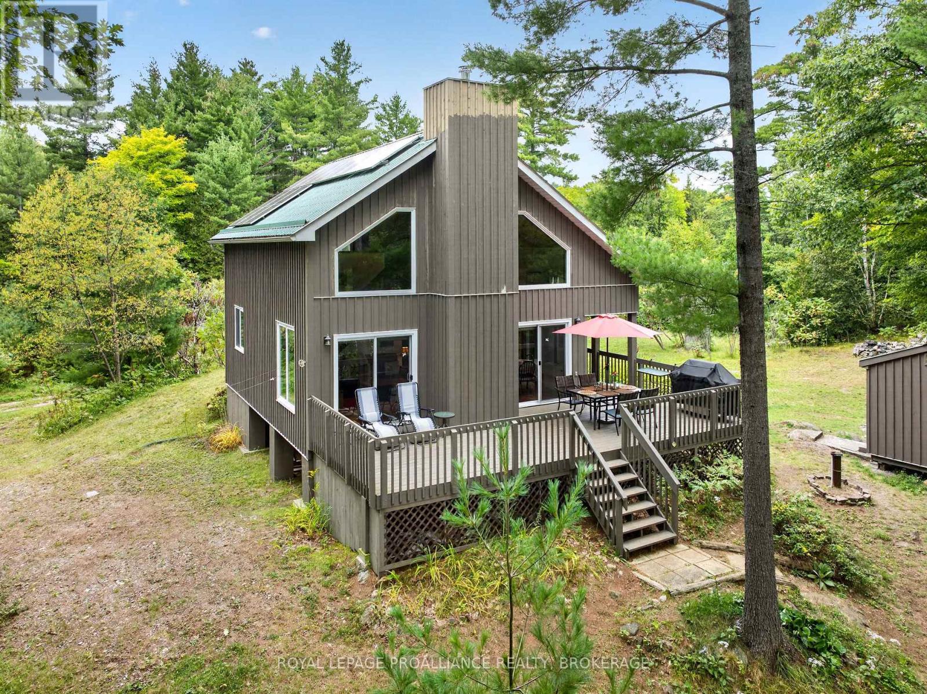
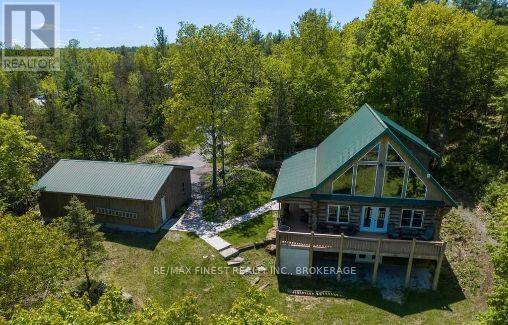
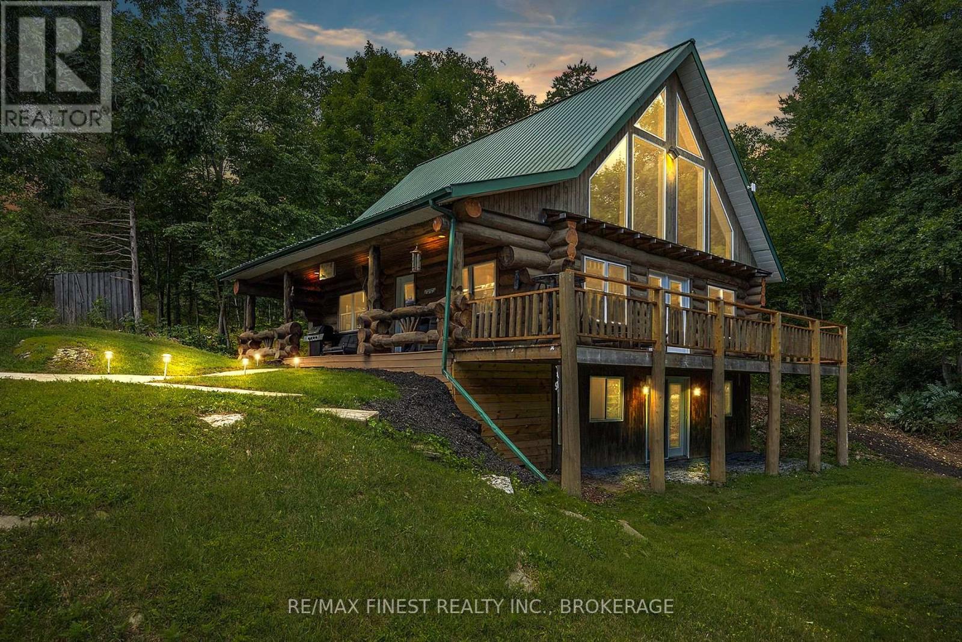
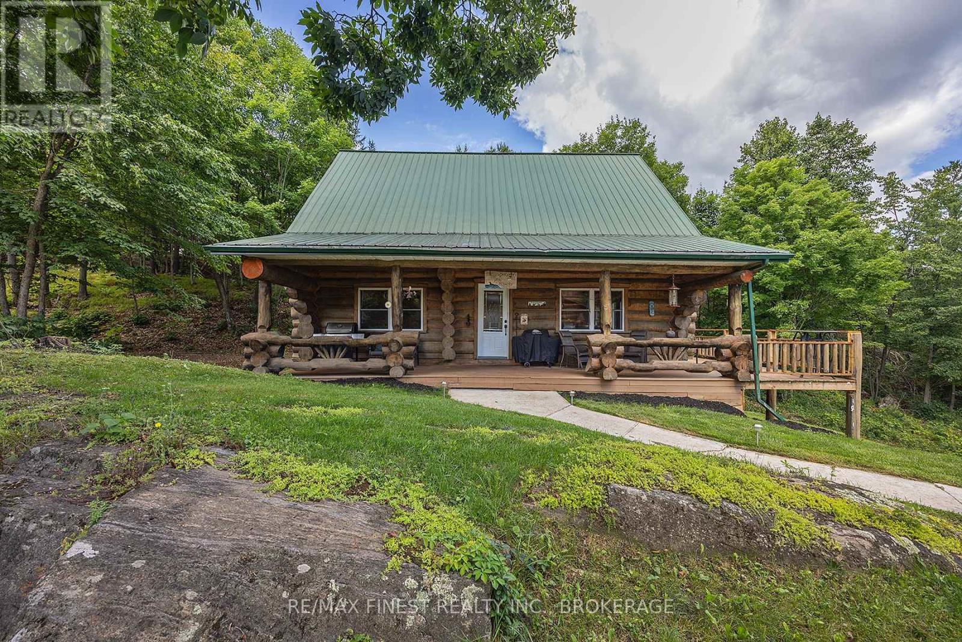
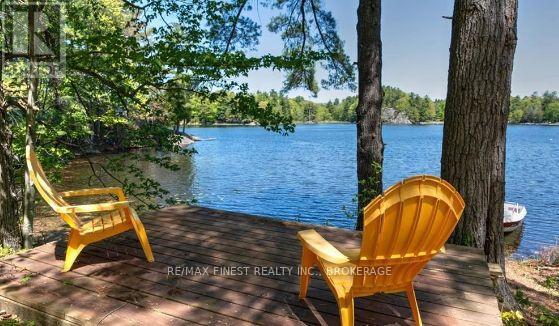
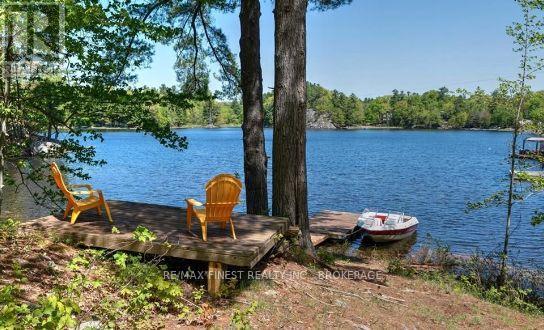
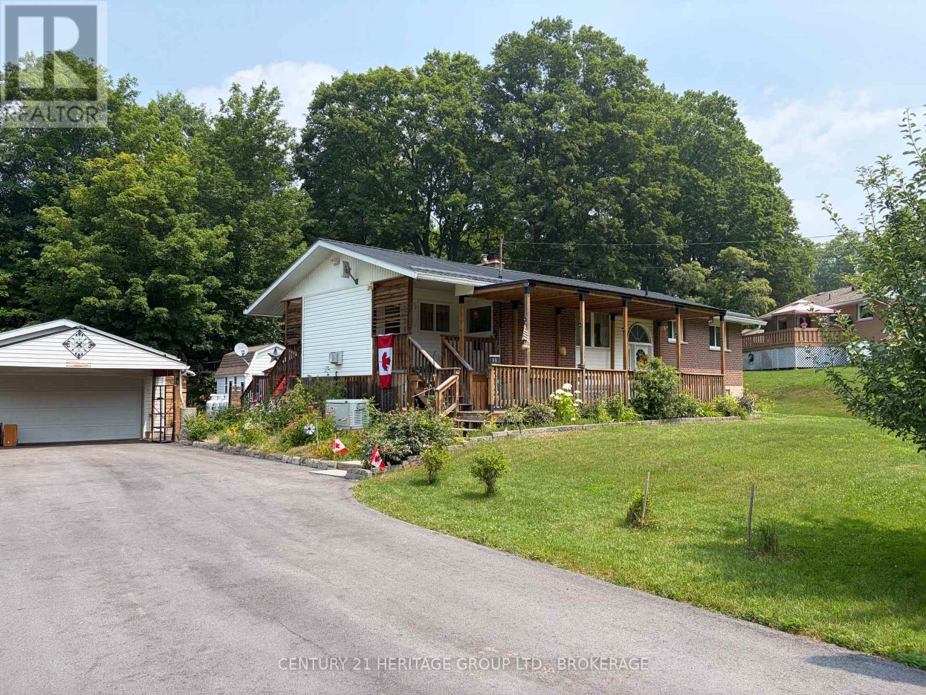
WOW!! Ideal for family lake house or air bnb income! This incredible, Turnkey, Fully Furnished Custom Built Scandinavian Scribe Log Home with steel roof and insulated 3 car garage, overlooking beautiful Buck Lake, features apx 2000 SQ' of finished living space, 22' cathedral ceilings with lakeside windows all the way up for tons of natural light and lake views from the main floor and the open second storey loft to 2 bedrooms and 4pc bathroom, a stunning open concept kitchen, dining and living room with unbelievable log/pine walls and ceilings, main floor laundry, powder room, open rec room with pellet stove, bar and 3rd bedroom in the walkout basement with new 2pc bathroom plus roughed in shower. Enjoy watching the deer from the balcony or take a few easy steps to the water for boating, fishing or just relaxing on the dock. Truly a Rare Find! Don't Miss Out!!
Map data © OpenStreetMap contributors
No open houses are scheduled for this home.
Can't make it? Request a private viewing.
| Other | Main level | 6.17 x 5.49 m |
| Bathroom | Main level | 1.73 x 1.52 m |
| Living room | Main level | 4.17 x 7.95 m |
| Bathroom | Second level | 3.1 x 2.51 m |
| Primary Bedroom | Main level | 4.19 x 2.03 m |
| Bedroom 2 | Second level | 4.19 x 2.03 m |
| Recreational, Games room | Basement | 7.92 x 5.94 m |
| Bedroom 3 | Basement | 3.71 x 3.84 m |