 For sale 50
$350,000
2 bed1 bath0–699 sq ft
3310 Shabomeka Lake
53 - Frontenac North, Frontenac
1 month agoMLS® X13686128
Royal Lepage Proalliance Realty
832 Sharbot Lake
45 - Frontenac Centre, Frontenac, Ontario K0H2P0
For sale· Added
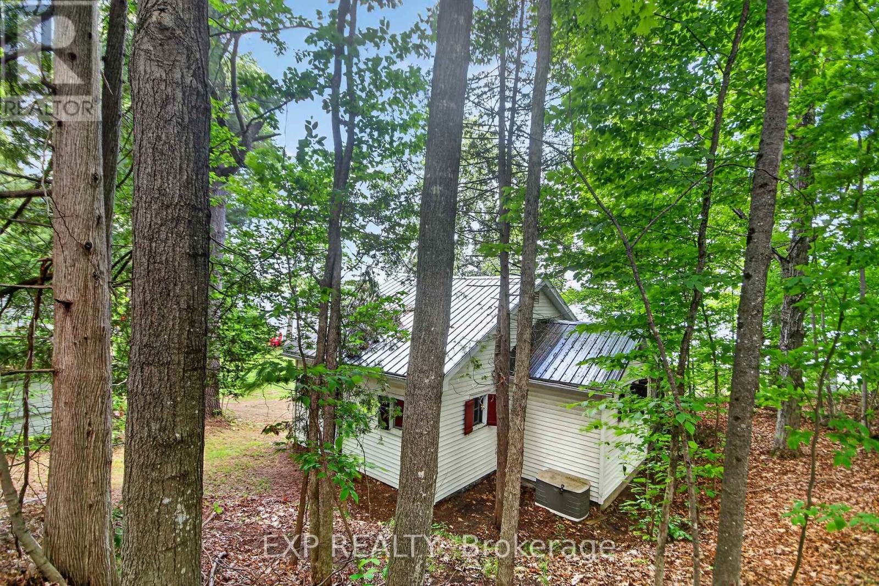
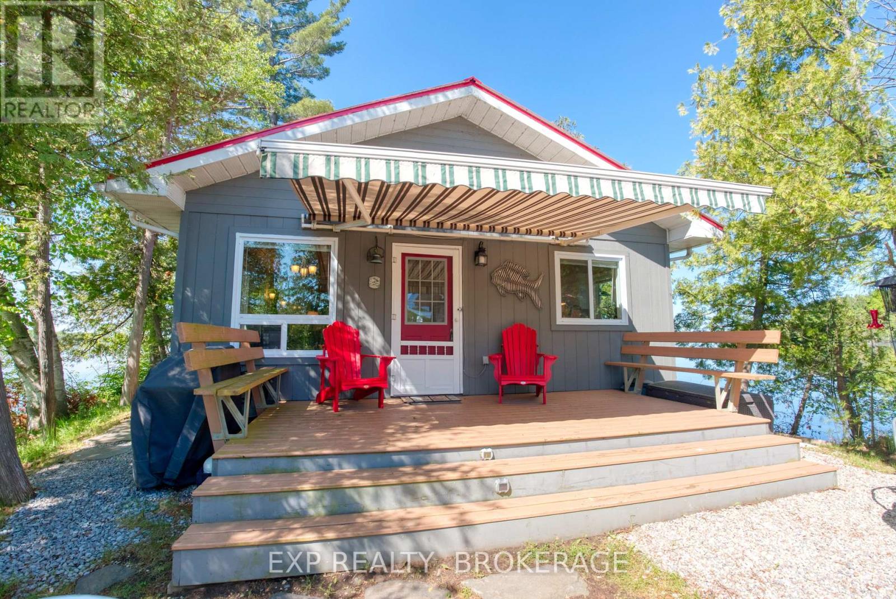
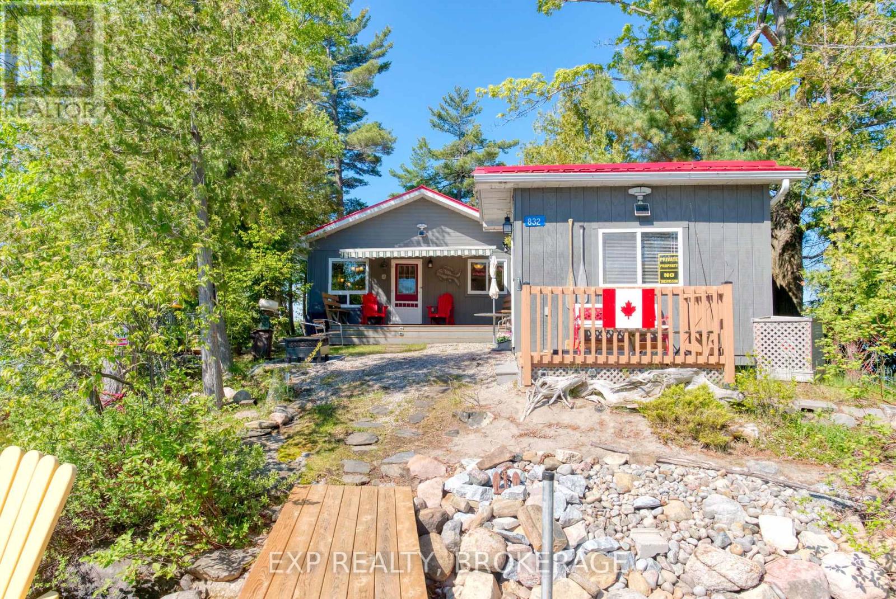
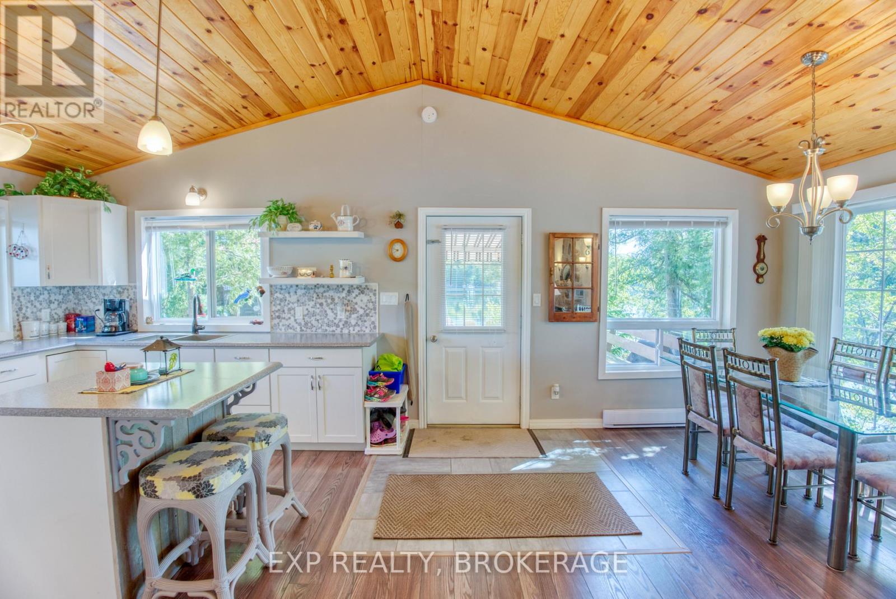
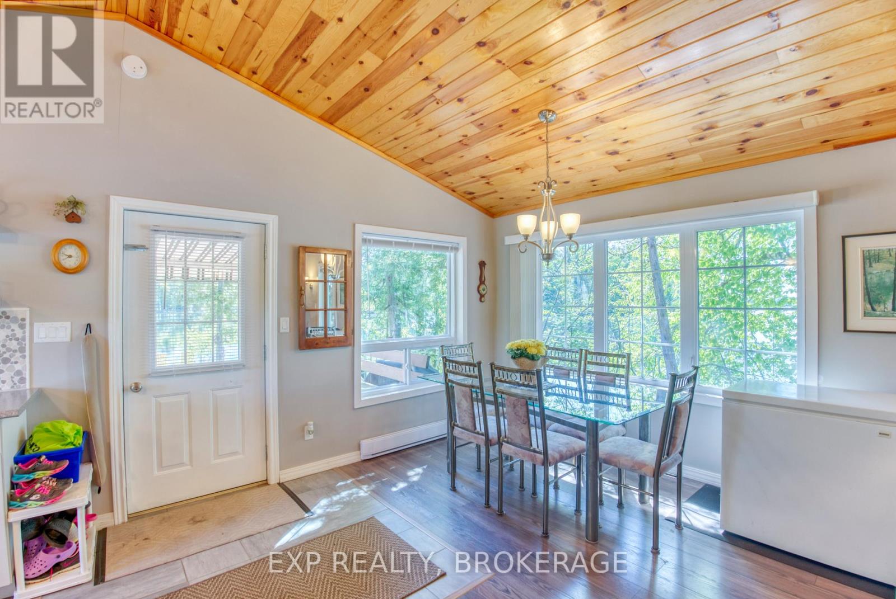
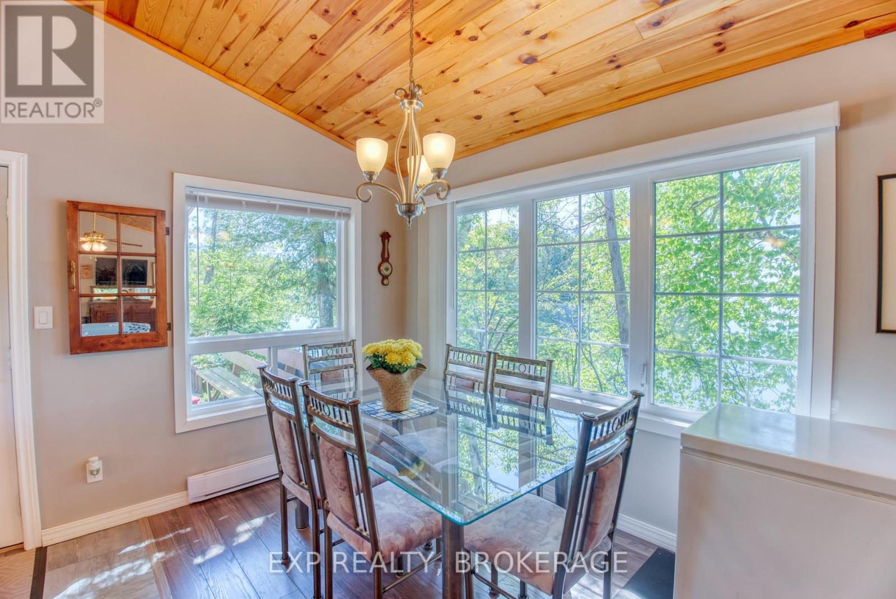
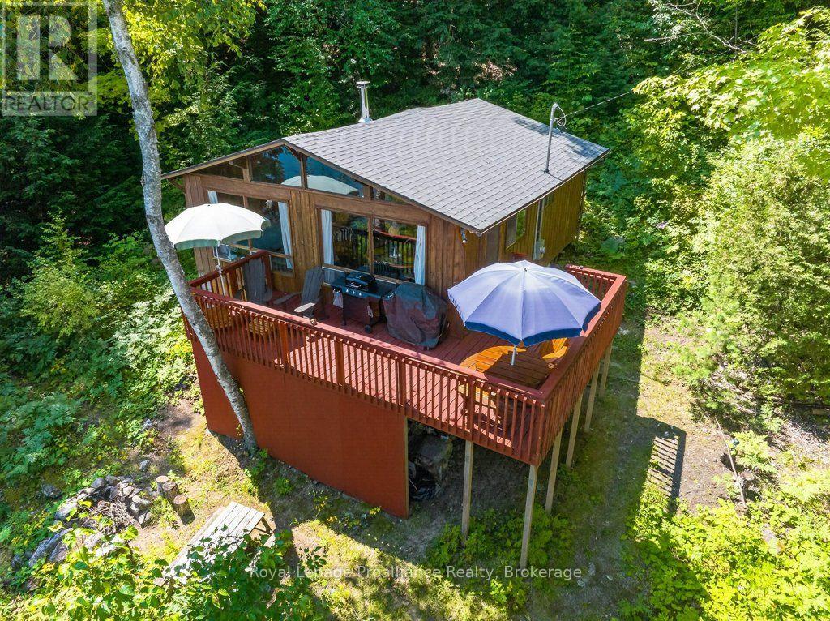
Your Own Island on Sharbot Lake. Private. Modern. Ready to go. This 2-bed, 1-bath island cottage sits on one of the Frontenac's most sought-after lakes - and it's fully set up for season-long use. Pine ceilings, open-concept layout, electric fireplace, and a deck with a remote-controlled awning overlooking the water. The systems are sorted: hydro power, Envirolet composting toilet, upgraded gray water system, metal roof (2023), and washer/dryer hookup. No roughing it here. The bunkie has hydro and screened windows - comfortable for guests, not just storage. Down at the shore, a floating dock gives you direct access to Sharbot Lake for swimming, boating, and fishing. Comes fully furnished. Reach it by boat from the public launch or nearby marina. Island living without the compromises. That's rare.
Map data © OpenStreetMap contributors
No open houses are scheduled for this home.
Can't make it? Request a private viewing.
| Kitchen | Main level | 4.08 x 2.83 m |
| Dining room | Main level | 4.36 x 3.34 m |
| Living room | Main level | 5.21 x 5.16 m |
| Bathroom | Main level | 3.24 x 1.82 m |
| Bedroom | Main level | 3.59 x 3.51 m |
| Bedroom | Main level | 3.59 x 3.57 m |