 NewFor sale 50
$459,999
3 bed2 bath700–1,100 sq ft
450 Charles Street North
05 - Gananoque, Gananoque
5 days agoMLS® X13878242
GORDONS REAL ESTATE BROKERAGE LTD.
160 Elmwood Drive
05 - Gananoque, Gananoque, Ontario K7G1N9
For sale· Added
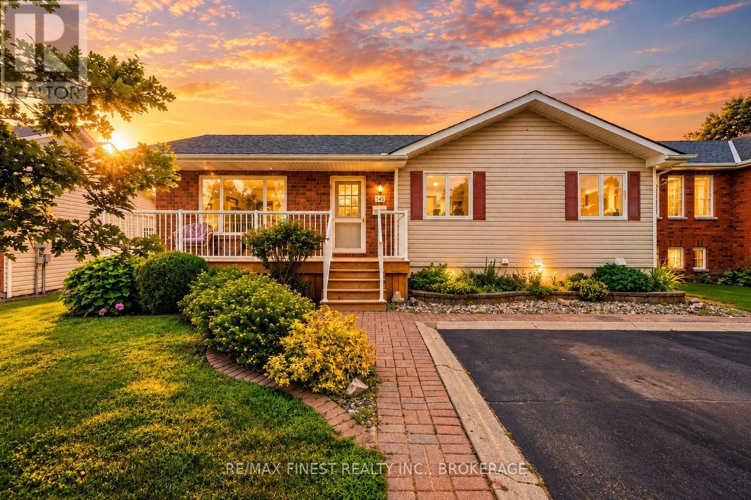
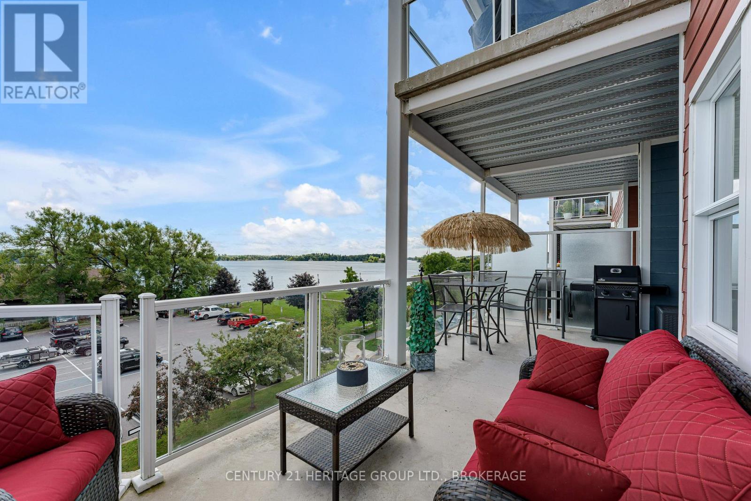
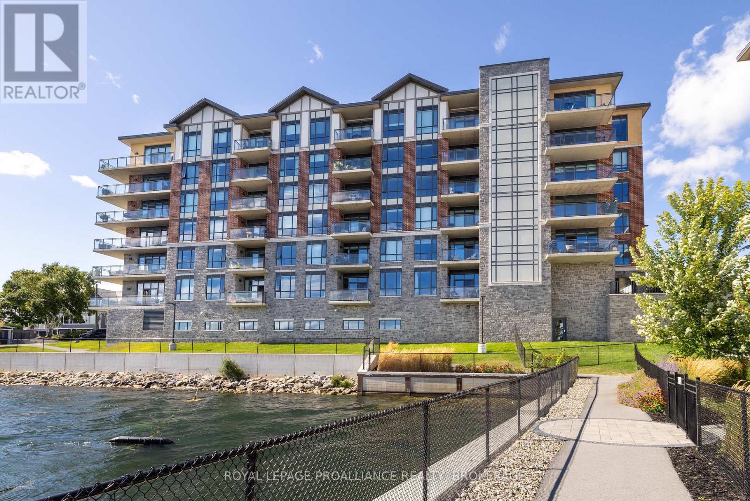
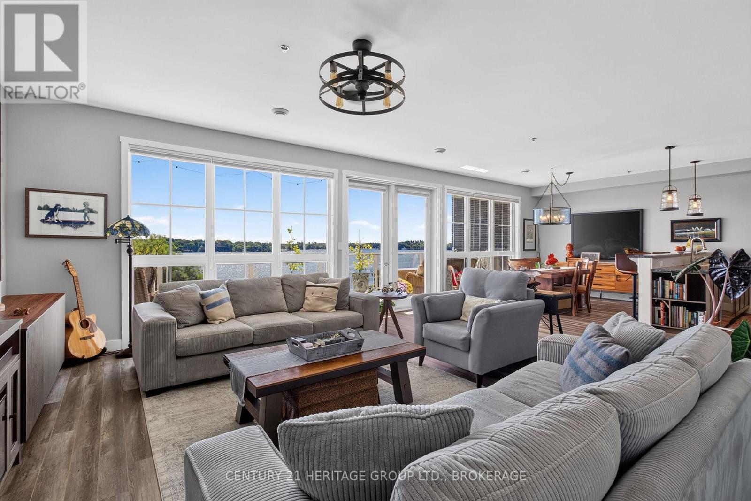
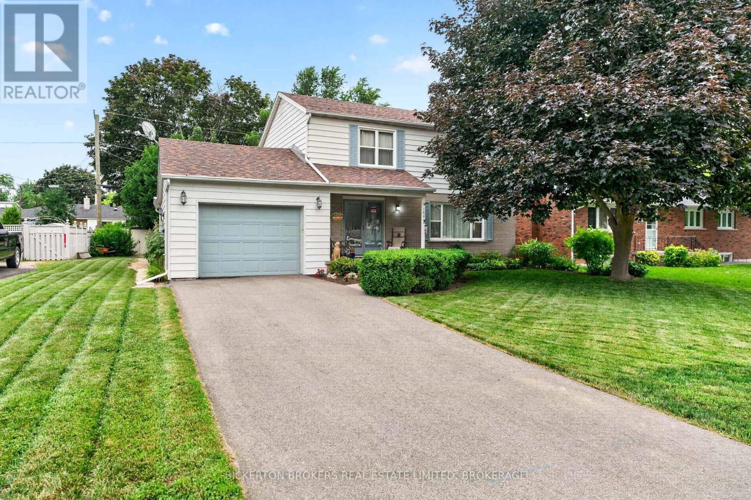
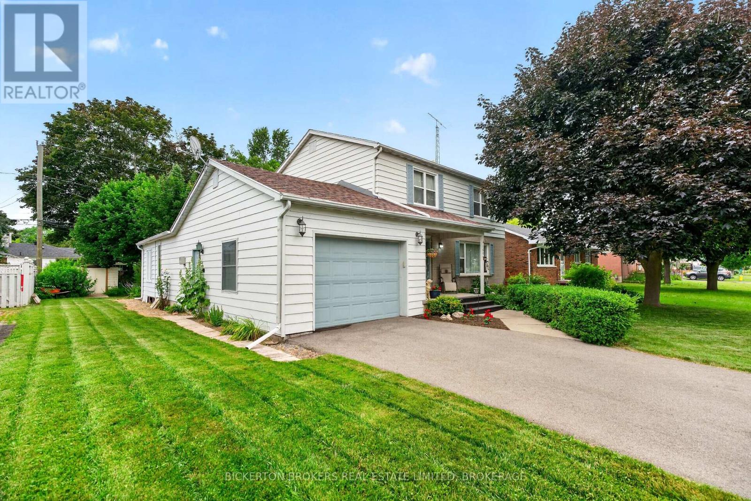
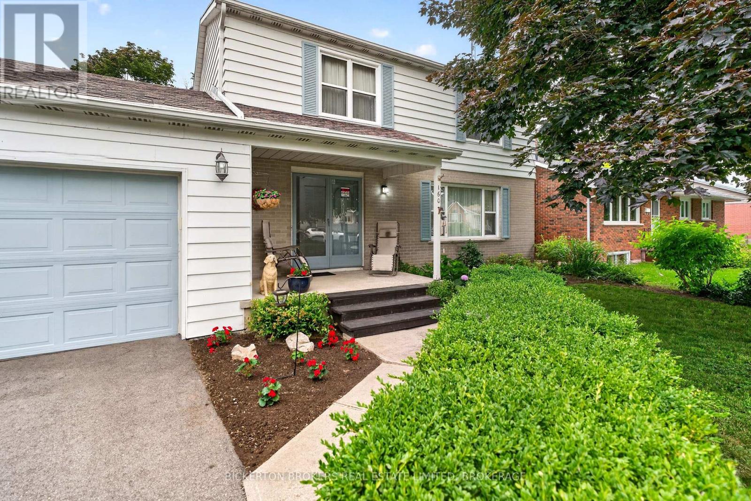
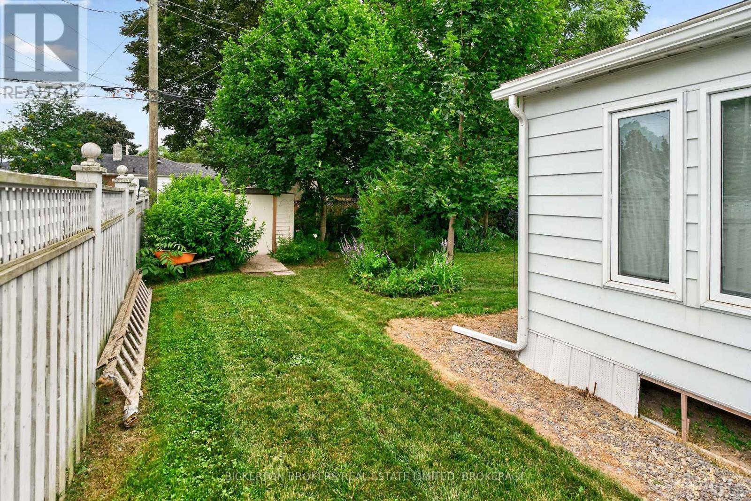
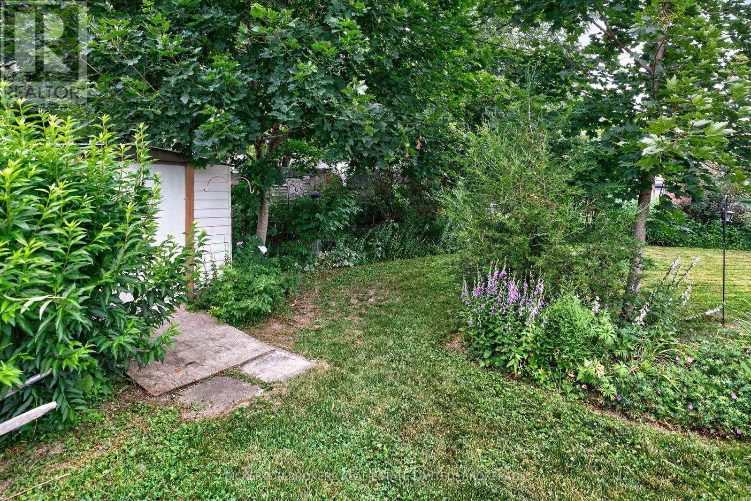
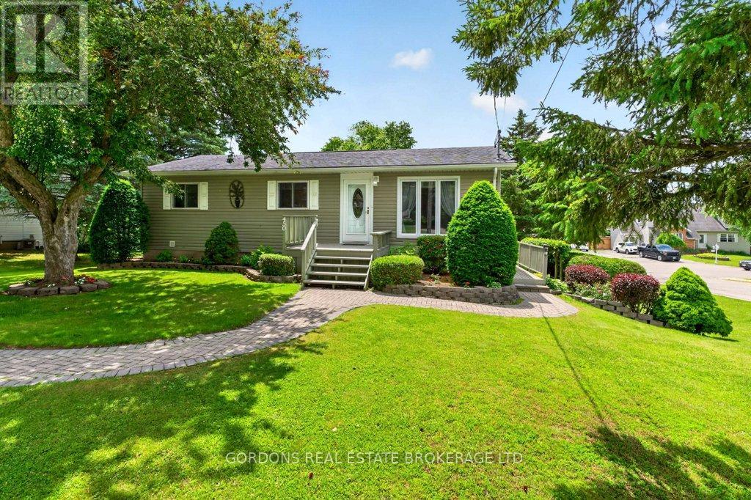
Welcome to this stately and spacious 2 storey home, offering 4 bedrooms, 3 bathrooms and everything a growing family needs in a highly desirable location. Lovingly maintained over the years, this impressive residence combines timeless charm with functional living spaces designed for today's lifestyle. The main floor features beautiful hardwood flooring and a natural gas fireplace in the living room, a welcoming family room with a cozy natural gas fireplace and a bright sunroom overlooking the private backyard, an ideal space to relax or entertain. The attached garage provides everyday convenience , while the thoughtfully designed layout offers plenty of room for family gatherings and daily living. Upstairs, the spacious primary bedroom serves as a private retreat, complete with its own ensuite bathroom. Three additional bedrooms provide ample space for family members, guests or a home office. The finished walkout basement expands your living space with a generous recreation room along with a dedicated workshop area and convenient cold storage area. Recent upgrades including a new furnace and a newer roof provide added peace of mind. Move in before Xmas and start making family memories !
Map data © OpenStreetMap contributors
No open houses are scheduled for this home.
Can't make it? Request a private viewing.
| Sep 9, 2026 | $525,000 | ▼ $40,000 |
| Sep 4, 2026 | $565,000 | First recorded price |
Price changes since Sep 4, 2026.
| Living room | Main level | 5.57 x 4.03 m |
| Bedroom | Second level | 3.23 x 2.88 m |
| Dining room | Main level | 3.47 x 3.44 m |
| Bathroom | Second level | 2.2 x 1.48 m |
| Bathroom | Second level | 2.18 x 1.23 m |
| Recreational, Games room | Lower level | 7.88 x 3.96 m |
| Utility room | Lower level | 3.6 x 3 m |
| Other | Lower level | 5.81 x 3.6 m |
| Kitchen | Main level | 3.29 x 3.19 m |
| Family room | Main level | 4.59 x 4.32 m |
| Sunroom | Main level | 4.32 x 3.03 m |
| Bathroom | Main level | 1.34 x 1.14 m |
| Foyer | Main level | 4.03 x 2.11 m |
| Primary Bedroom | Second level | 4.61 x 3.58 m |
| Bedroom | Second level | 4.53 x 3.22 m |
| Bedroom | Second level | 3.22 x 2.69 m |