Scout N Secure

$1,099,500

Map

181 Jean Drive

05 - Gananoque, Gananoque, Ontario K7G3C4

For sale· Added

3 bed3 bath1,500–2,000 sqft

About this home

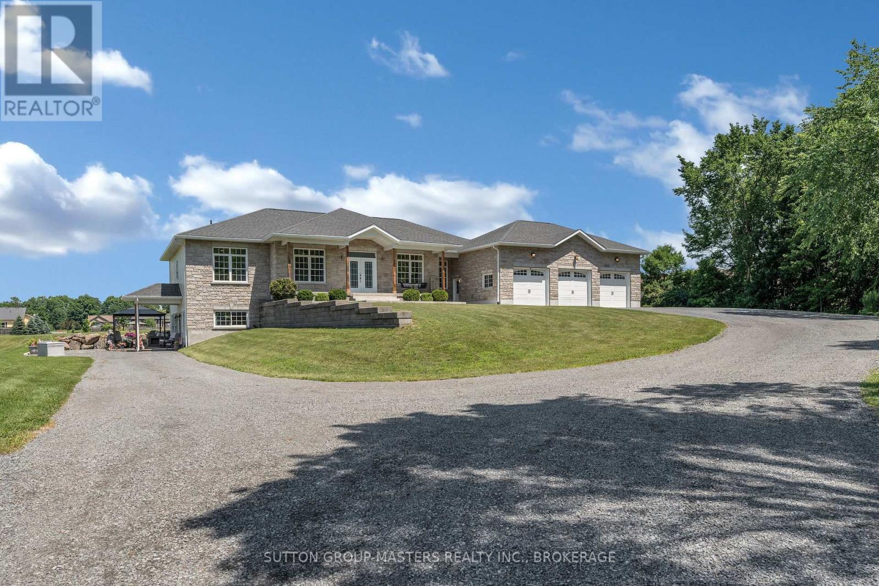
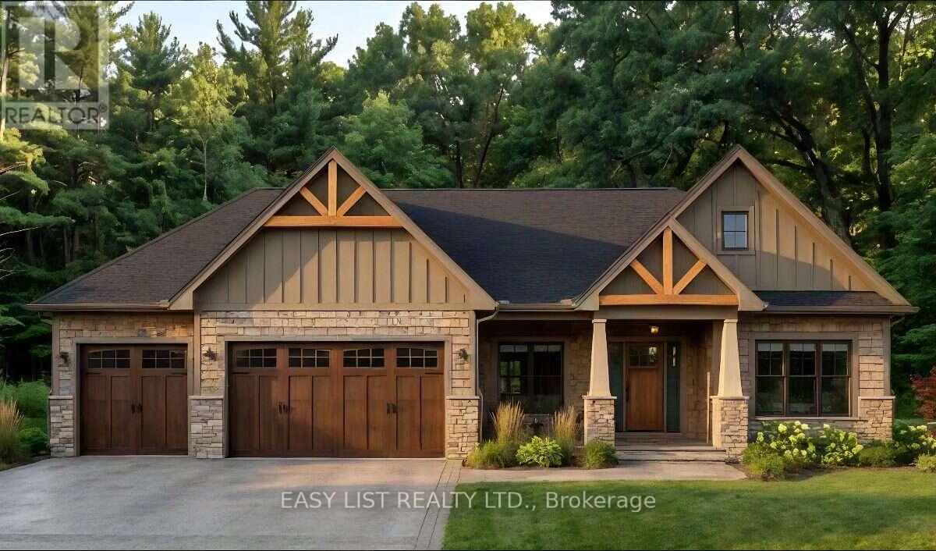
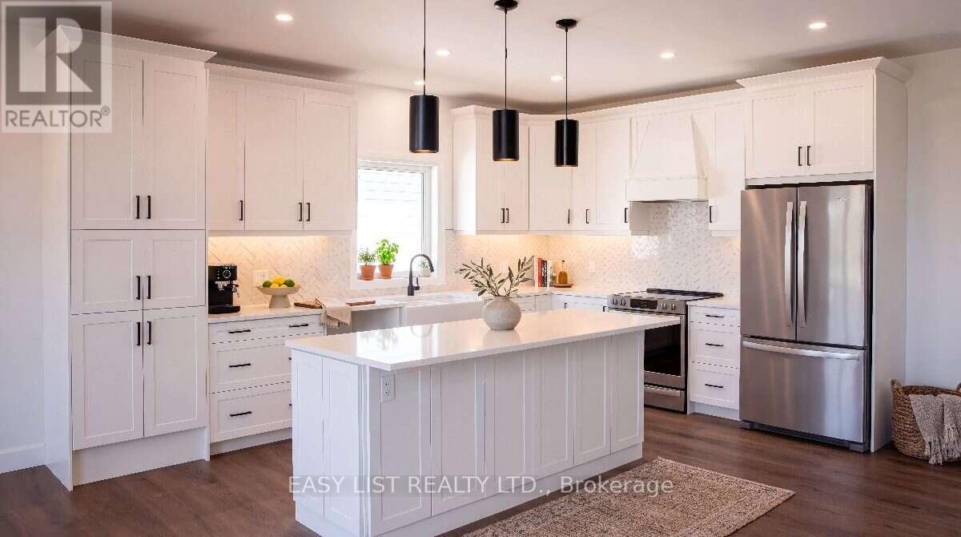
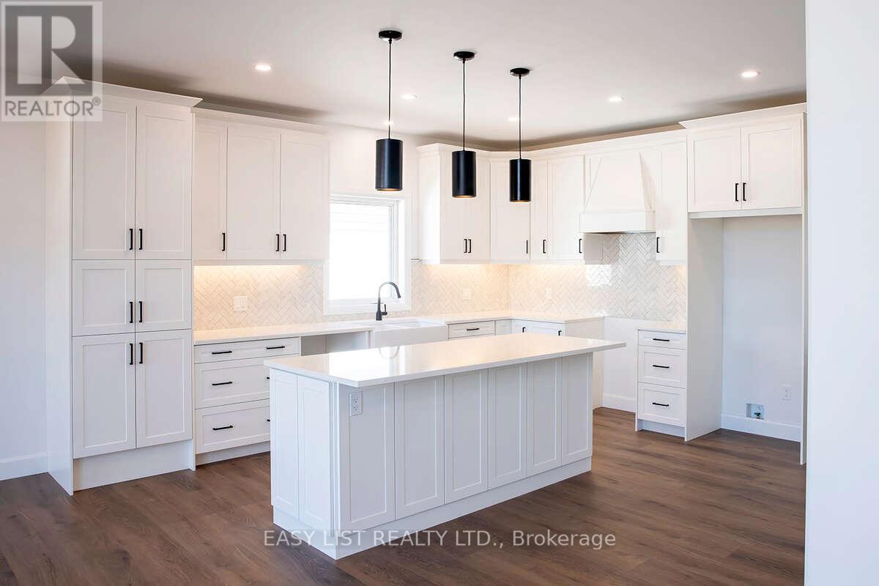
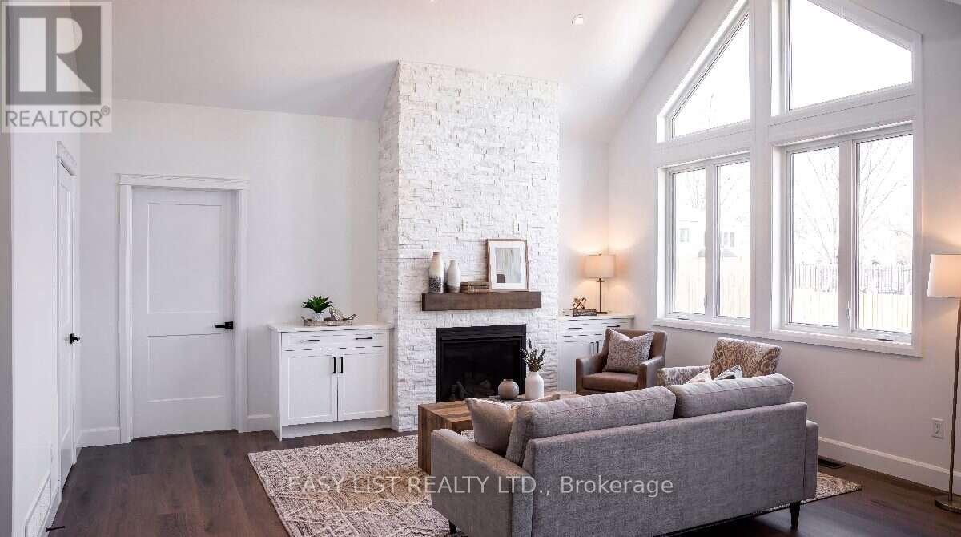
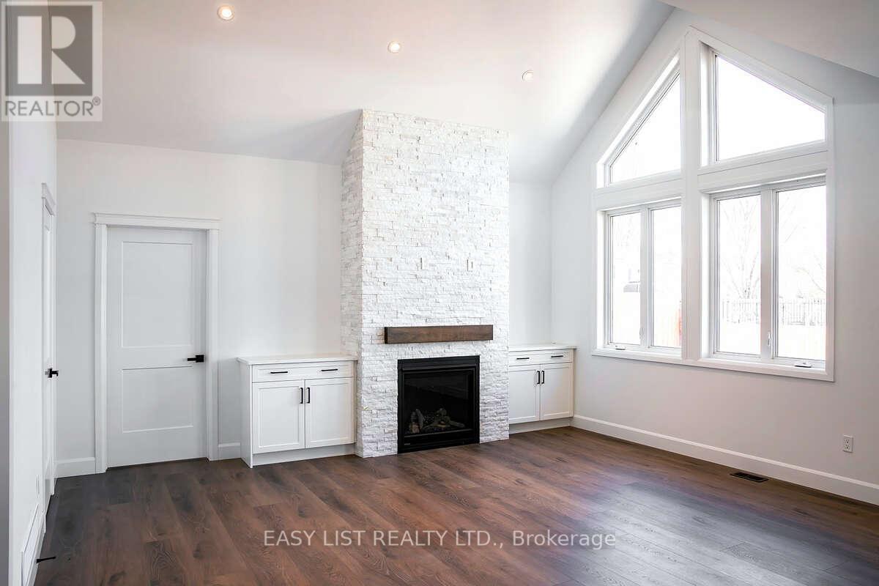
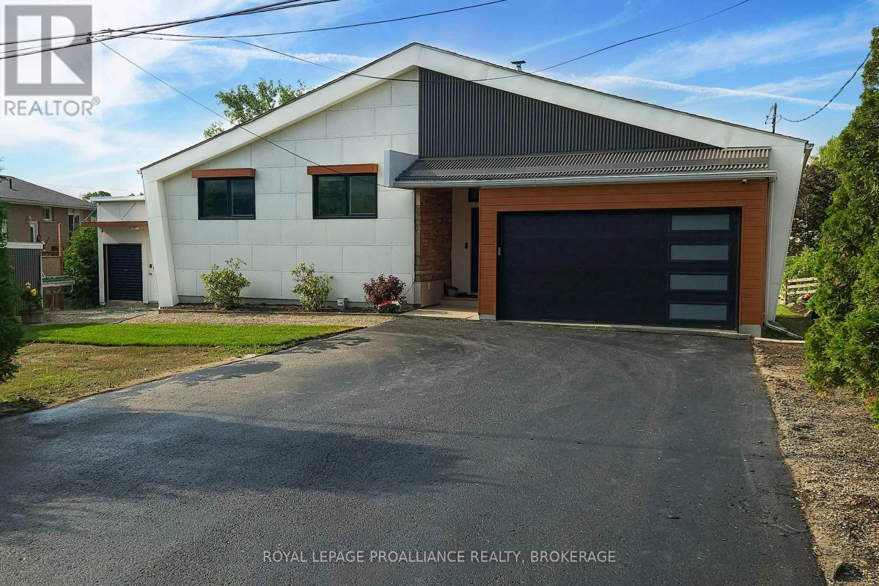
Visit the REALTOR website for further information about this Listing. Don't miss this rare opportunity to own a stunning brand-new home on a premium 75-foot lot backing onto permanent green space! Designed to impress, this exceptional 1850sqft home features soaring vaulted and tray ceilings, a walkout basement, and a spacious 3-car garage. Enjoy the perfect combination of luxury, space, privacy, and a breathtaking natural setting! Estimated completion date to be confirmed yet, property not yet assessed, taxes not assessed. Listing contains rendering photos, examples of home.

Location

Map data © OpenStreetMap contributors

Upcoming open housesSee all Gananoque open houses

No open houses are scheduled for this home.

Can't make it? Request a private viewing.
Property details

Listing

MLS® number
X13734146
Added
Sep 1, 2026 ()
Updated
Sep 1, 2026 ()
Info refreshed

Overview

Property type
Single Family
Building type
Detached
Style
Bungalow
Storeys
1
Ownership
Freehold

Inside

Bedrooms
3
Bathrooms
3
Heating
Forced air, Natural gas
Cooling
Central air conditioning, Air exchanger, Ventilation system
Fireplace
Yes
Appliances
Water meter, Garage door opener remote(s), Water Heater - Tankless
Features
Wooded area, Conservation/green belt, Dry, Level

Building

Basement
Walk out
Exterior
Stone
Foundation
Poured Concrete
Parking
Attached Garage, Garage · 6 spaces
Amenities
Separate Heating Controls, Fireplace(s)

Land

Lot size
75 x 102 ft
Fencing
Fenced yard

Services

Water
Municipal water
Sewer
Sanitary sewer
Utilities
Sewer, Electricity, Cable

Location

Cross streets
MacDonald Dr / Jean Dr
Directions
South from King onto Elizabeth Dr, East onto Pine St, East onto MacDonald Dr, North onto Jean Dr.
Nearby
Community Centre

Running costs

Annual property tax
$1

Ask about this home

$1,099,500
181 Jean Drive
Request a viewing

Similar homes in Gananoque