 NewFor sale 50
$459,999
3 bed2 bath700–1,100 sq ft
450 Charles Street North
05 - Gananoque, Gananoque
5 days agoMLS® X13878242
GORDONS REAL ESTATE BROKERAGE LTD.
353 Charles Street
05 - Gananoque, Gananoque, Ontario K7G1V6
For sale· Added
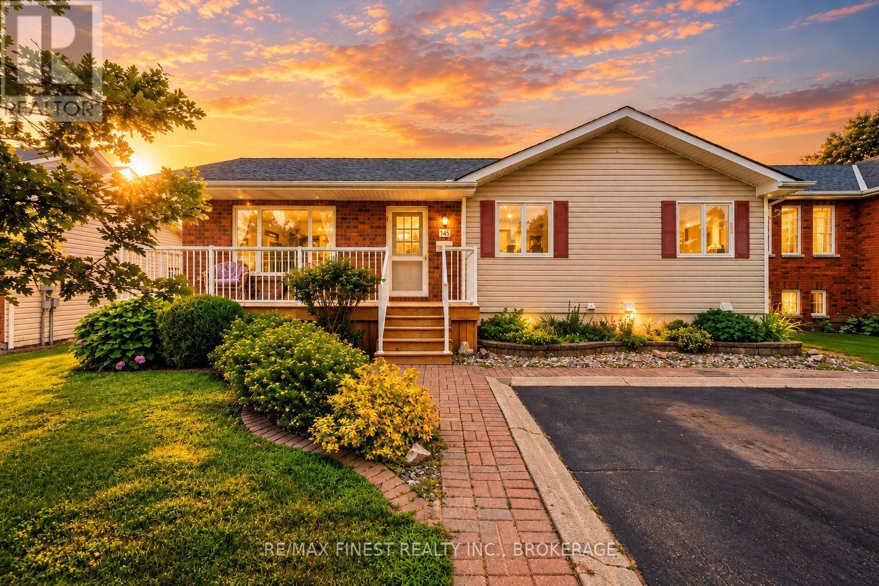
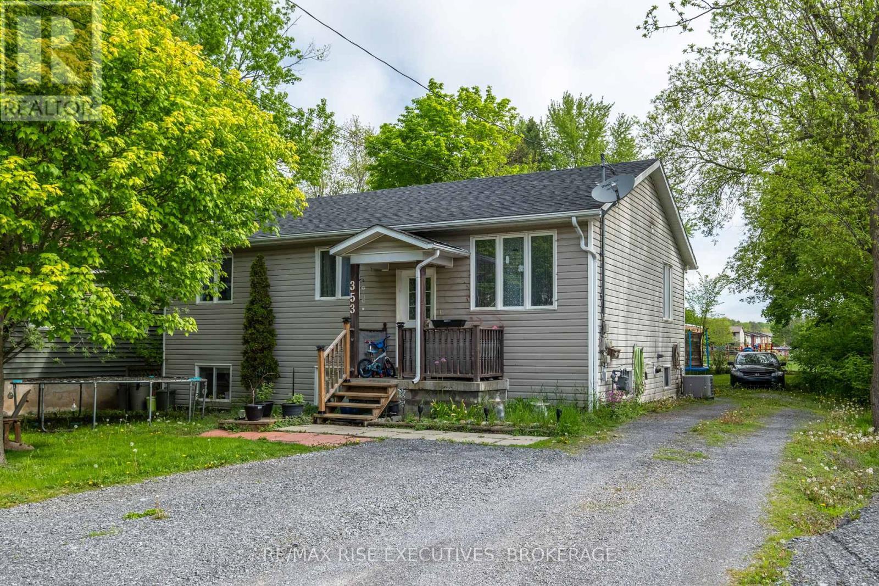
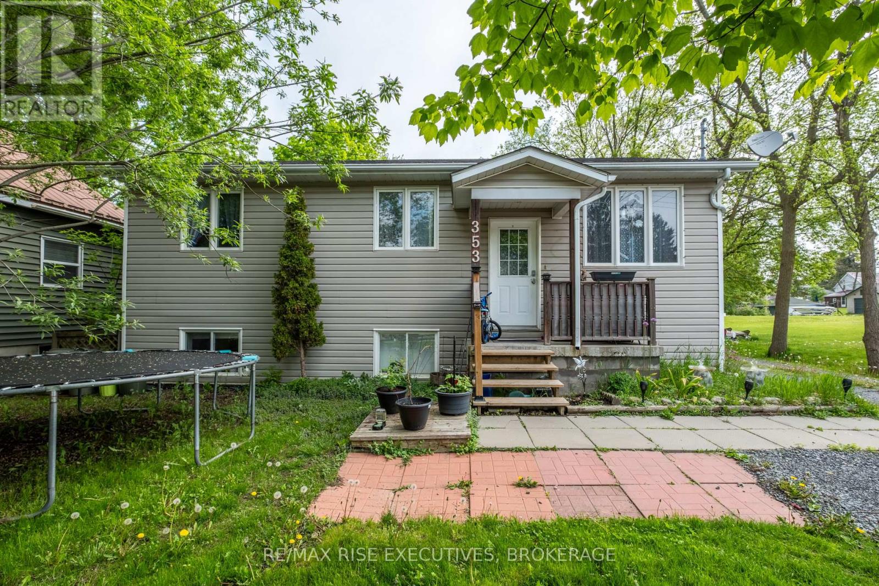
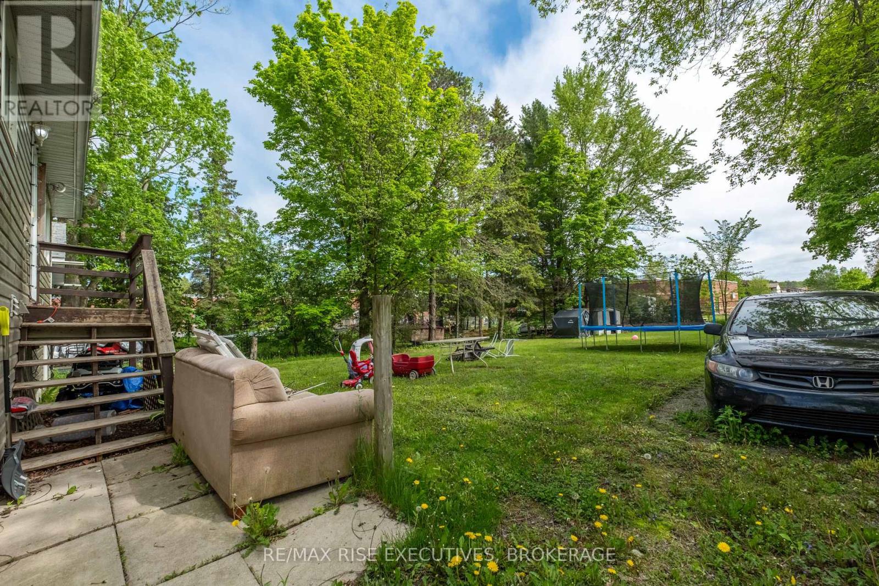
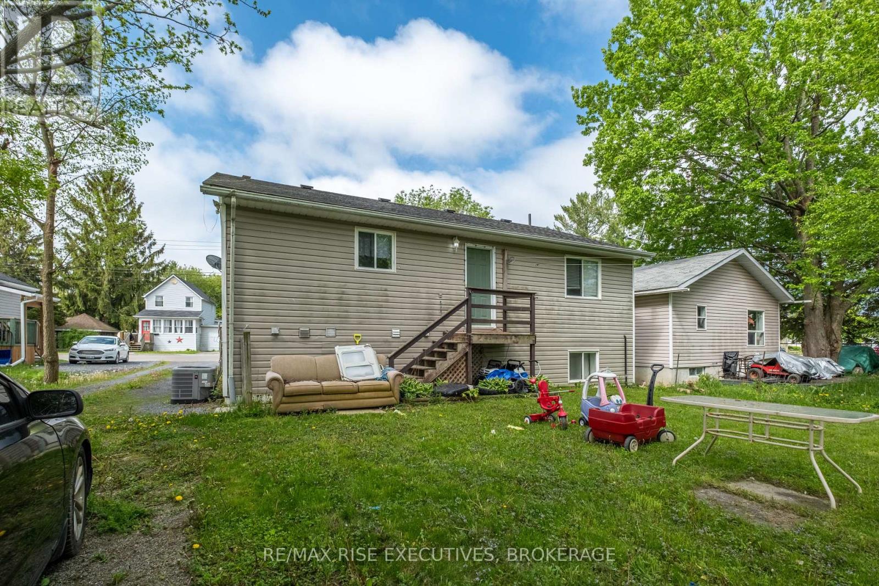
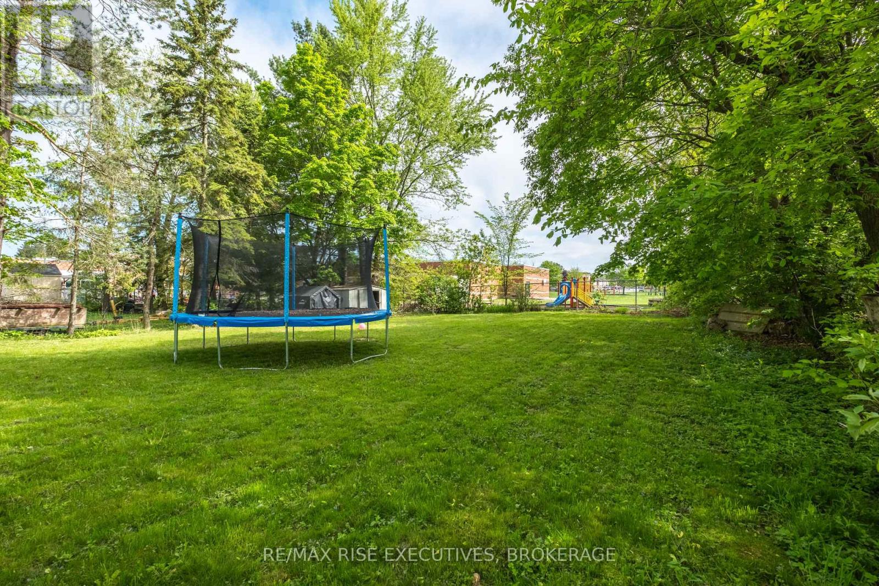
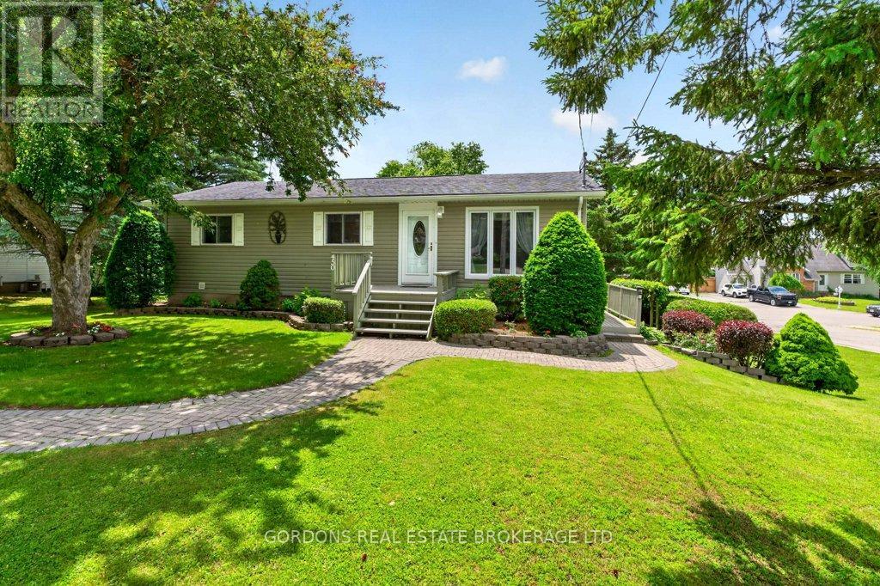
Welcome to this charming 3-bedroom bungalow in the heart of Gananoque. The main level features a bright and spacious kitchen, full bath, and three well-sized bedrooms designed for everyday comfort. The lower-level in-law suite offers its own entrance, a bedroom, den, and in-suite laundry, creating an ideal setup for extended family or generating rental income. Set on a mature lot, the property provides privacy and room to enjoy the outdoors, whether it's gardening, relaxing, or entertaining. With schools and parks nearby, and just a short walk to Gananoque's downtown amenities, this home blends convenience with opportunity. A smart option for families, multi-generational living, or investors seeking value in one of the region's most desirable communities.
No open houses are scheduled for this home.
Can't make it? Request a private viewing.
| Primary Bedroom | Lower level | 3.61 x 4.6 m |
| Dining room | Lower level | 2.18 x 1.96 m |
| Family room | Lower level | 4.65 x 4.67 m |
| Kitchen | Main level | 3.38 x 5.16 m |
| Living room | Main level | 5.16 x 4.22 m |
| Bathroom | Main level | 2.46 x 2.06 m |
| Bedroom | Main level | 3.23 x 2.9 m |
| Bedroom | Main level | 3.2 x 3.1 m |
| Primary Bedroom | Main level | 4.24 x 4.06 m |
| Kitchen | Lower level | 3.1 x 2.84 m |
| Bathroom | Lower level | 2.9 x 1.93 m |
| Bedroom | Lower level | 3.1 x 2.77 m |