
 For sale 22
$265,000
2 bed1 bath700–1,100 sq ft
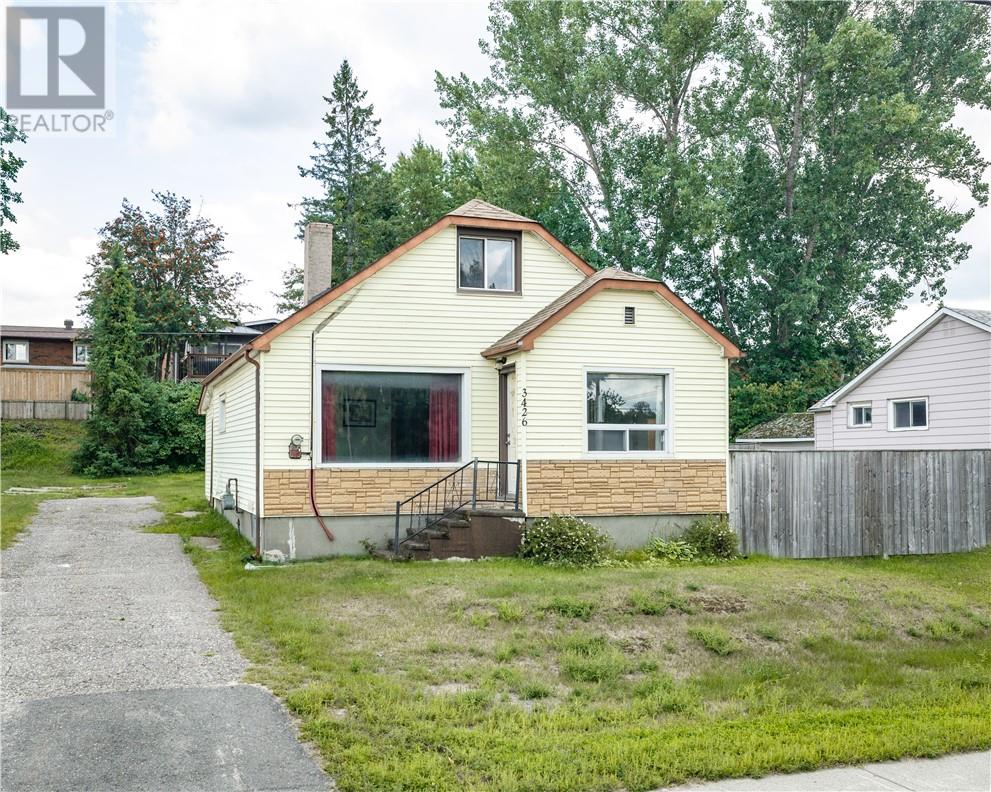
3426 Falconbridge Highway
Garson
1 month agoMLS® 2129906
EXP REALTY, BROKERAGE
3297 Falconbridge Highway
Garson, Ontario P3L1E2
For sale· Added
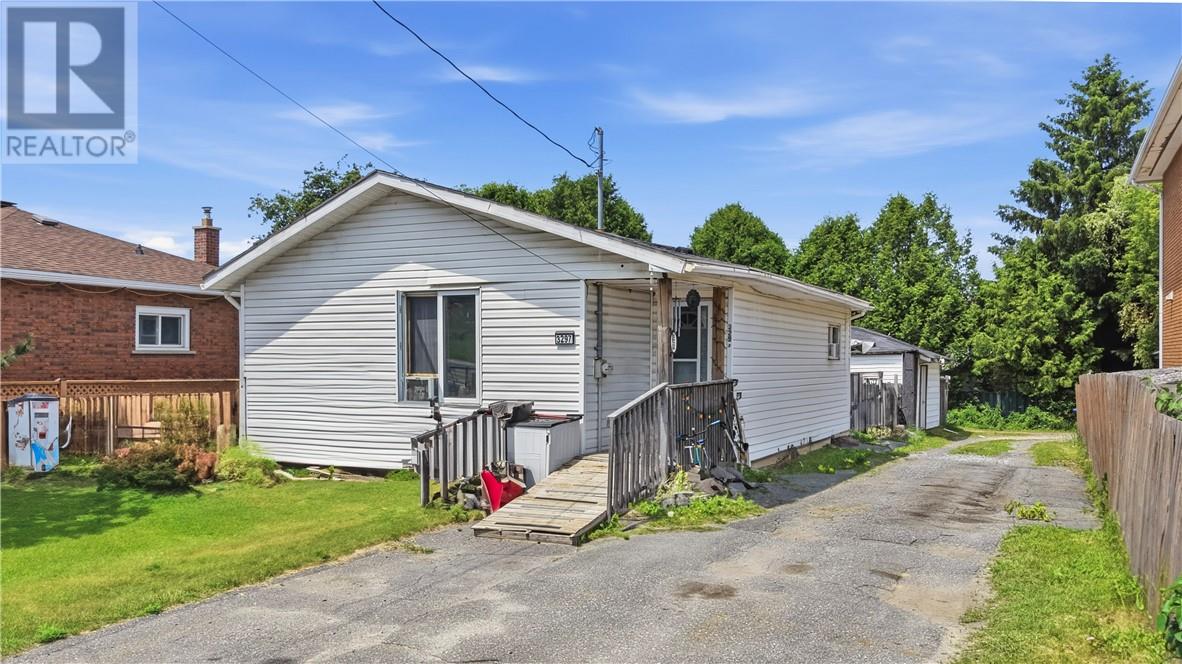
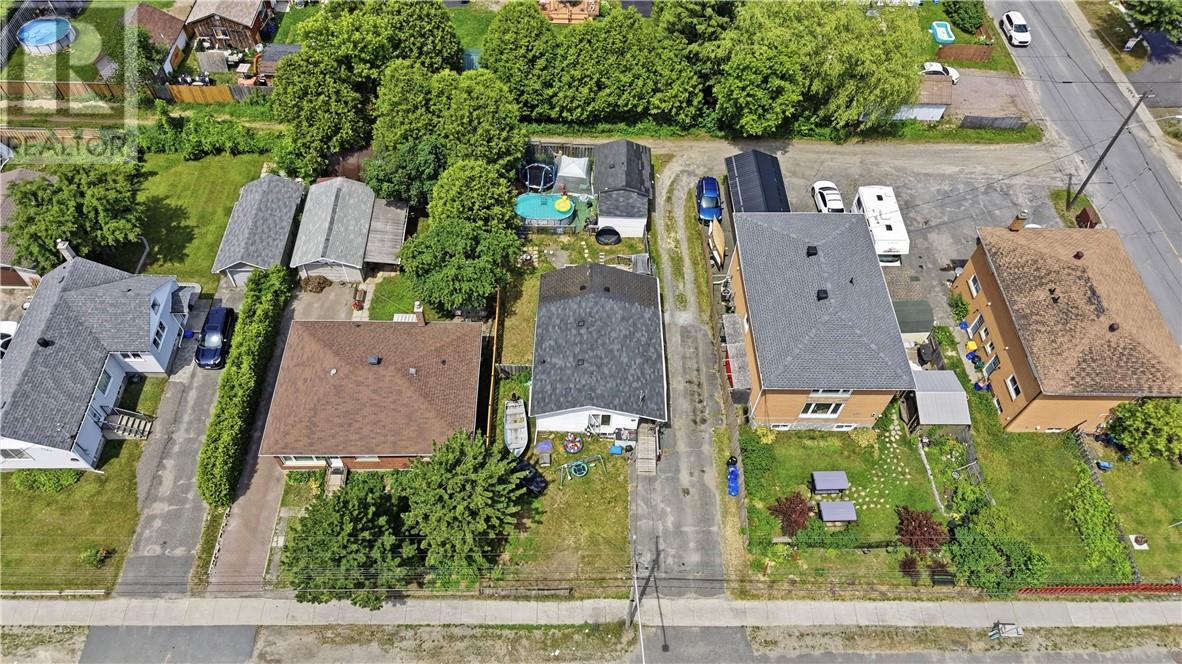
Home that has been loved for nearly three decades don't come along every day. After 28 years with the same family, 3297 Falconbridge Highway is ready to welcome its next owners. Inside, you'll find a functional layout featuring 2+1 bedrooms, two full bathrooms, and a partially finished basement with the potential to create a fourth bedroom with just a few finishing touches. Whether you're purchasing your first home, looking for a little more space or searching for an investment opportunity, this home offers the flexibility to make it your own. Outside, the fully fenced backyard is thoughtfully divided into two separate areas - ideal for pets, children, gardening or simply enjoying your own private outdoor space. The pull-through driveway is a standout feature, allowing you to exit through the rear laneway so you don't have to back directly onto Falconbridge Highway. Conveniently located in the heart of Garson, you're just minutes from schools, parks, public transit, shopping, restaurants and all the everyday amenities you need. Lovingly maintained, full of potential and ready for its next chapter, this is a home where you can move in today while adding your own personal touches for years to come!
Map data © OpenStreetMap contributors
No open houses are scheduled for this home.
Can't make it? Request a private viewing.
| Bathroom | Third level | 7'5 x 9'10 |
| Workshop | Main level | 8'5 x 5'3 |
| Bedroom | Basement | 8'9 x 22'3 |
| Bedroom | Basement | 8'10 x 19'2 |
| Bathroom | Main level | 6'2 x 8'11 |
| Primary Bedroom | Main level | 9'9 x 12'6 |
| Bedroom | Main level | 9'10 x 10'10 |
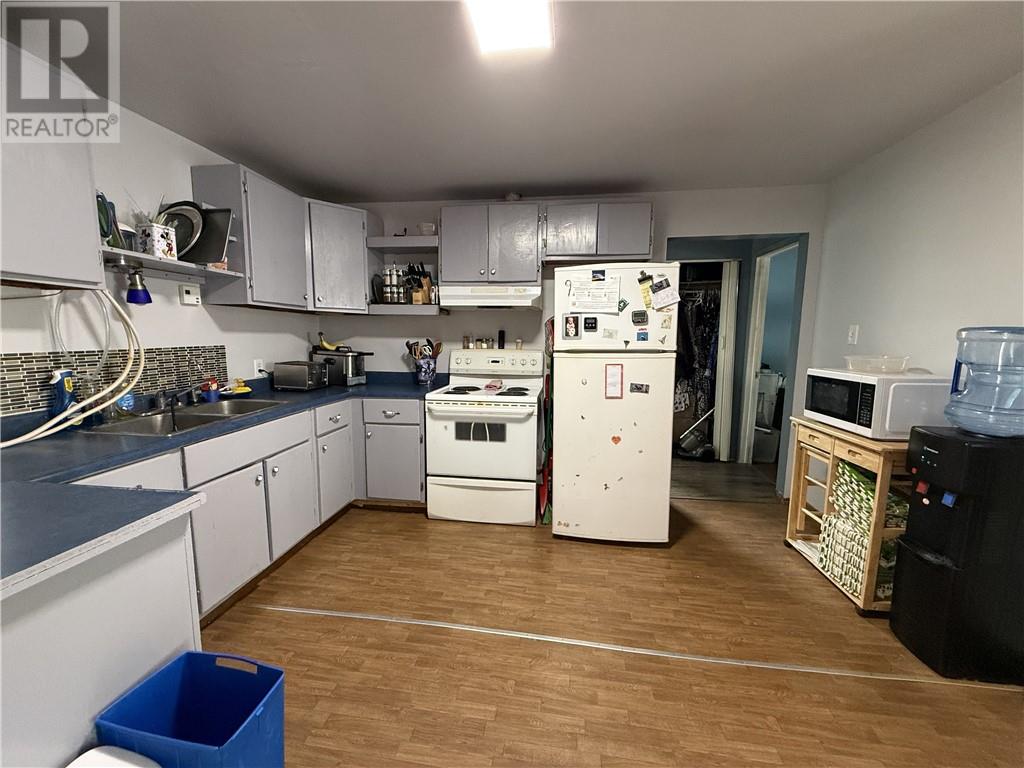
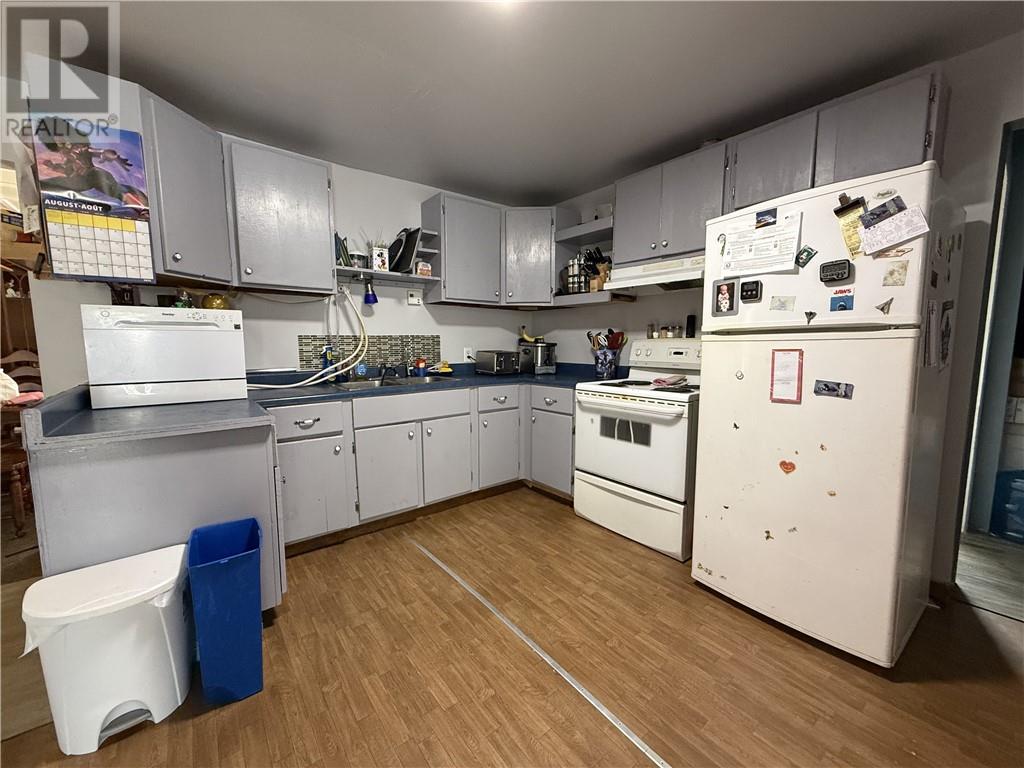
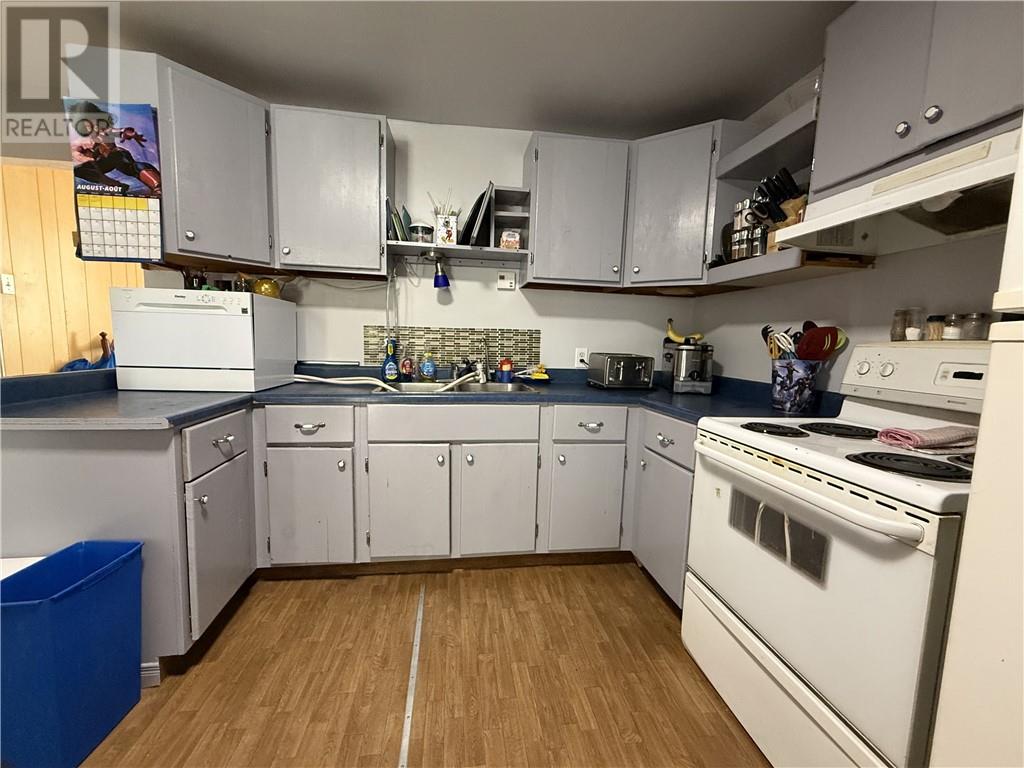
| Kitchen | Main level | 11'10 x 13'5 |
| Living room | Main level | 9'3 x 19'3 |