 For sale 50
$899,000
2 bed2 bath700–1,100 sq ft
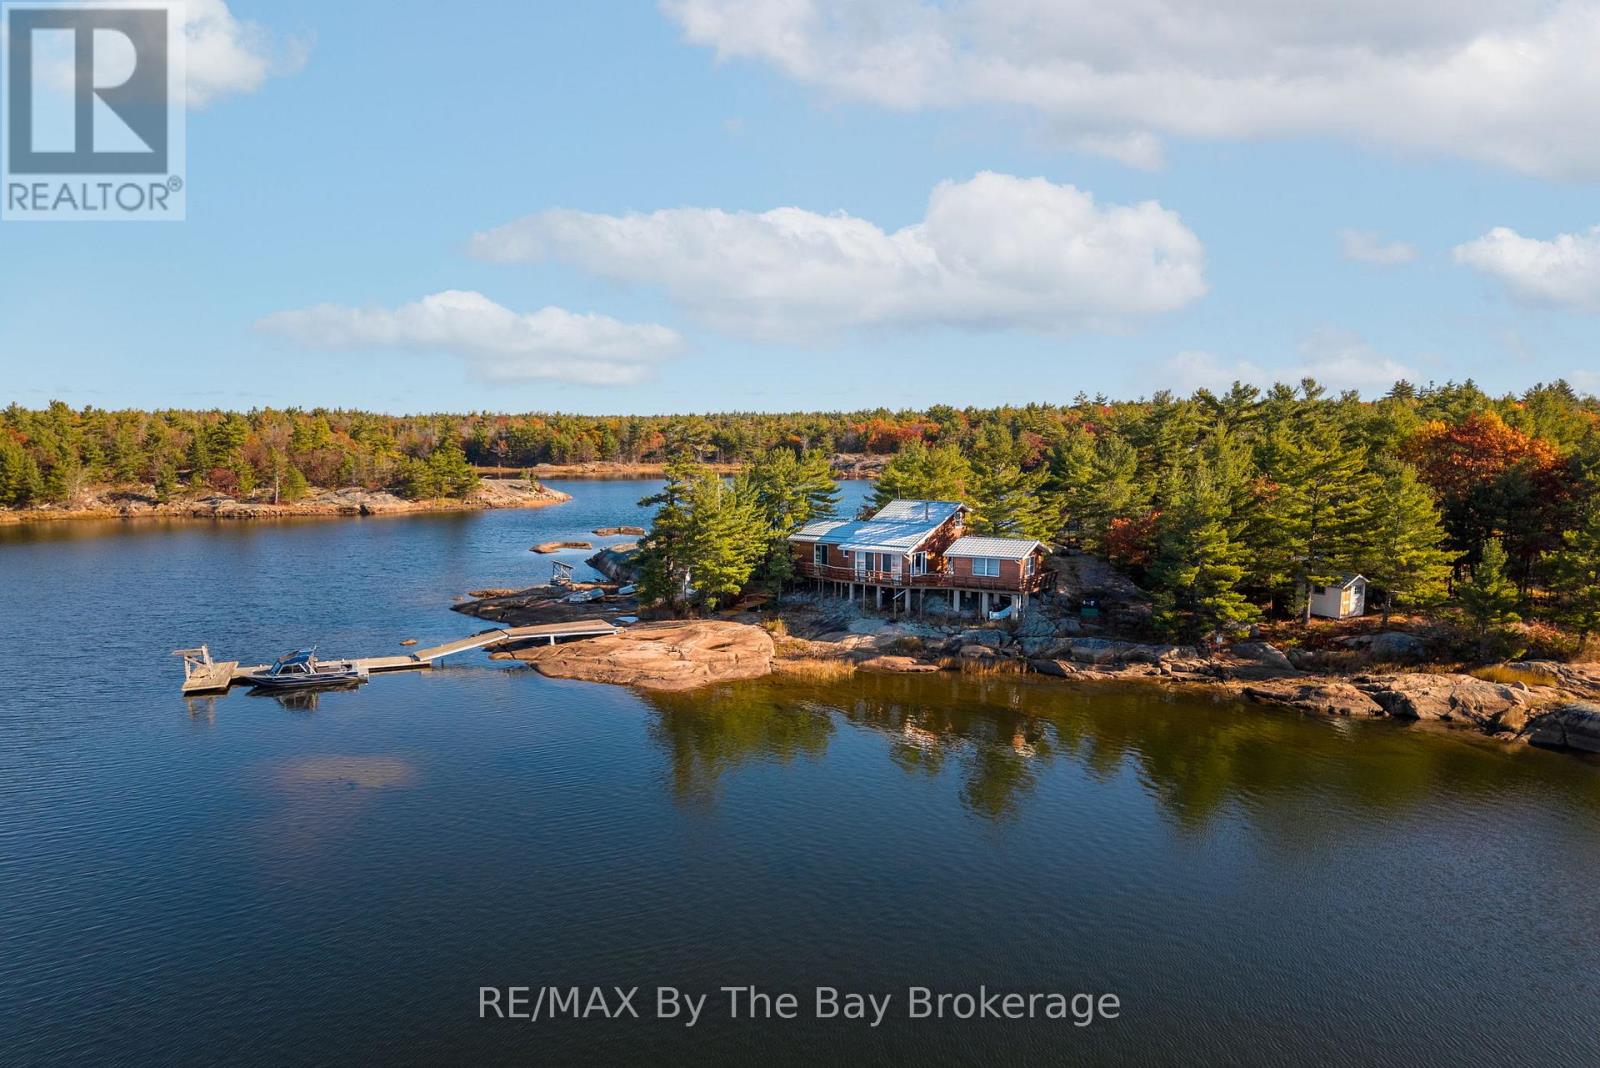
2 Island 2890
Gibson, Georgian Bay
11 months agoMLS® X12511512
RE/MAX By The Bay Brokerage
1564 Honey Harbour Road
Baxter, Georgian Bay, Ontario L0K1S0
For sale· Added
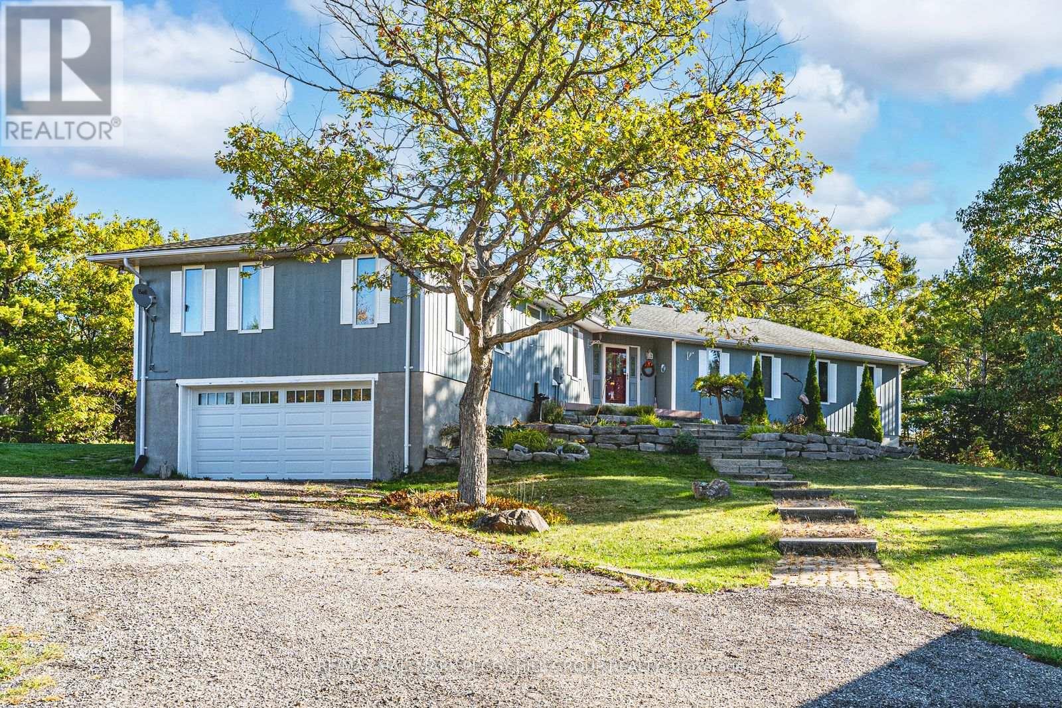
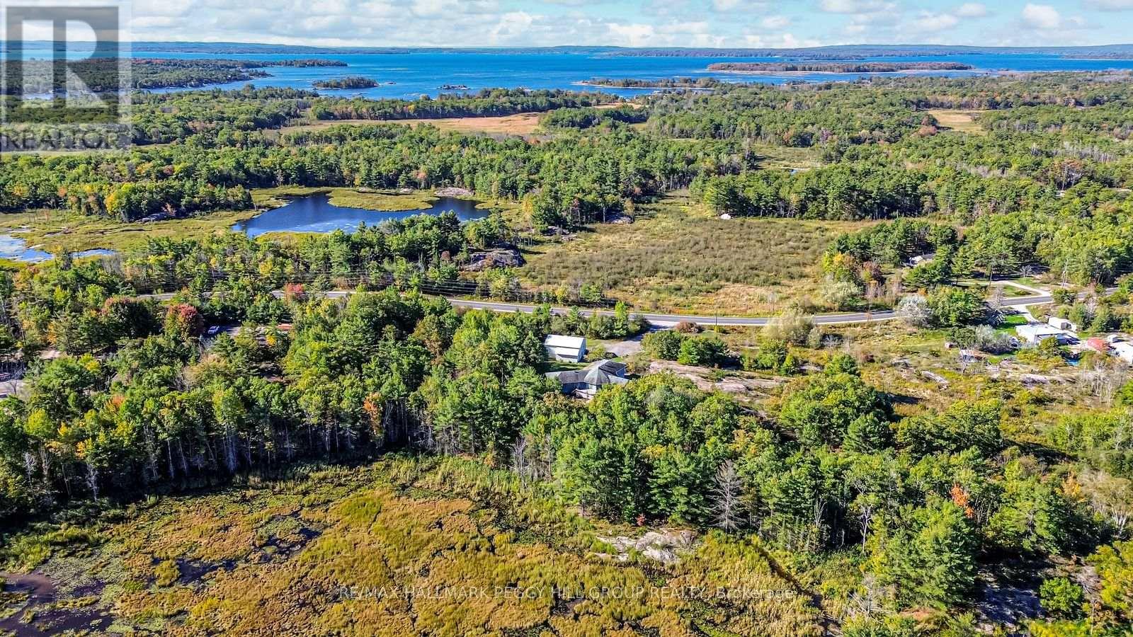
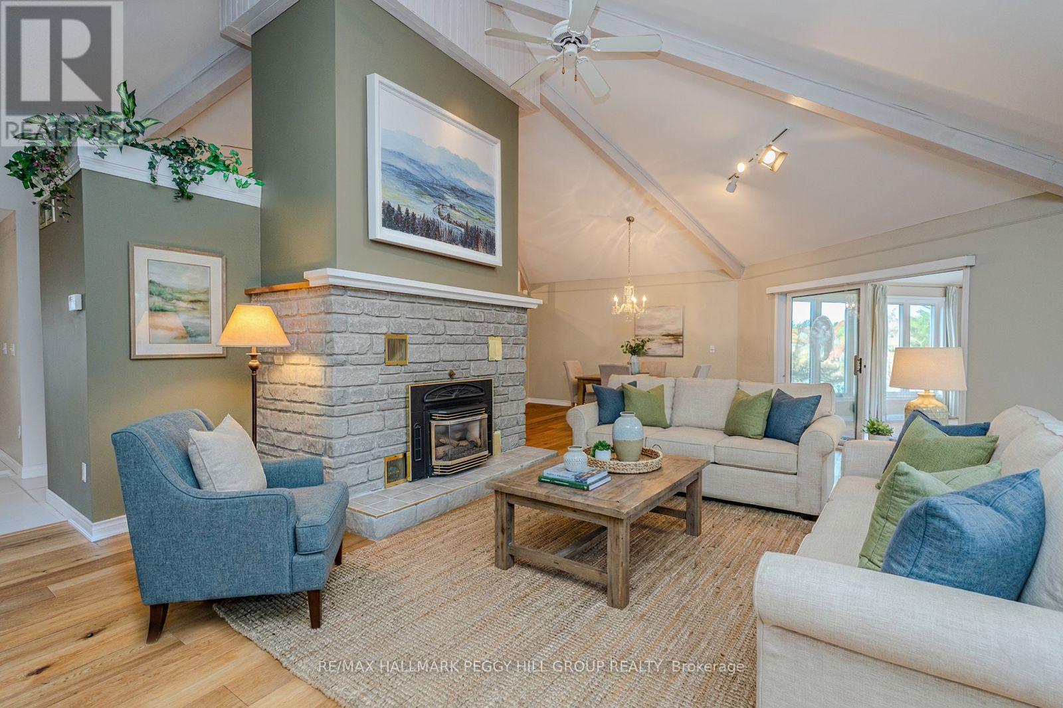
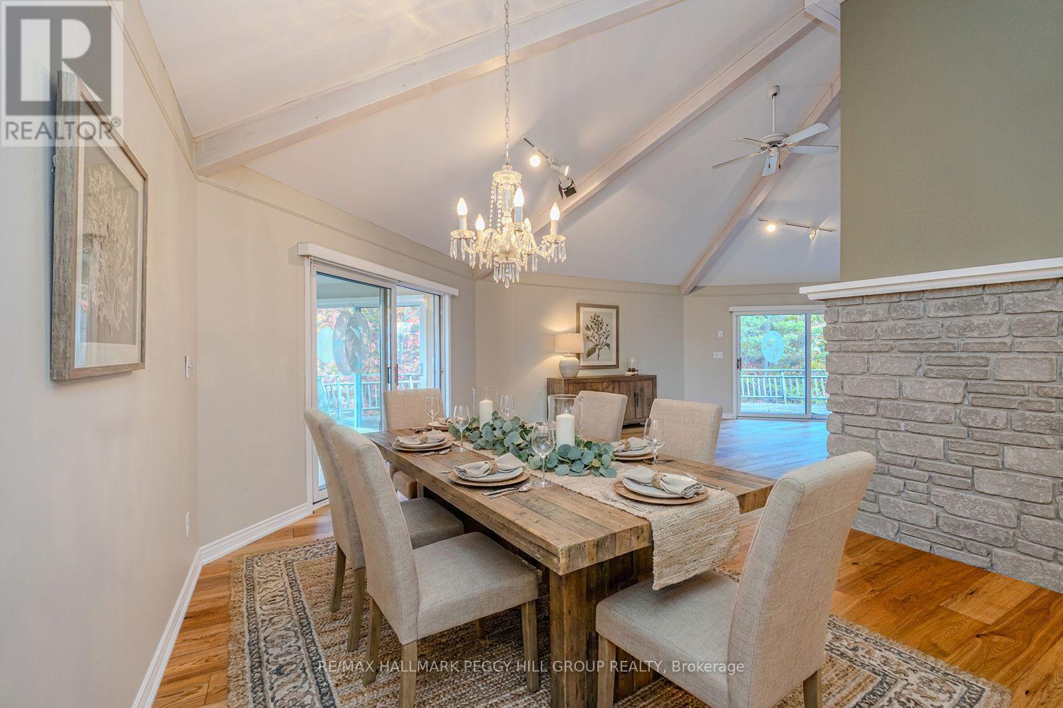
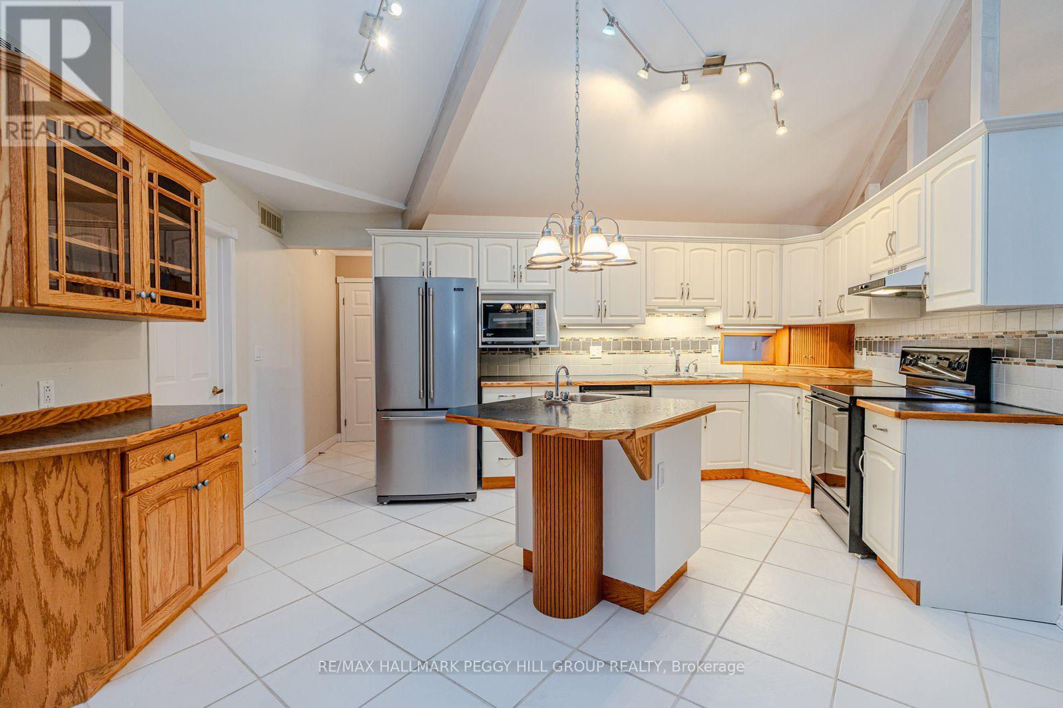
SPACIOUS BUNGALOW SET ON 7.81 ACRES WITH AN ATTACHED GARAGE, HEATED DETACHED SHOP WITH LIVING/OFFICE SPACE & MINUTES TO GEORGIAN BAY! Discover the kind of property buyers dream about but rarely find: 7.81 acres of privacy and natural beauty just minutes from Georgian Bay. Towering trees and rugged Canadian Shield rock frame beautifully landscaped grounds, with armourstone accents, flower beds, and an interlock walkway with steps leading to the front door. A triple-wide driveway provides parking for up to 15 vehicles, complemented by an attached double-car garage and an impressive 30 x 40 ft detached heated shop/garage featuring a finished office or living area and a 14 ft door, offering endless possibilities for hobbyists, contractors, or anyone in need of additional space. This bungalow presents over 2,300 sq ft on the main level with spacious, light-filled living areas, including a great room with a 15 ft beamed cathedral ceiling, a fireplace, and an adjoining dining area, plus a separate living room with crown moulding. The well-appointed kitchen showcases a centre island, pantry, a mix of white and warm wood cabinetry, tile flooring, and a second fireplace, while the vaulted sunroom with large windows and a walkout to the expansive back deck provides the perfect place to enjoy the view. Four generously sized bedrooms include a primary retreat with a 4-piece ensuite featuring a relaxing jetted tub and a glass-walled shower, while another bedroom also offers its own 3-piece ensuite. Main floor laundry adds everyday convenience with a handy sink. Practical features include forced-air propane heating in both the home and the shop/garage, a heat pump in the home for efficient heating and cooling, a drilled well, and 200-amp service. All of this is just minutes from beaches, marinas, the public school, library, LCBO, church, parks, and everyday essentials in Honey Harbour.
Map data © OpenStreetMap contributors
No open houses are scheduled for this home.
Can't make it? Request a private viewing.
| Primary Bedroom | Main level | 5.08 x 4.74 m |
| Sunroom | Main level | 4.17 x 4 m |
| Kitchen | Main level | 5.44 x 7.11 m |
| Bedroom 4 | Main level | 2.85 x 3.42 m |
| Laundry room | Main level | 1.57 x 2.76 m |
| Family room | Main level | 3.67 x 7.12 m |
| Other | Second level | 3.68 x 4.26 m |
| Bedroom 3 | Main level | 3.01 x 3.16 m |
| Great room | Main level | 7.02 x 10.14 m |
| Other | Second level | 3.65 x 7.63 m |
| Foyer | Main level | 2.9 x 3.07 m |
| Bedroom 2 | Main level | 3.26 x 5.49 m |
| Living room | Main level | 3.51 x 7.17 m |