 For sale 50
$899,000
2 bed2 bath700–1,100 sq ft
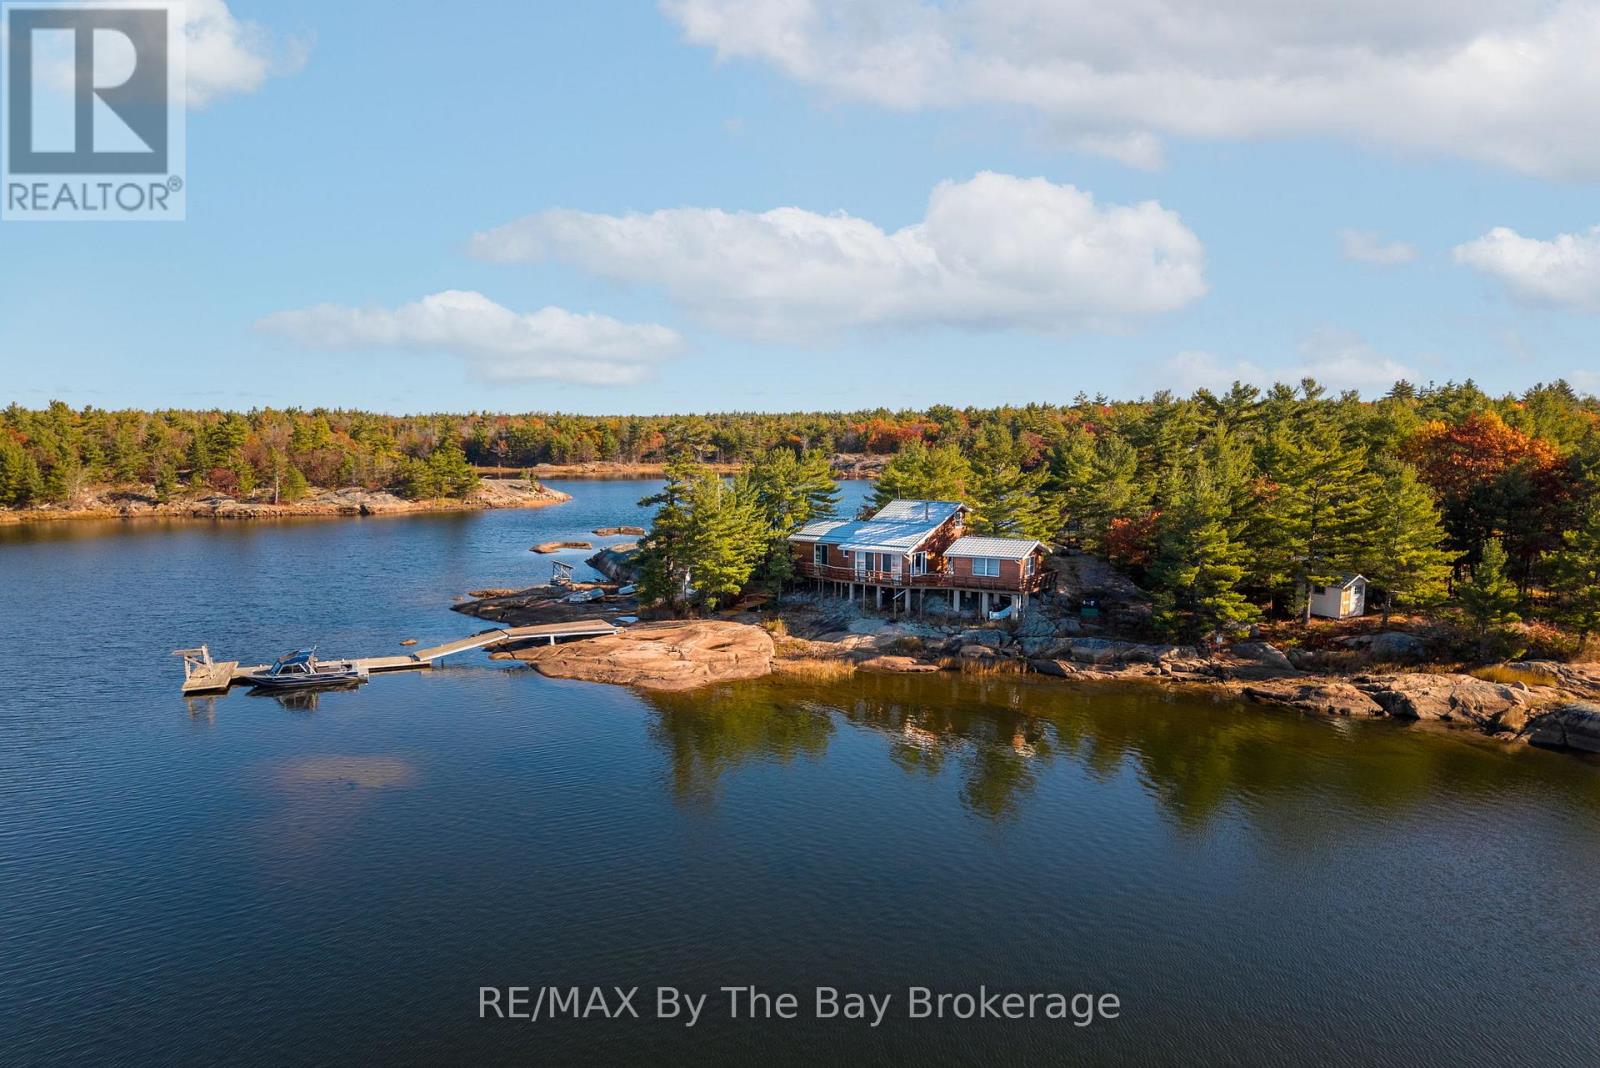
2 Island 2890
Gibson, Georgian Bay
11 months agoMLS® X12511512
RE/MAX By The Bay Brokerage
20 Marina Village Drive
Baxter, Georgian Bay, Ontario L0K1S0
For sale· Added
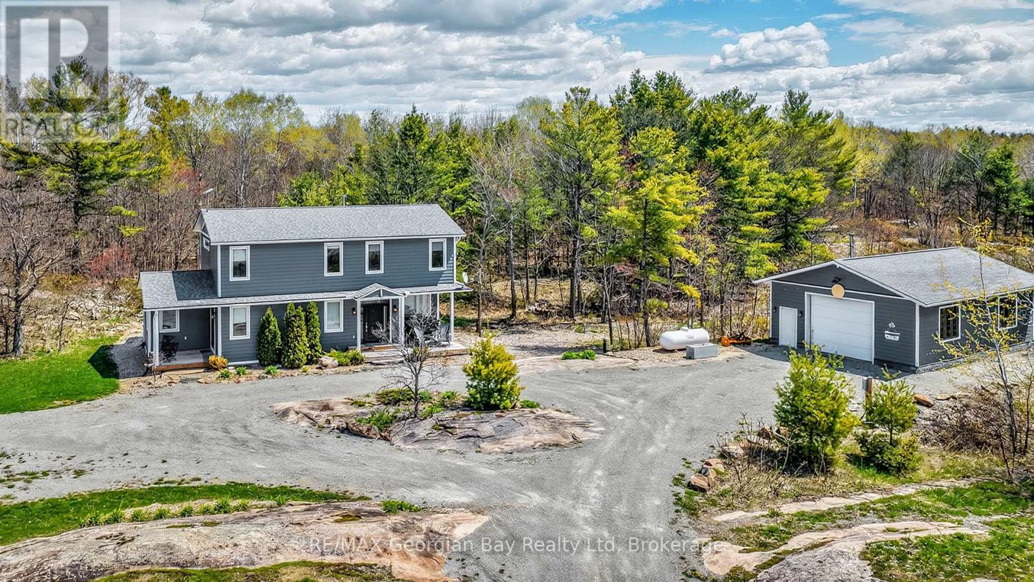
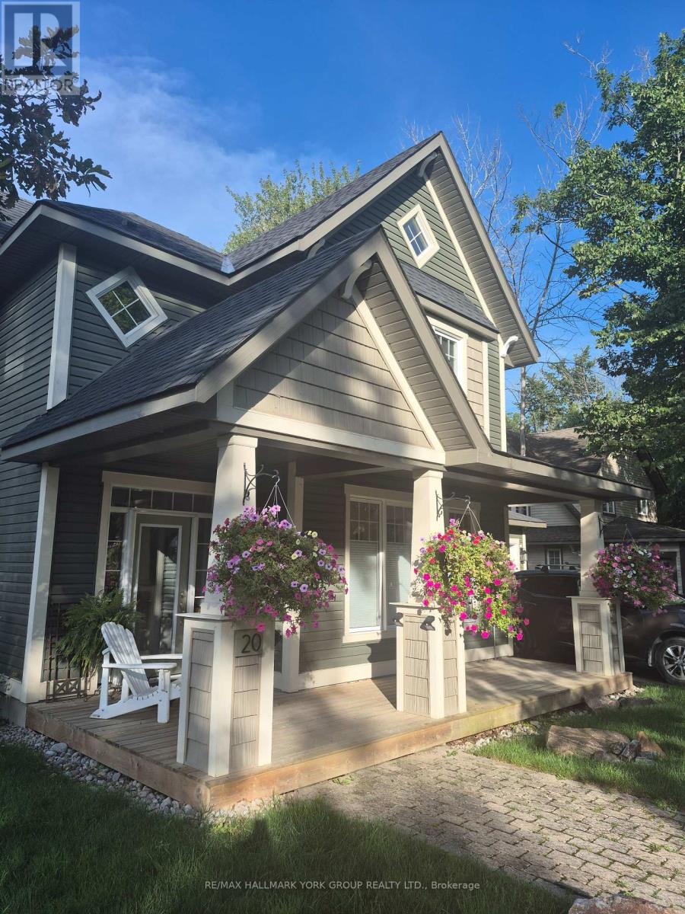
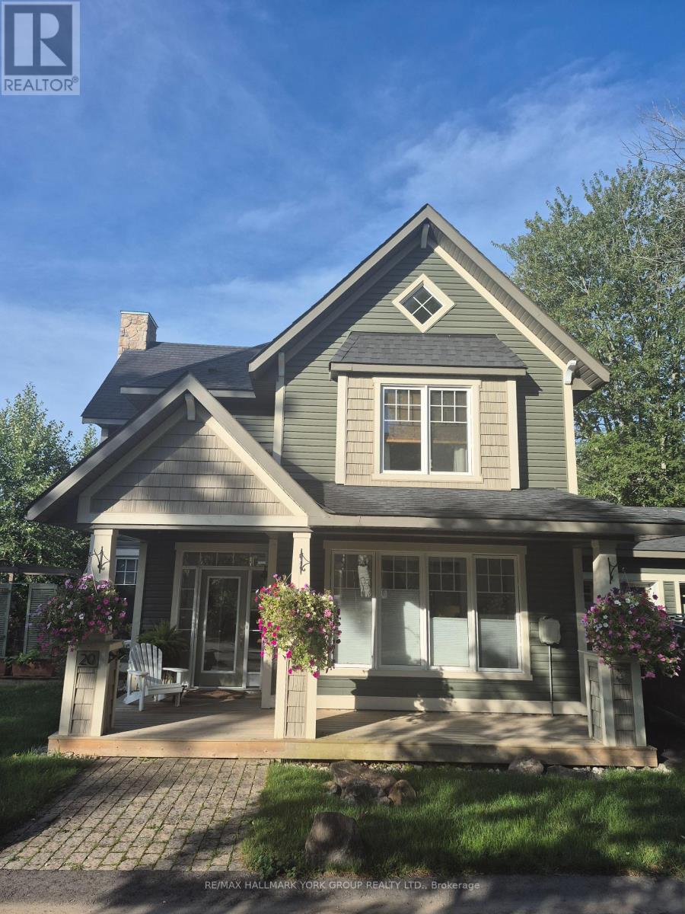
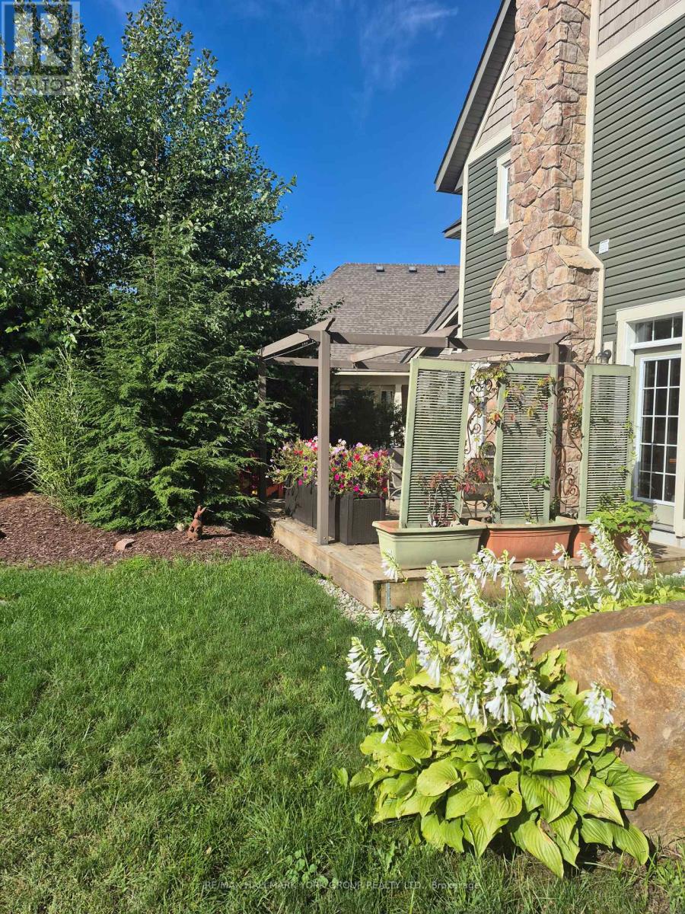
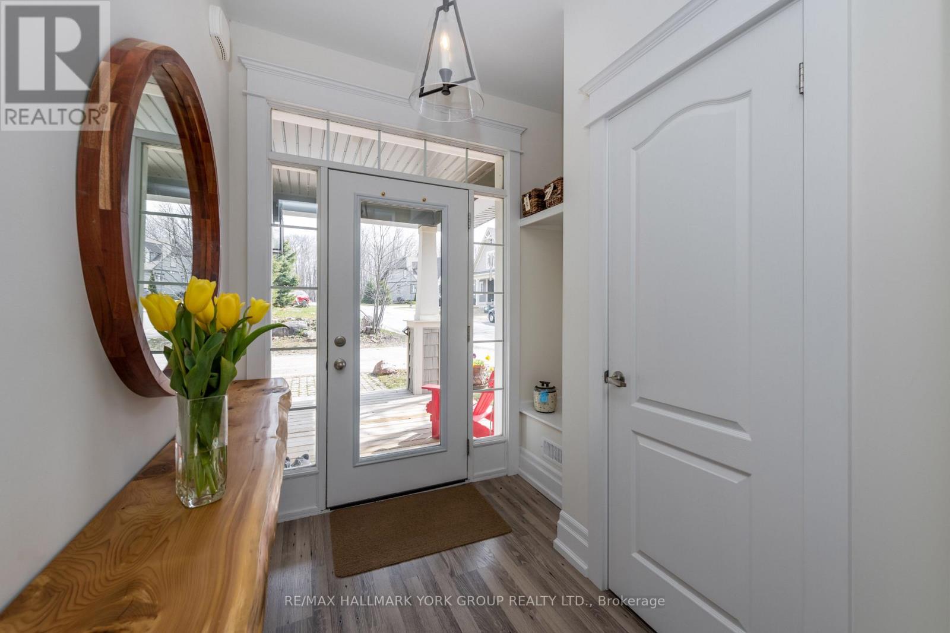
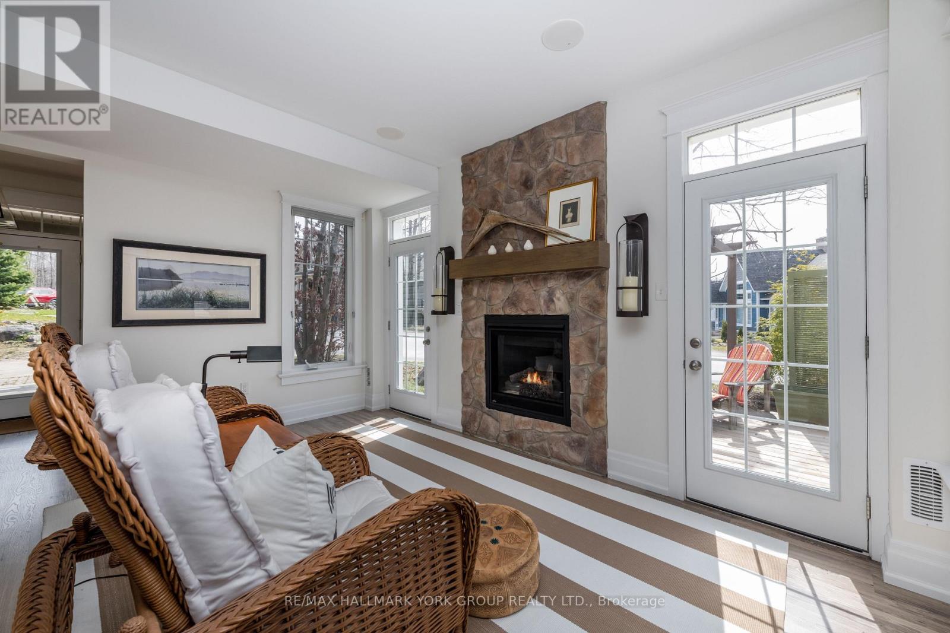
Welcome to Oak Bay, where golf, boating, nature and an easy-care lifestyle come together on the shores of beautiful Georgian Bay! This stunning two-story home offers the perfect blend of comfort, style and functionality, featuring 3 bedrooms, 2.5 bathrooms and a double garage, along with an impressive list of upgrades and thoughtful finishes throughout. Step inside to discover spacious principal rooms designed for both everyday living and effortless entertaining. The beautifully appointed kitchen is a true showstopper, featuring gleaming cabinetry, quartz countertops, a stylish backsplash and a large centre island overlooking the dining area. Gather with family and friends around the fireplace or unwind in the inviting media room - there's plenty of space to relax and enjoy every season. Upstairs, you'll find generously sized bedrooms and the convenience of second-floor laundry, making everyday living that much easier. Outside, extensive professional landscaping creates a beautiful setting around the home, while the double garage provides plenty of room for vehicles, storage and all your recreational gear. And then there's the Oak Bay lifestyle. This low-maintenance community offers an incredible array of amenities right at your doorstep, including an 18-hole golf course, private marina, winding trails and beautiful natural surroundings, all within walking distance. Whether your ideal day involves a morning on the golf course, an afternoon on the water or a relaxing evening at home, Oak Bay makes it easy to enjoy it all. Located approximately 90 minutes from the GTA and just 30 minutes from Barrie, this is an exceptional opportunity to escape the hustle and bustle without giving up convenience. With fibre-optic internet available throughout the community, working from home is effortless too. Come discover why life is better at Oak Bay and make this beautiful home your own.
Map data © OpenStreetMap contributors
No open houses are scheduled for this home.
Can't make it? Request a private viewing.
| Living room | Main level | 5.36 x 4.57 m |
| Dining room | Main level | 5.36 x 4.57 m |
| Kitchen | Main level | 4.57 x 3.23 m |
| Media | Main level | 4.47 x 3.65 m |
| Primary Bedroom | Second level | 4.57 x 4.11 m |
| Bedroom 2 | Second level | 3.35 x 3.04 m |
| Bedroom 3 | Second level | 4.14 x 3.35 m |