 For rent 29
$3,100/mo
3 bed3 bath1,500–2,000 sq ft
100 Marina Village Drive
Baxter, Georgian Bay
2 months agoMLS® X13600366
REAL BROKER ONTARIO LTD.
47 Marina Village Drive
Baxter, Georgian Bay, Ontario L0K1S0
For rent· Added
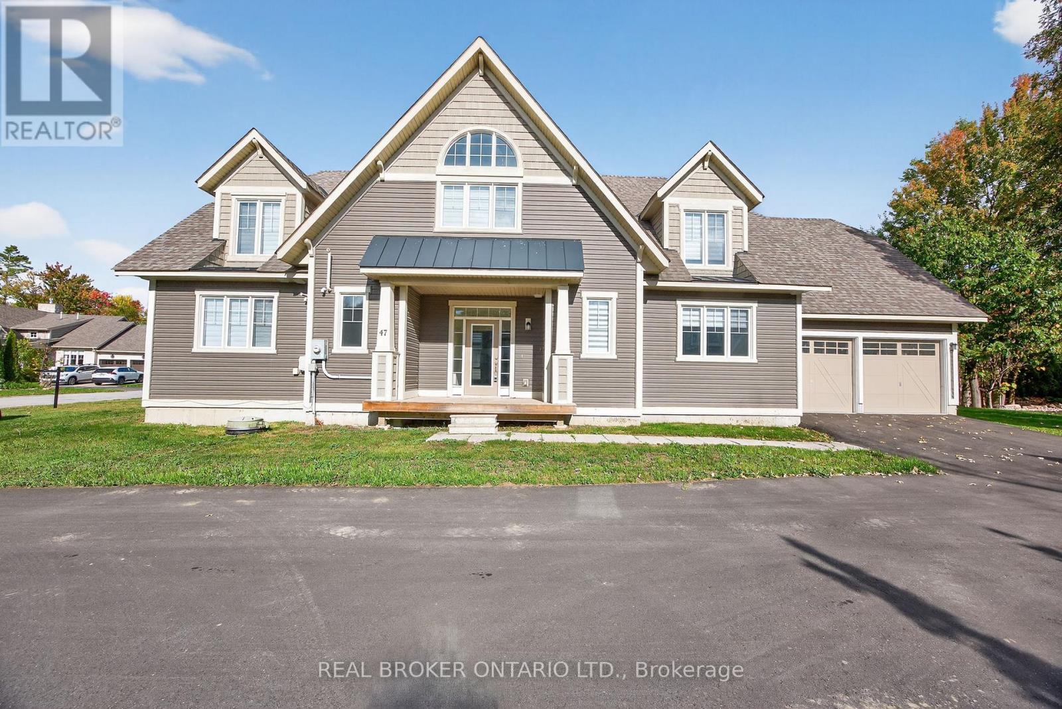
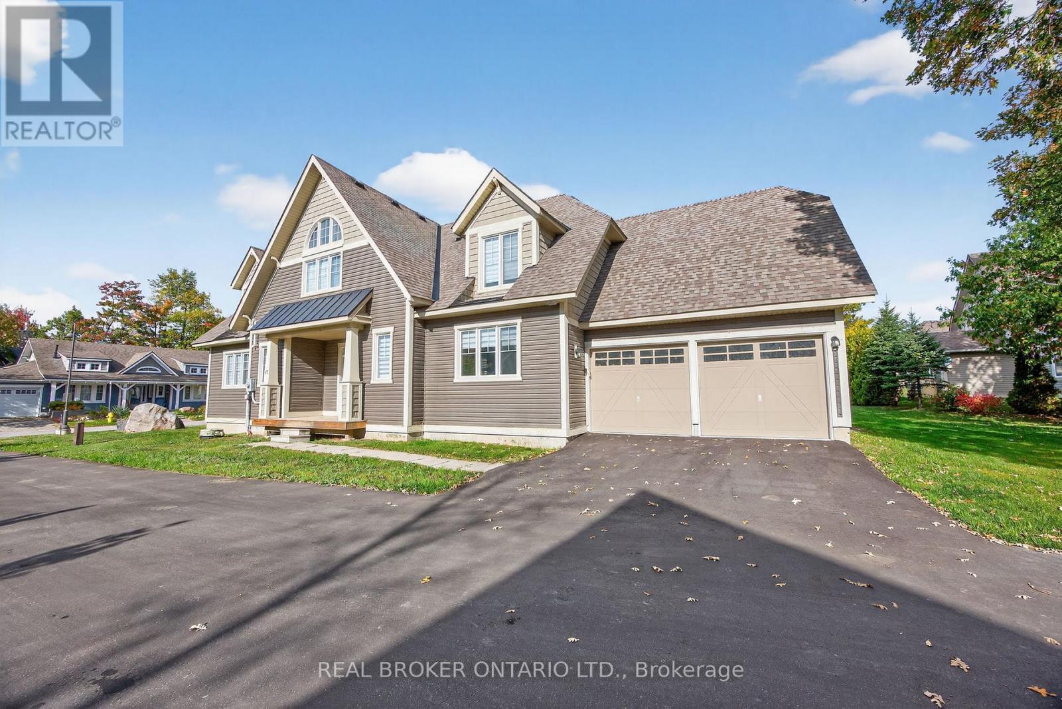
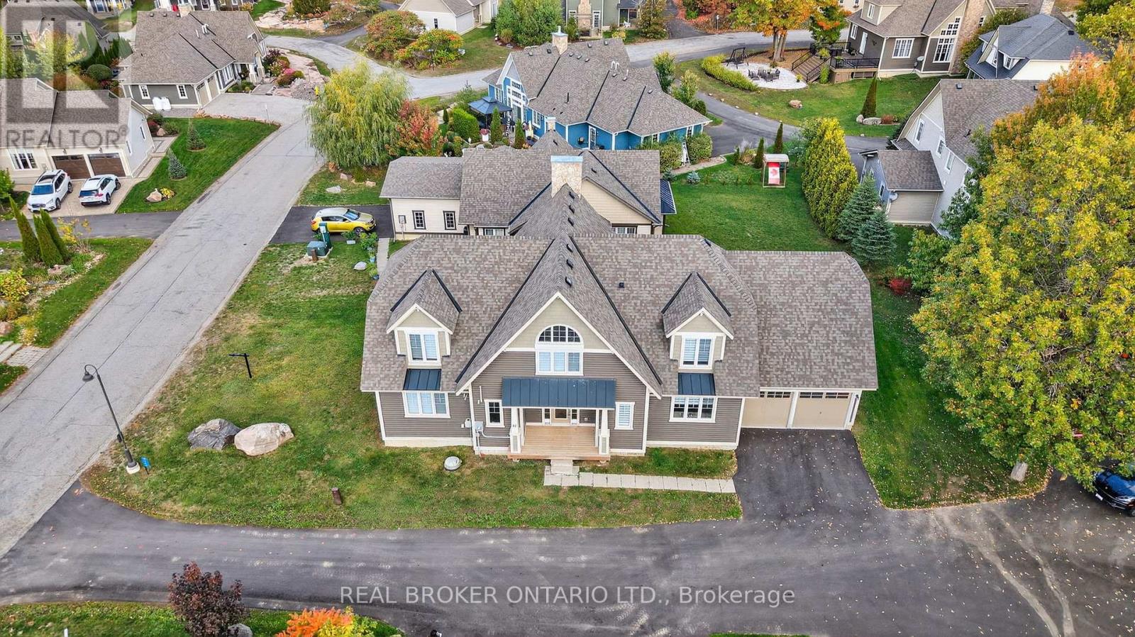
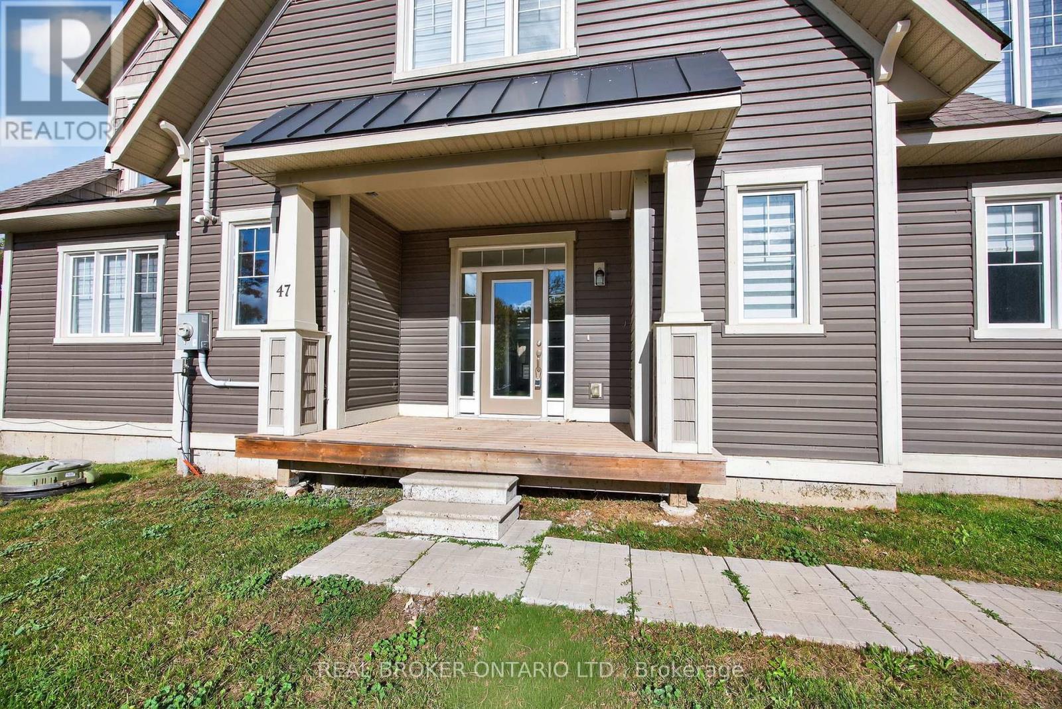
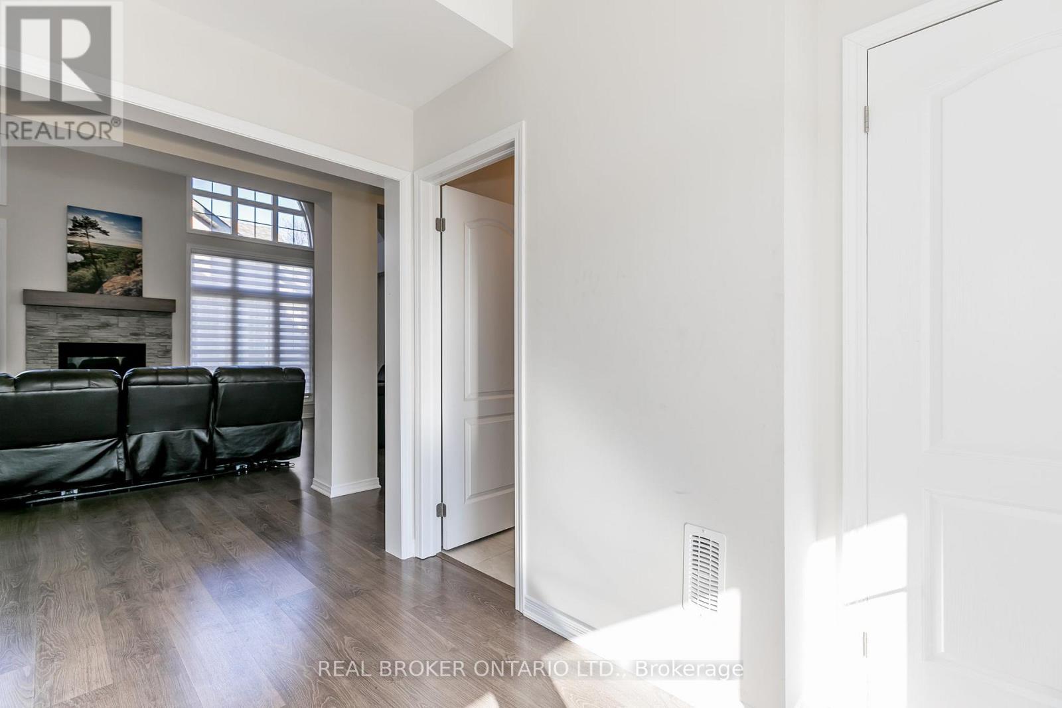
Lifestyle and comfort meet in this amazing detached home offering over 2,700 square feet of living space. This spacious four-bedroom, two-and-a-half-bath property features a main floor primary suite complete with a luxury ensuite, and thoughtful design throughout. The main level showcases an expansive eat-in kitchen with a walkout to the back deck perfect for morning coffee or summer barbecues. The two-story family room is a showstopper, with soaring ceilings and large windows that fill the space with natural light. You'll also find a large main floor laundry, a large utility room, and a convenient two-piece powder room. Upstairs, there's a bright loft area ideal for an office or reading nook, along with three generous bedrooms and another full bathroom, providing plenty of space for family or guests. The double car garage and double driveway add convenience and functionality. Located close to the community marina, this home is surrounded by a lifestyle of leisure and recreation enjoy boating, golf, skiing, hiking, biking, swimming, pickle ball, and more. The community is welcoming and social, offering year-round opportunities to connect. Social membership fee to be phased in for amenities as they become available. Only minutes off the highway, the location feels wonderfully serene yet keeps you close to shopping, dining, and amenities in every direction from big box stores to charming local boutiques. This floor plan offers the most square footage among the detached homes and is one of only a few of its kind making it an exceptional opportunity to experience the best of Oak Bay living. Newly paved driveway and lane way in summer 2025. Use of Golf Course, marina or amenities are not included in the rent. Tenant pays all utilities in addition to rent. Current full Credit score, references and 3 months pay stubs and employment verification required with rental application.
Map data © OpenStreetMap contributors
No open houses are scheduled for this home.
Can't make it? Request a private viewing.
| Foyer | Main level | 0 x 0 m |
| Great room | Main level | 7.31 x 4.57 m |
| Kitchen | Main level | 5.84 x 2.36 m |
| Dining room | Main level | 5.23 x 3.96 m |
| Primary Bedroom | Main level | 4.06 x 5.18 m |
| Laundry room | Main level | 0 x 0 m |
| Loft | Second level | 4.42 x 2.59 m |
| Bedroom 2 | Second level | 4.06 x 3.96 m |
| Bedroom 3 | Second level | 3.66 x 3.66 m |
| Bedroom 4 | Second level | 3.35 x 3.96 m |