 For sale 50
$510,000
2 bed2 bath1,100–1,500 sq ft
502788 Grey Road 1
Georgian Bluffs
17 days agoMLS® X13831002
Royal LePage Estate Realty
103 Scott Street
Georgian Bluffs, Ontario N0H2T0
For sale· Added
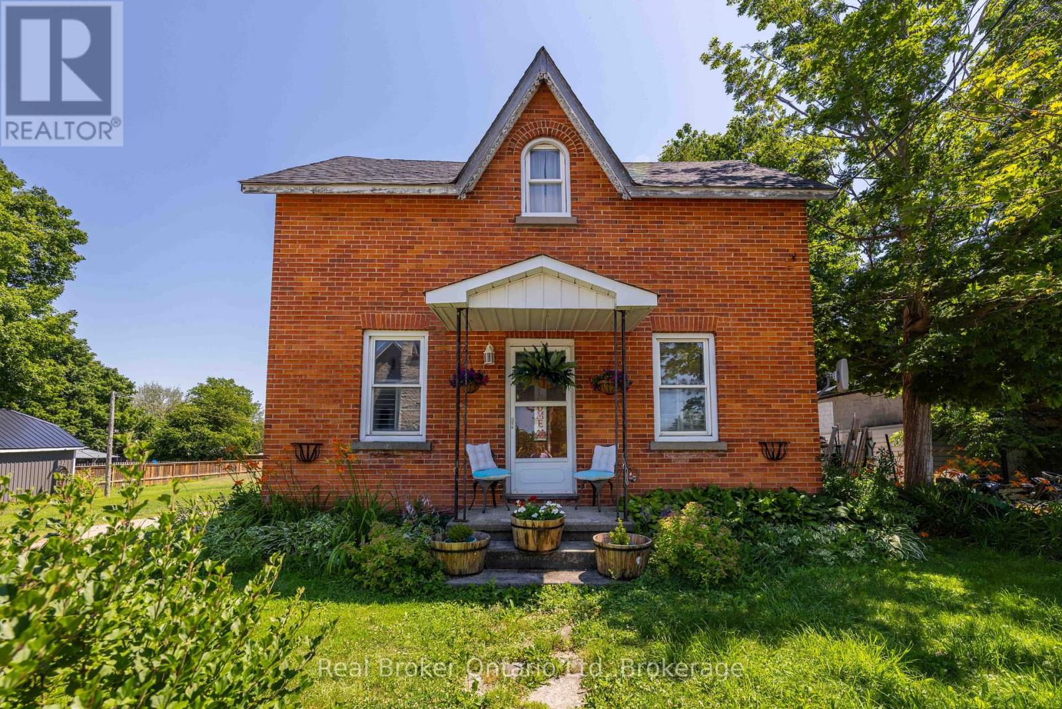
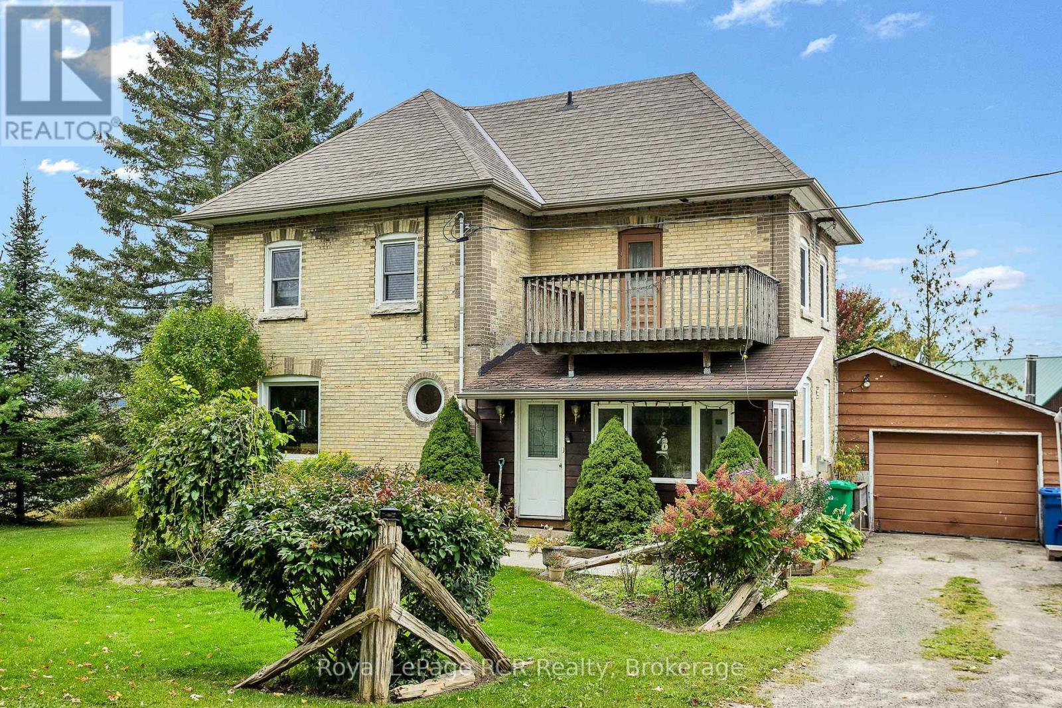
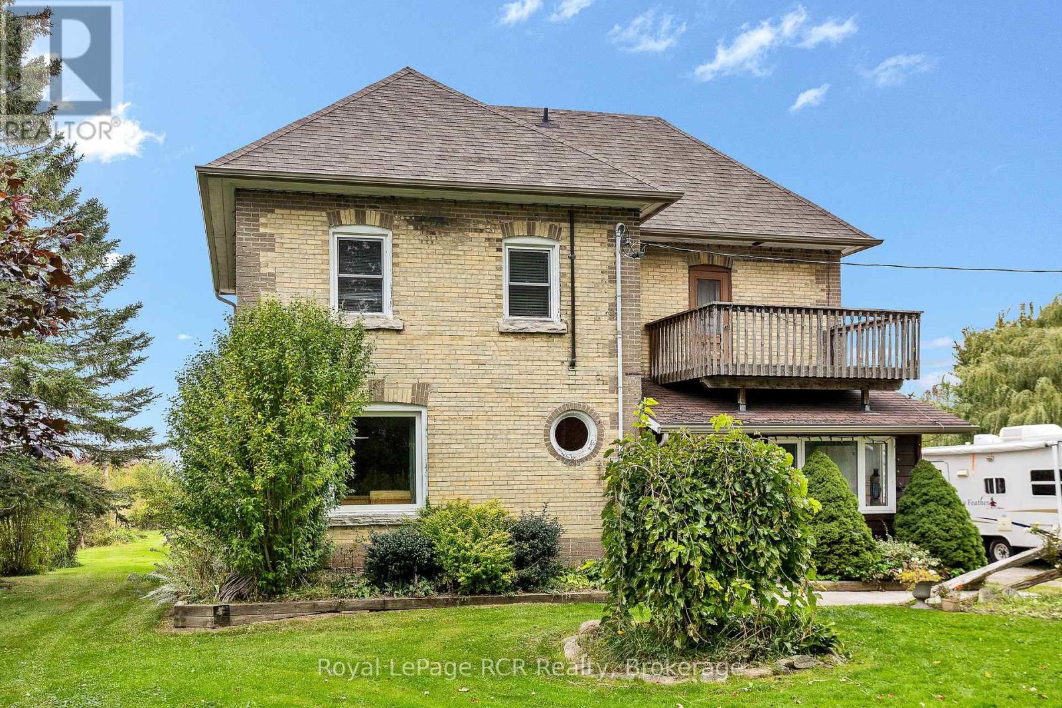
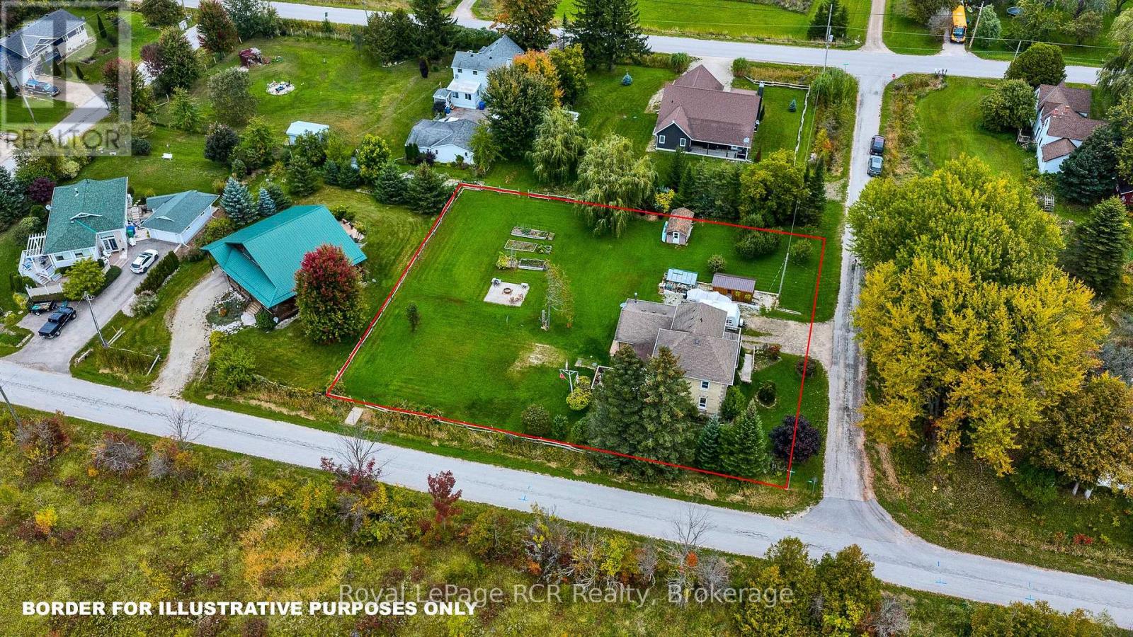
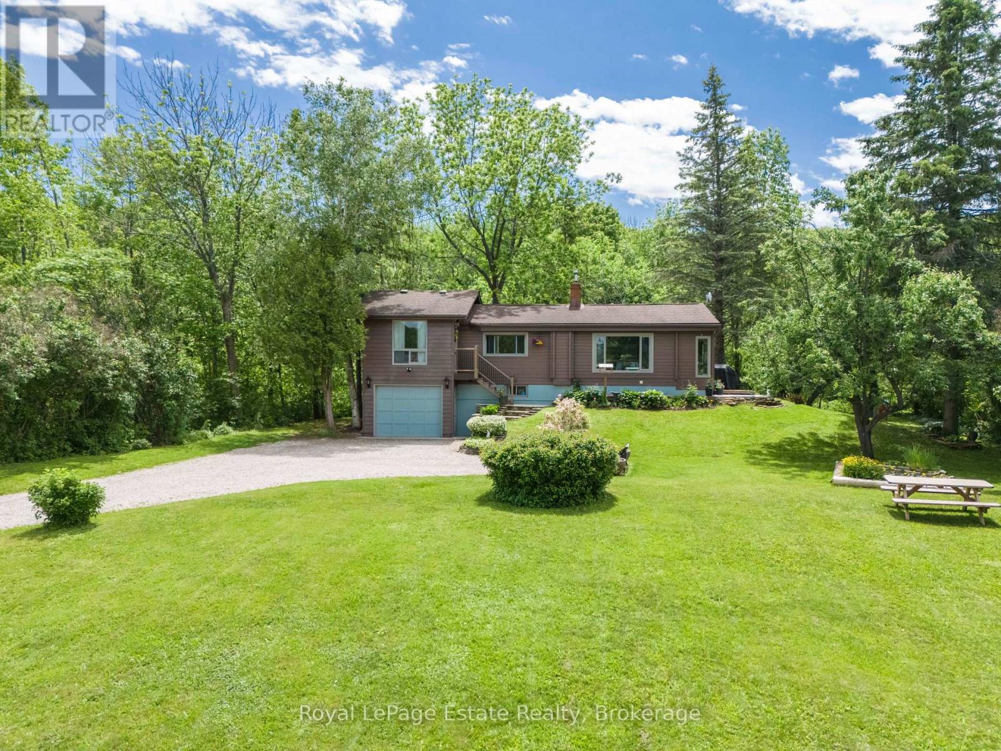
Charming two storey brick home situated on a spacious 150' x 130' corner lot in the village of Oxenden. This character filled property offers 3 bedrooms, 1.5 bathrooms, clawfoot tub, high ceilings, a newer kitchen island, gas stove, natural gas heating and a cozy gas fireplace in the living room. From the dining room, the large deck provides an excellent outdoor space overlooking the expansive lot. With its generous lot, solid brick construction and convenient location, this home offers plenty of potential for those looking to make it their own. Property is on municipal water, newer septic system and newer main roof that has a transferable warranty. This is a great opportunity to enjoy quaint village living while remaining close to the amenities of Wiarton and only a short drive to Owen Sound.
Map data © OpenStreetMap contributors
Eastern time. Can't make it? Request a private viewing.
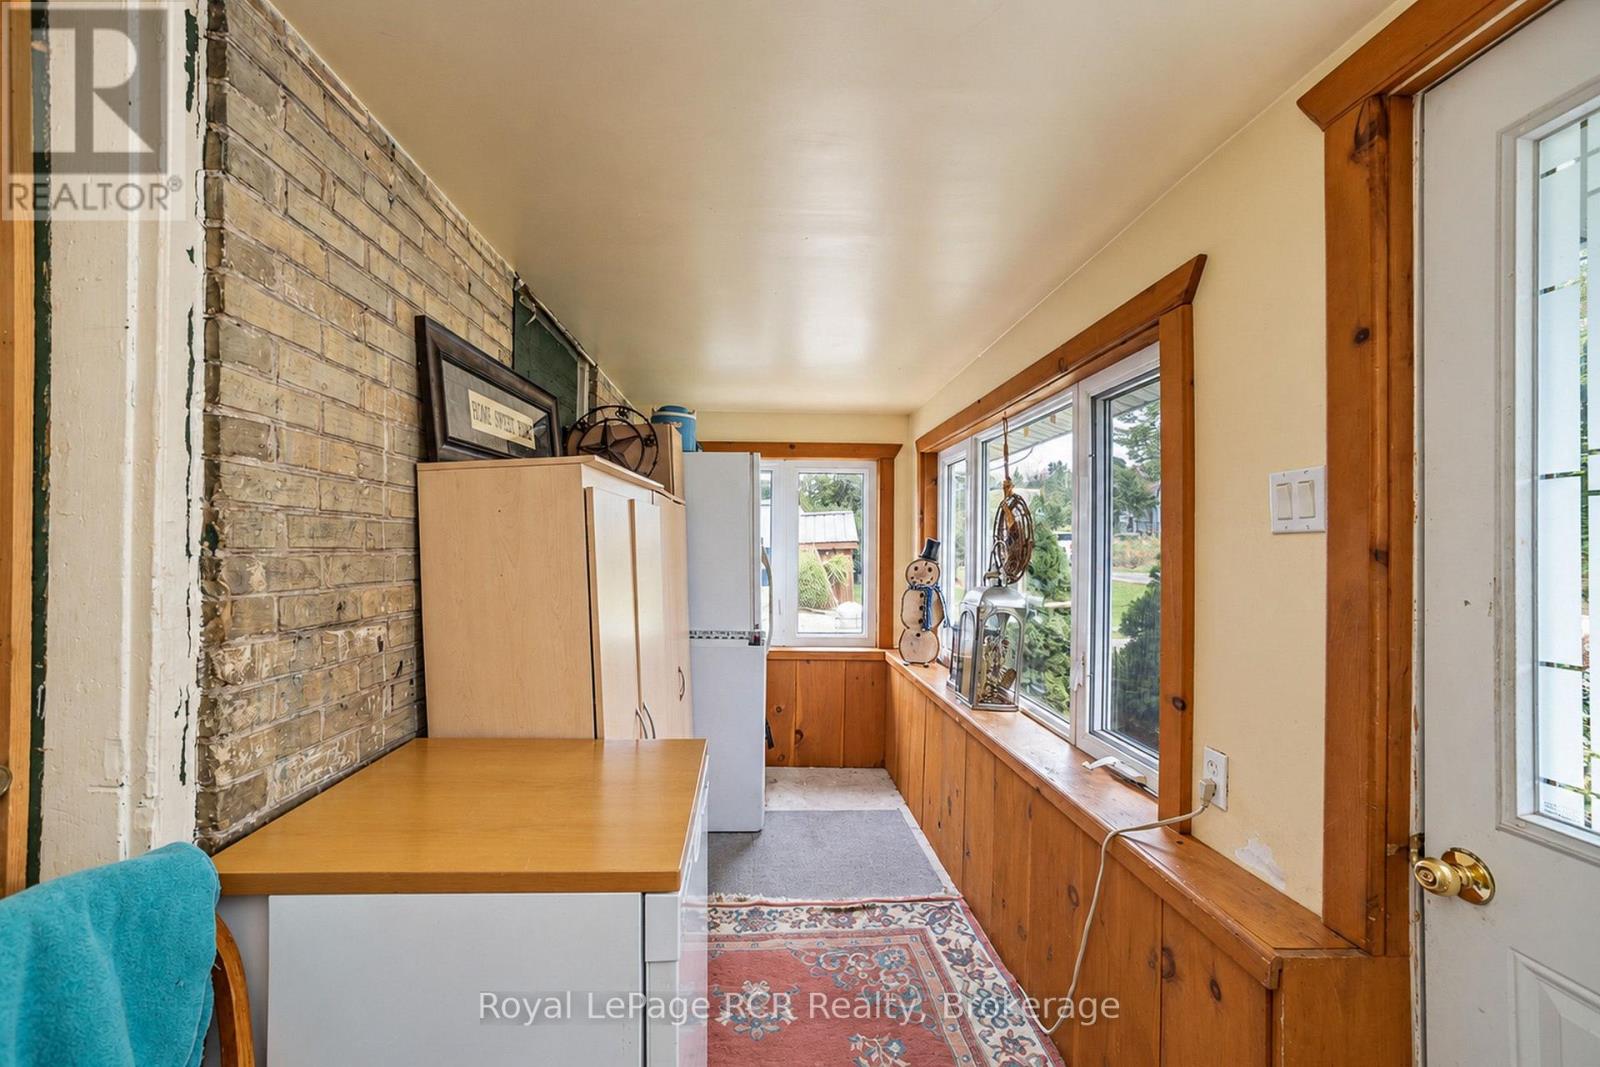
| Mud room | Main level | 4.7 x 1.27 m |
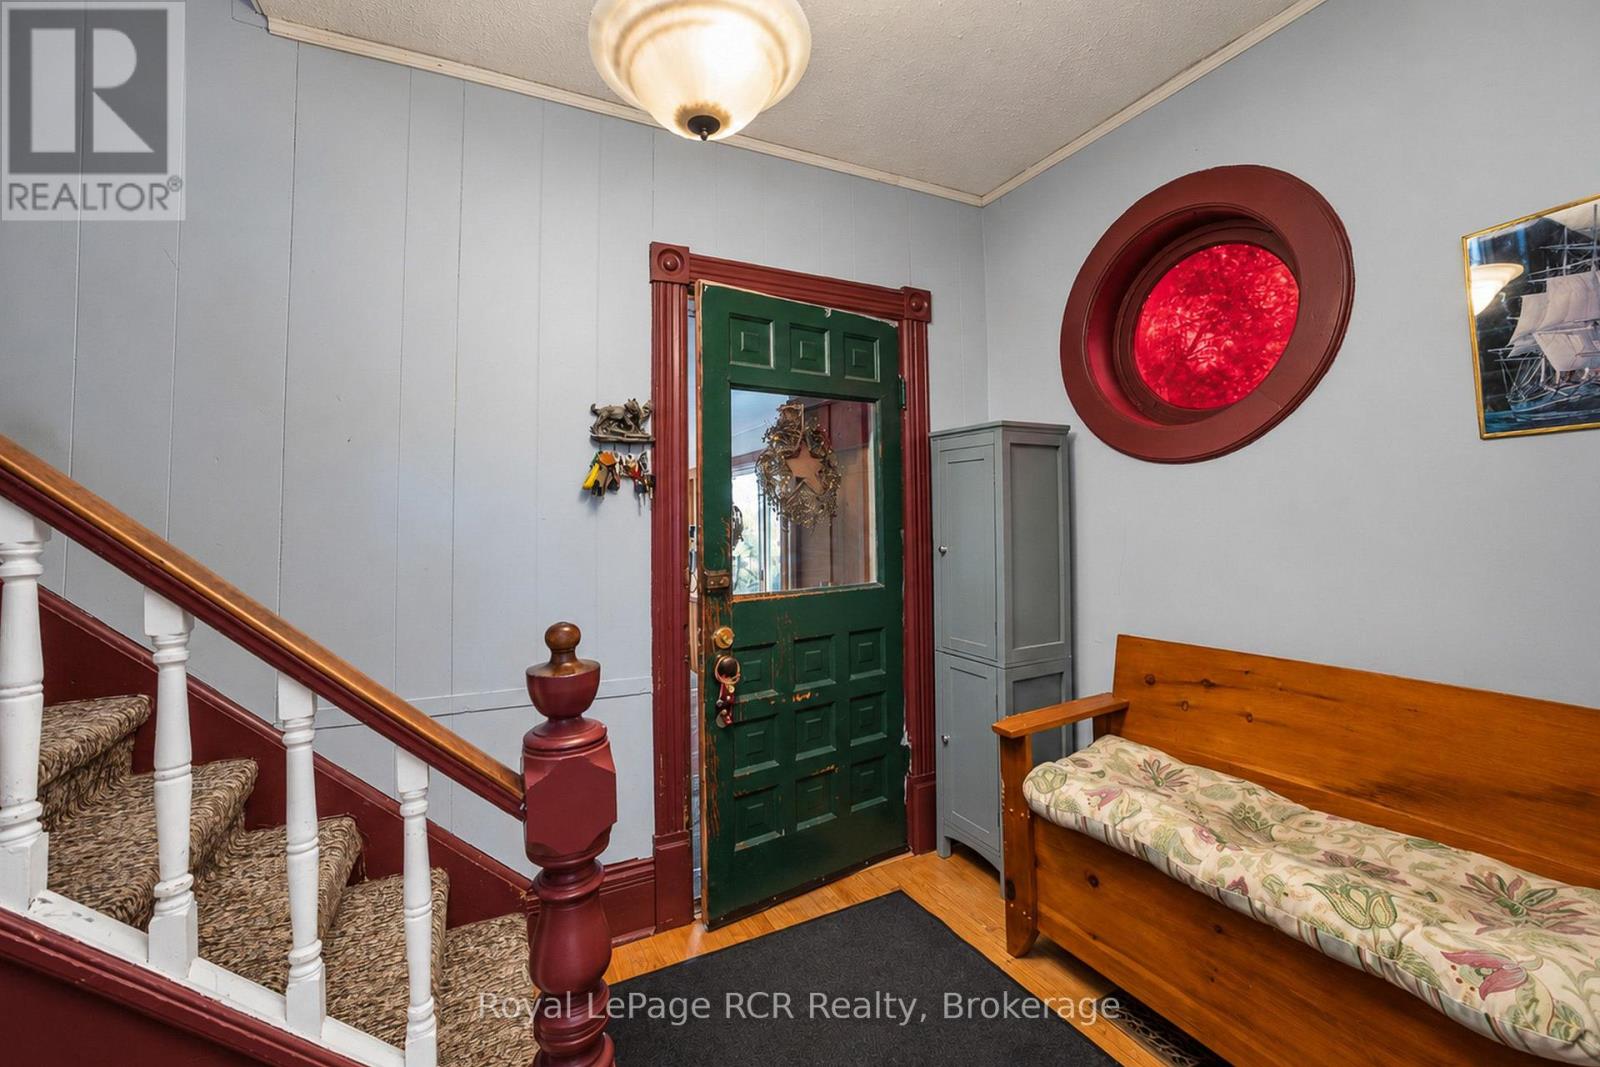
| Foyer | Main level | 2.44 x 1.63 m |
| Kitchen | Main level | 4.29 x 3.3 m |
| Dining room | Main level | 5.44 x 2.31 m |
| Living room | Main level | 4.42 x 4.14 m |
| Bedroom | Second level | 4.37 x 4.24 m |
| Bedroom 2 | Second level | 3.23 x 2.46 m |
| Bedroom 3 | Second level | 2.95 x 2.64 m |