 For sale 50
$650,000
2+1 bed4 bath1,500–2,000 sq ft
880 16th Street West
Georgian Bluffs
3 months agoMLS® X13466252
LPT Realty
106 Drive-In Crescent
Georgian Bluffs, Ontario N4K5N7
For sale· Added
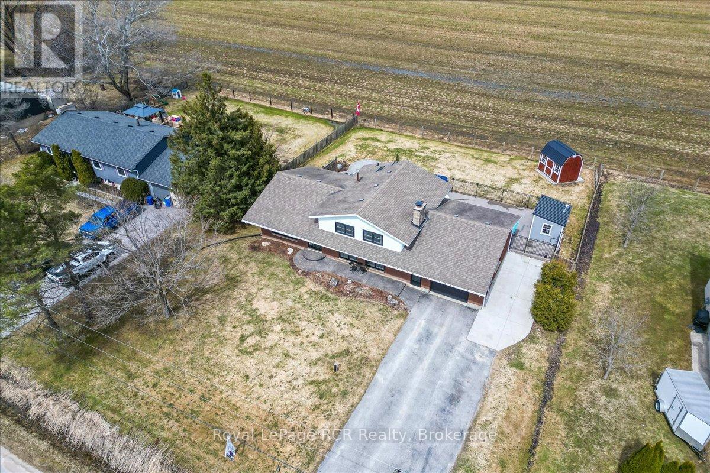
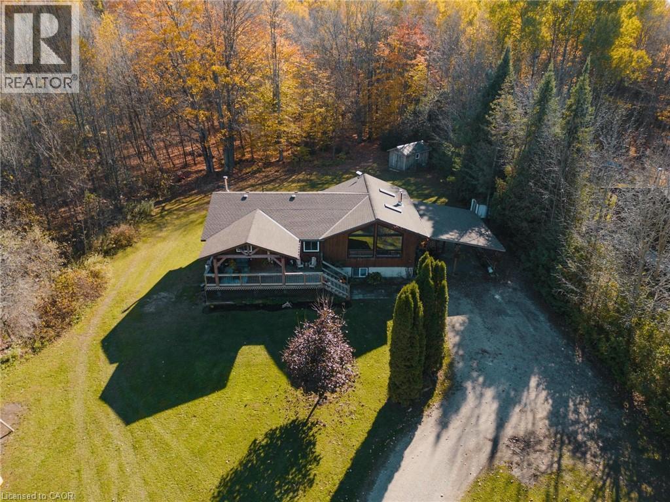
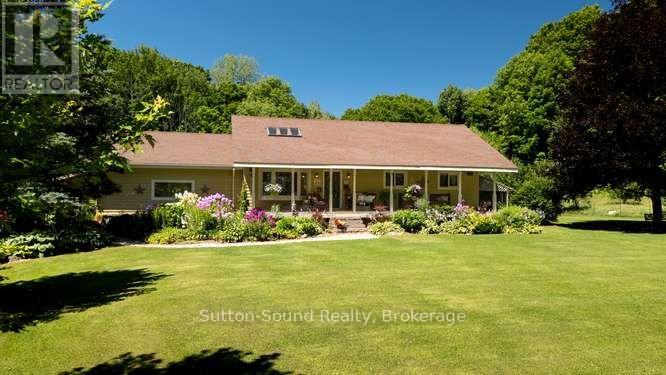
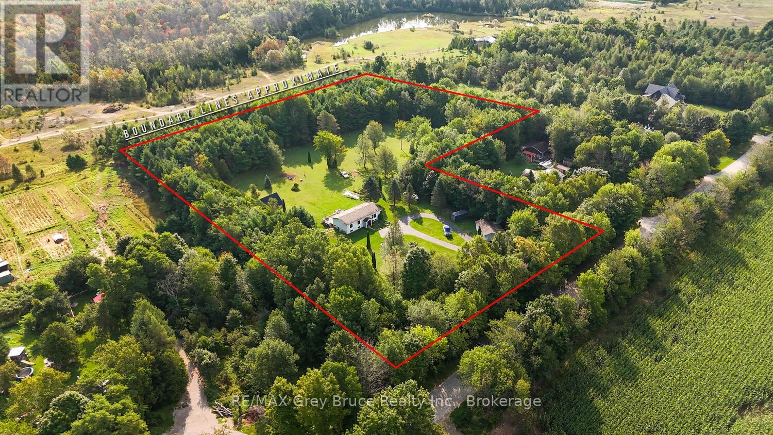
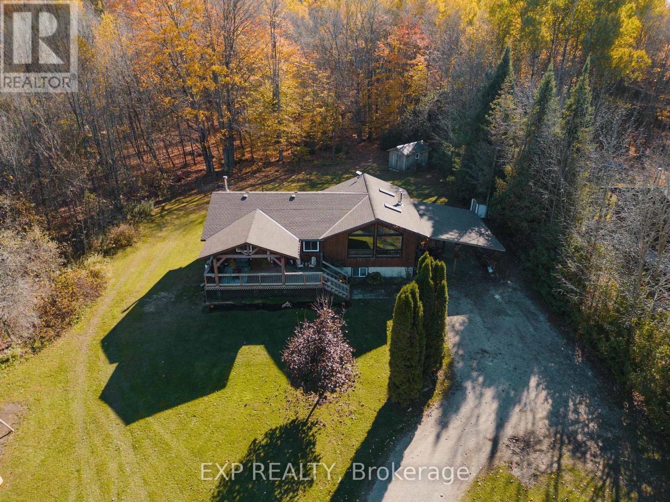
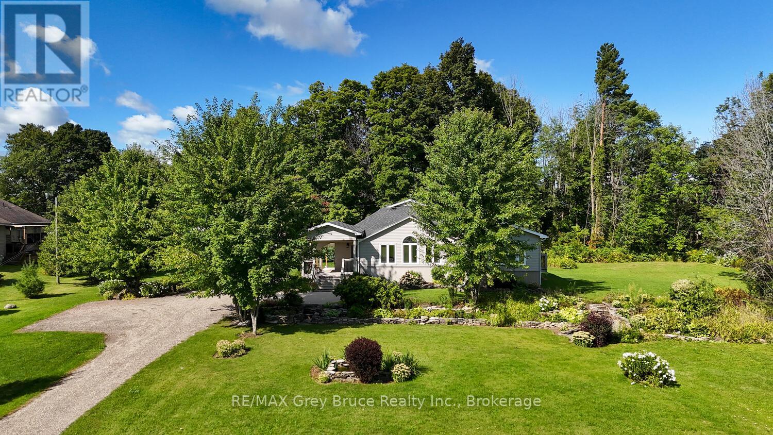
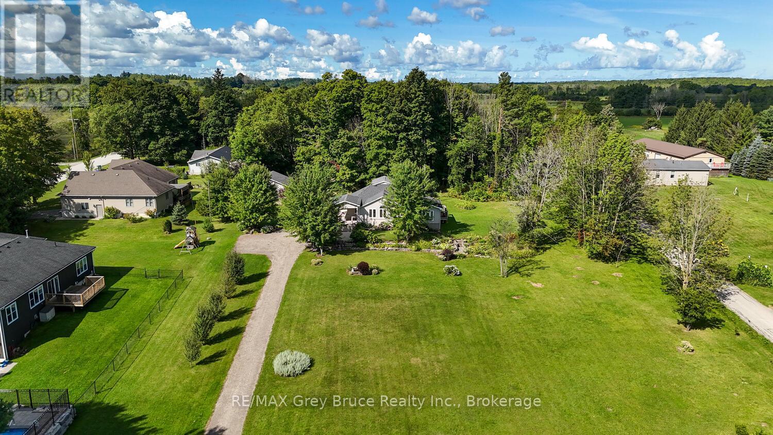
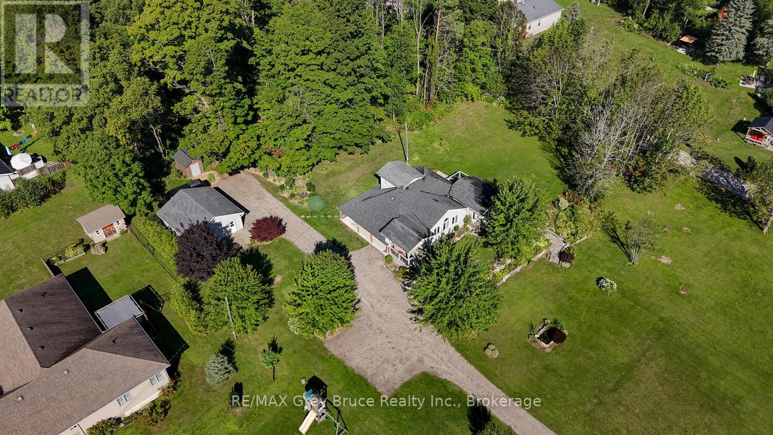
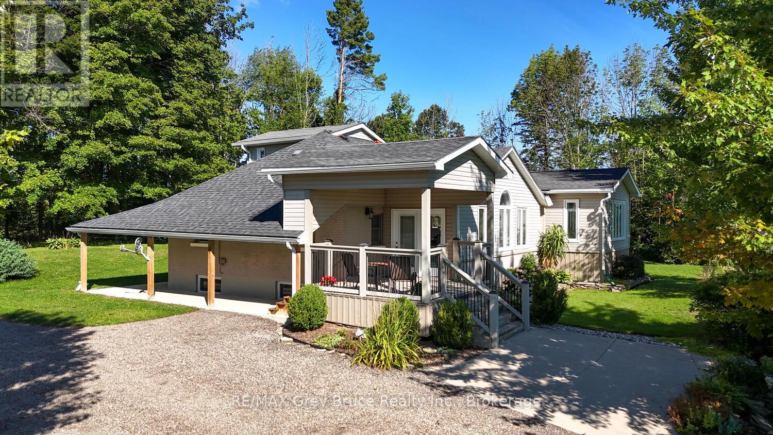
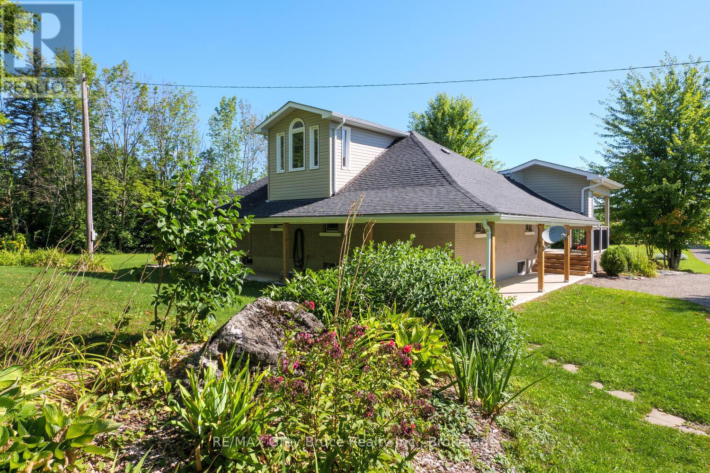
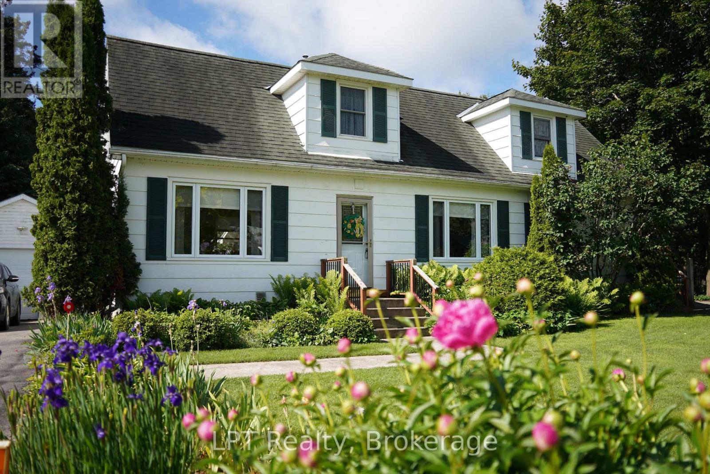
Charming Bungaloft on 3.1 Acres Country Living Minutes from Owen Sound. Welcome to your ideal blend of country charm and city convenience! This spacious bungaloft is nestled on 3.1 private, picturesque acres in the sought-after Springmount area, just minutes from the amenities, schools, shops, and healthcare of Owen Sound. Step inside to discover a warm and inviting main floor plan with in-floor heating. Featuring a butler's pantry with laundry, and primary bedroom with ensuite privileges, offering perfect easy, single-level living. The loft space adds flexibility, ideal for a home office, guest room, or creative retreat. The finished basement offers additional living space, complete with a large bedroom and full bathroom, making it perfect for extended family, teens, or visitors. Outside, enjoy the convenience of a detached garage for vehicles and toys, plus a large Quonset hut ideal for storage, workshop, or hobby use. The expansive lot offers room to roam, garden, or simply relax and take in the peaceful countryside. Whether you're looking for a peaceful retreat or a place to grow, this property offers the best of both worlds serene rural living with all the conveniences of town just minutes away. Don't miss this unique opportunity to own a slice of country paradise so close to Owen Sound! Open The Door To Better Living Today!
Map data © OpenStreetMap contributors
No open houses are scheduled for this home.
Can't make it? Request a private viewing.
| Living room | Main level | 7.62 x 2.13 m |
| Utility room | Basement | 6.43 x 3.53 m |
| Family room | Main level | 4.57 x 4.57 m |
| Dining room | Main level | 4.26 x 3.96 m |
| Kitchen | Main level | 4.11 x 3.68 m |
| Pantry | Main level | 3 x 3.68 m |
| Bedroom | Main level | 3 x 2.7 m |
| Bedroom 2 | Main level | 3 x 2.7 m |
| Loft | Upper Level | 4.8 x 7.46 m |
| Bedroom 3 | Basement | 5.02 x 3.3 m |
| Recreational, Games room | Basement | 5.36 x 3.65 m |