 For sale 47
$825,000
2,379 sq ft
717906 6 Highway
Georgian Bluffs
5 months agoMLS® X13059244
Royal LePage RCR Realty
217590 Concession 3 Corners
Georgian Bluffs, Ontario N4K5N6
For sale· Added
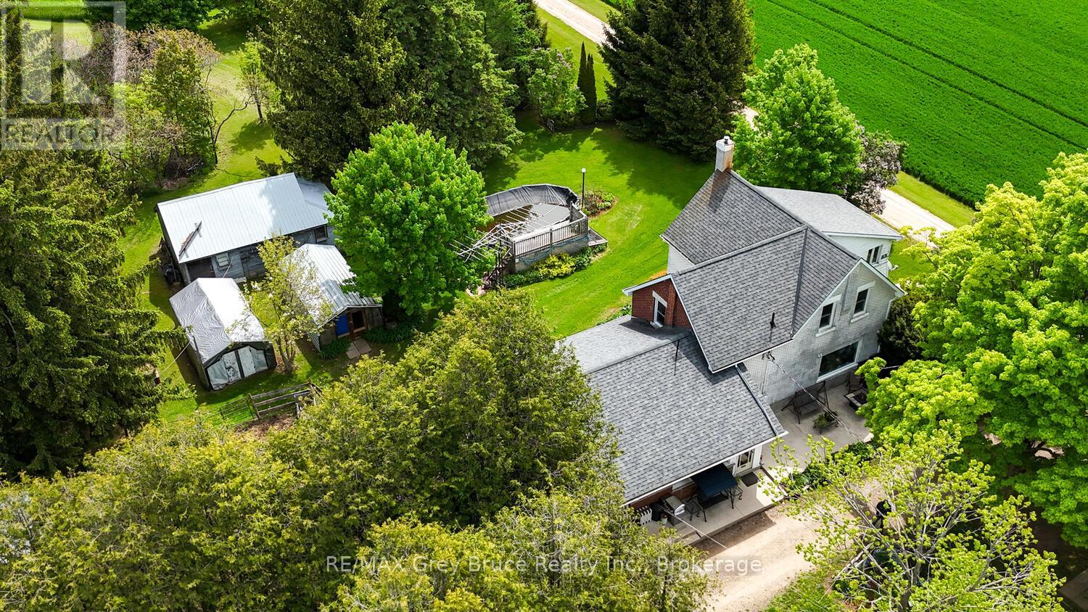
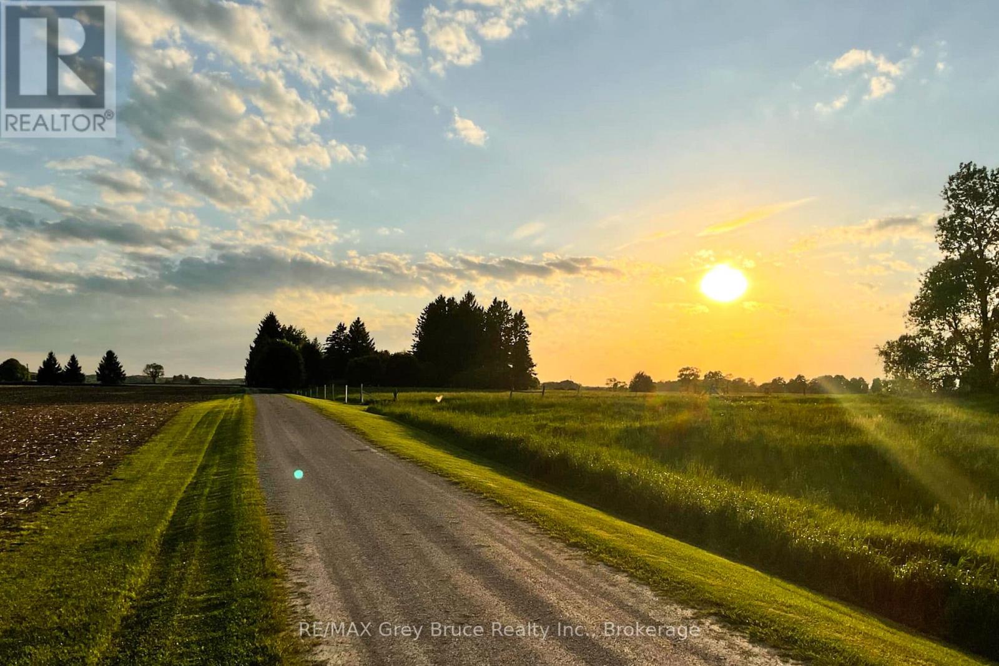
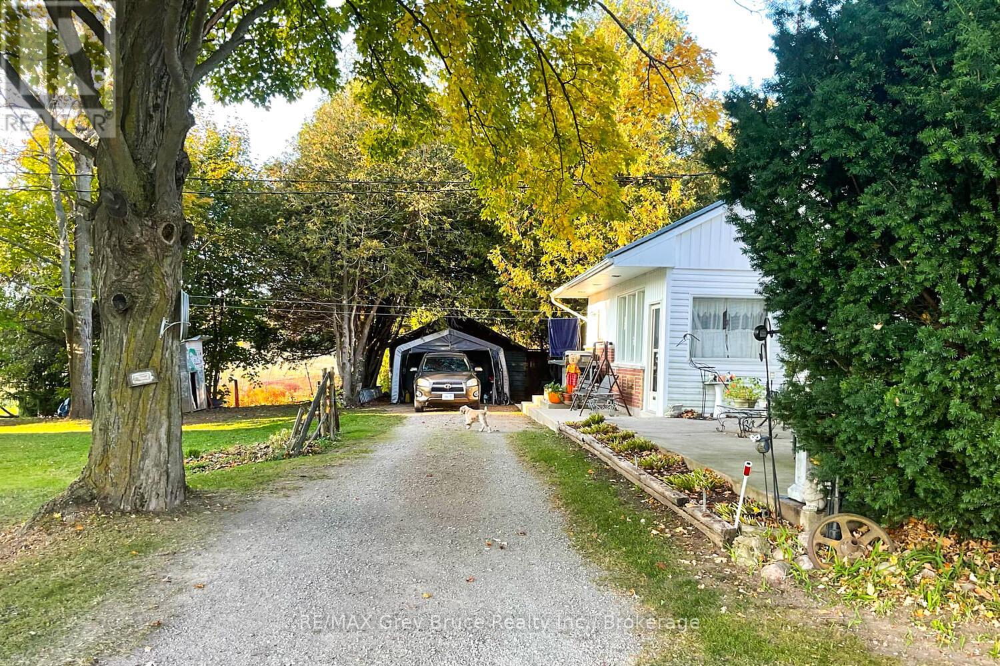
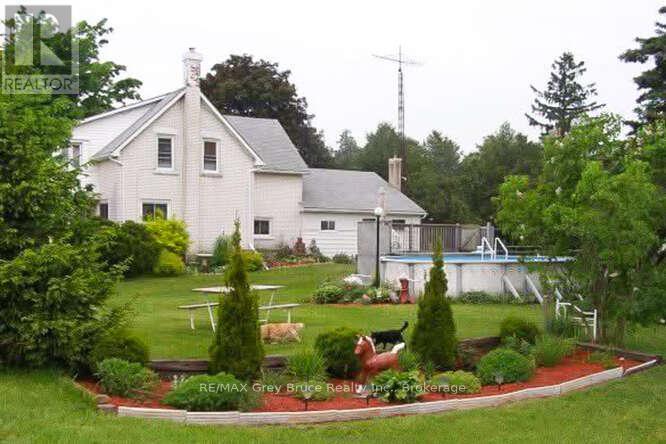
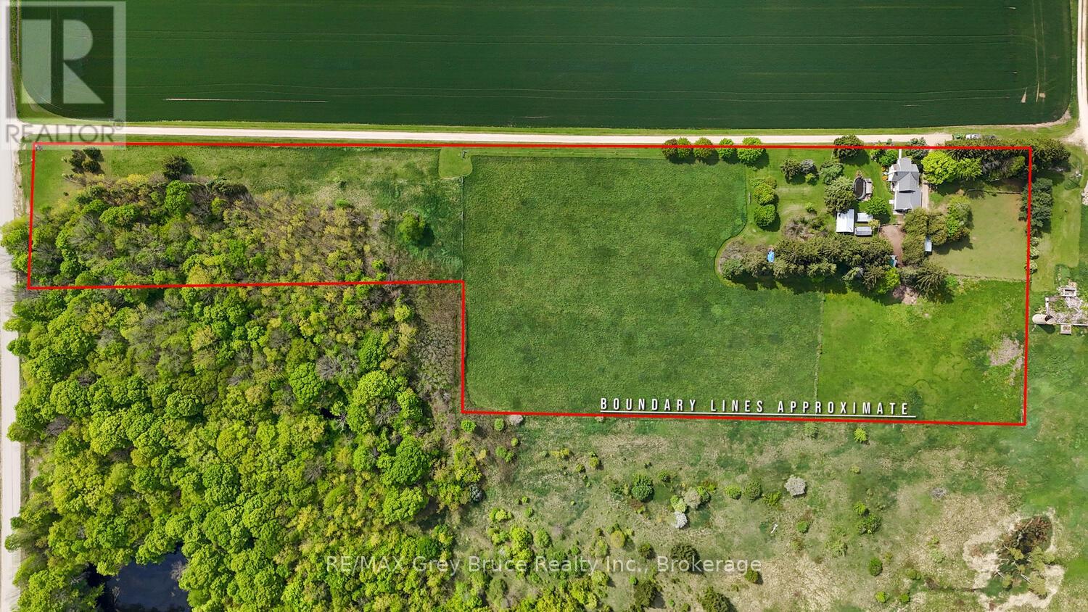
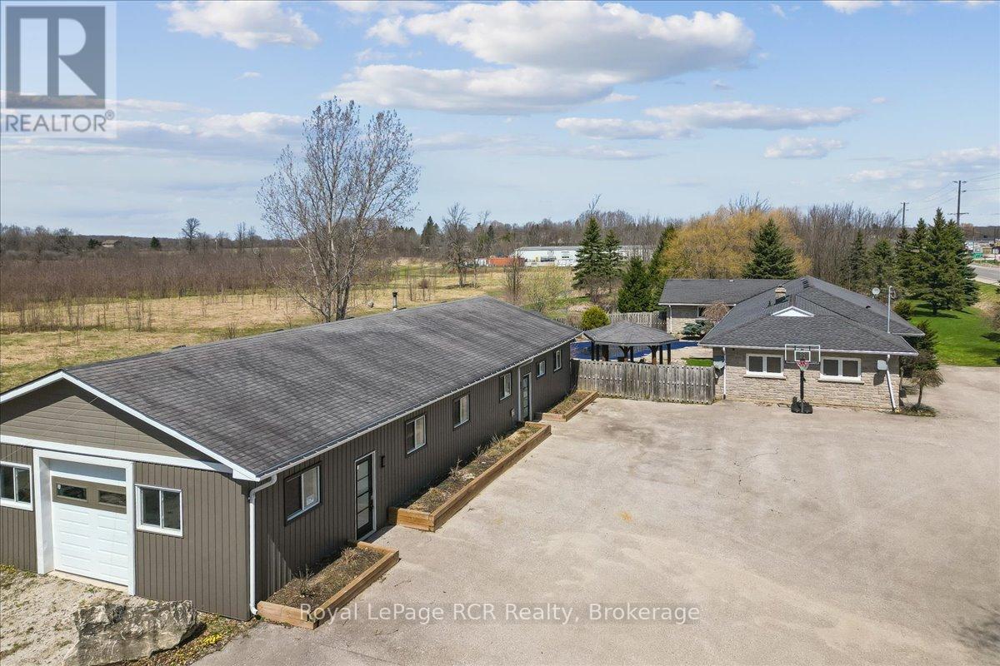
A remarkable location to set up your own hobby Farm. Minutes from the Owen Sound Hospital, Downtown Owen Sound, and both quick access to 6 & 10 highway, and highway 21. This 4 bedroom Farm house is spacious, with 4 bedrooms and 2 baths. Enjoy the eat in Farm Kitchen the spacious Recreation room, with a Beautiful wood stove. The living room and dining room have loads of space for family parties. The garage will hold 2 cars and multiple buildings around the property will store lots of toys. The home is set back off the main road, allowing safe play space for kids and animals. With almost 10 acres used currently for hay, the property lends itself nicely to be able to have food for your animals. Thinking ponies for the kids? Why not check this property out!
Map data © OpenStreetMap contributors
No open houses are scheduled for this property.
Can't make it? Request a private viewing.
| Family room | Main level | 5.76 x 4.77 m |
| Bedroom 4 | Second level | 3.09 x 3.42 m |
| Primary Bedroom | Second level | 4.37 x 3.42 m |
| Bathroom | Main level | 2.04 x 3.01 m |
| Sunroom | Second level | 2.04 x 3.01 m |
| Eating area | Main level | 3.15 x 4.15 m |
| Laundry room | Main level | 1.1 x 1.69 m |
| Kitchen | Main level | 4.16 x 3.15 m |
| Living room | Main level | 7.05 x 7.95 m |
| Dining room | Main level | 4.38 x 3.84 m |
| Sunroom | Main level | 2.04 x 3.01 m |
| Sunroom | Main level | 2.04 x 3.01 m |
| Bathroom | Second level | 2.8 x 1.42 m |
| Bedroom 2 | Second level | 2.2 x 4.12 m |
| Bedroom 3 | Second level | 3 x 4.12 m |