 For sale 50
$650,000
3 bed1 bath1,100–1,500 sq ft
883 30th Street West
Georgian Bluffs
26 days agoMLS® X13797852
Royal LePage RCR Realty
717906 6 Highway
Georgian Bluffs, Ontario N4K5N7
For sale· Added
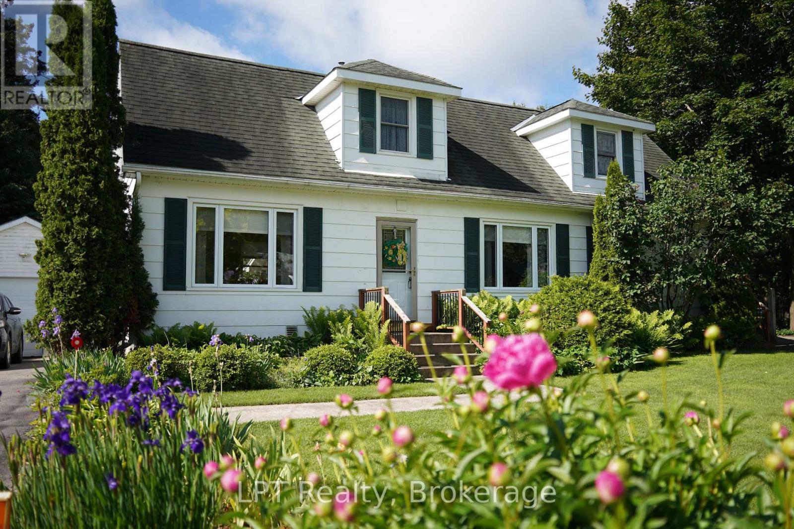
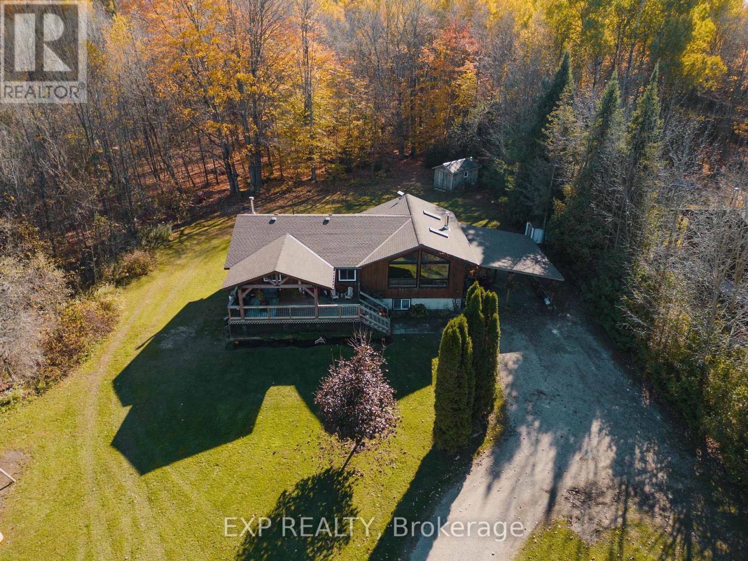
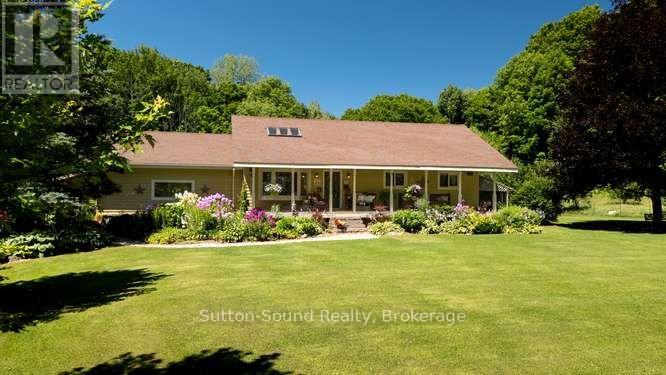
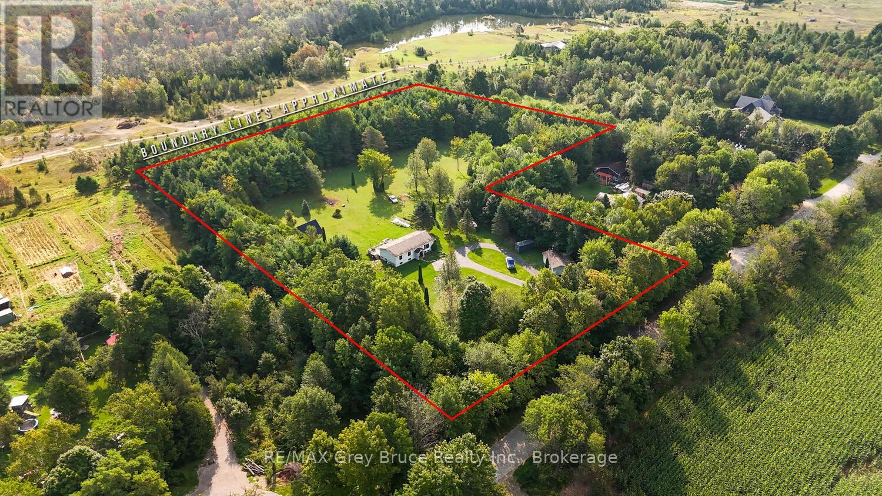
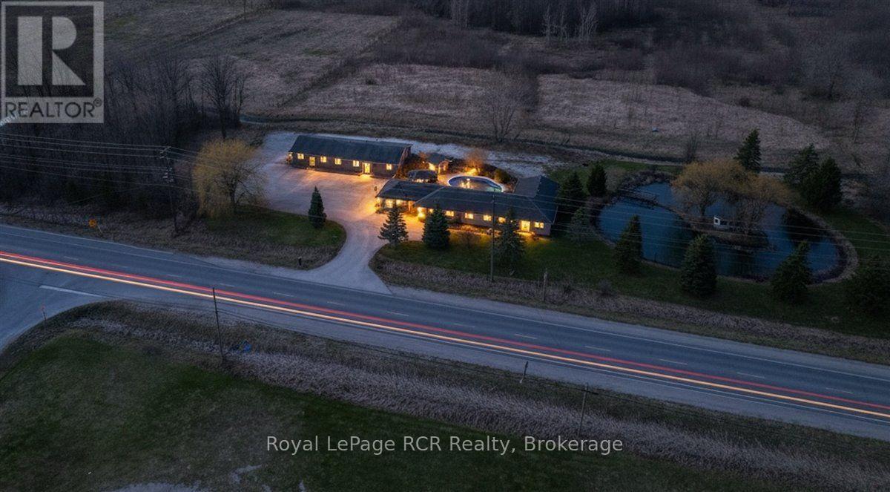
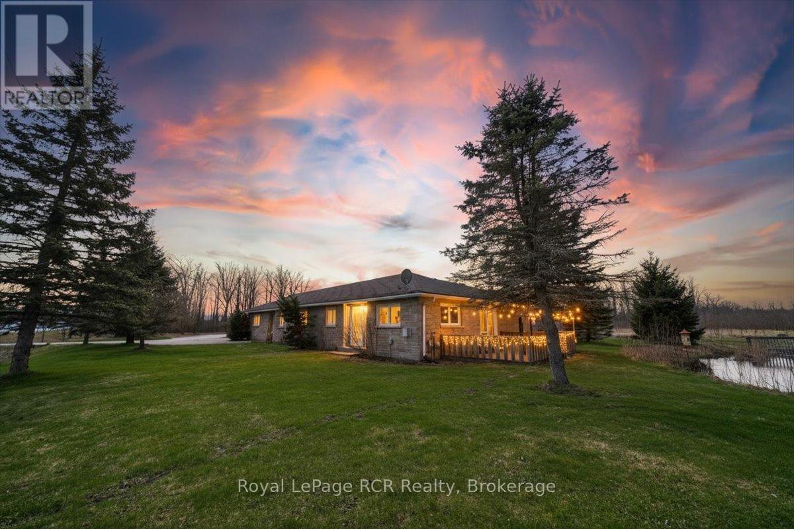
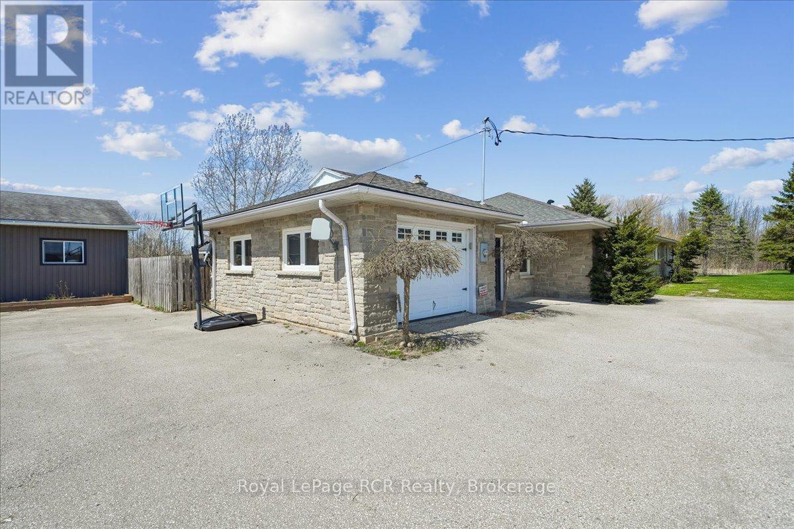
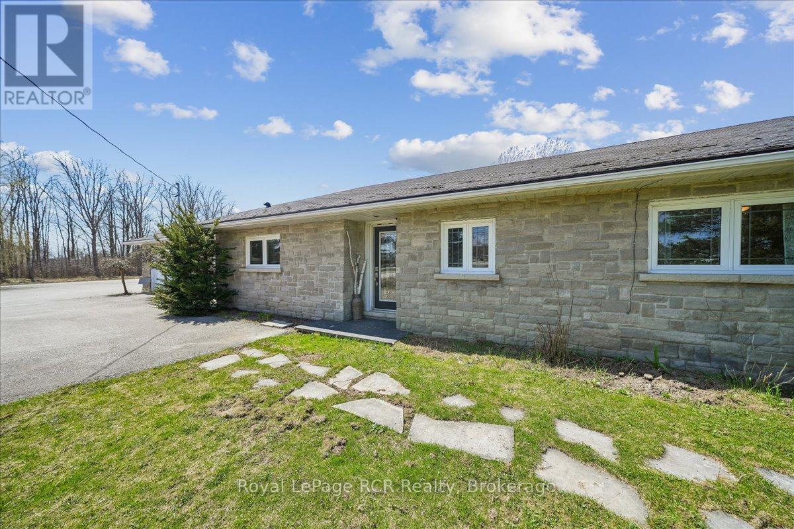
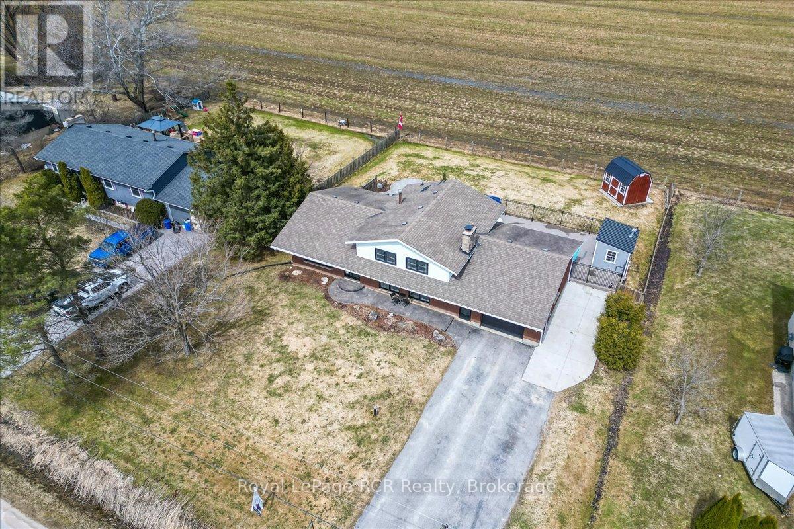
Discover a versatile lifestyle in Springmount, where residential comfort meets rare commercial potential. Located just minutes from the Owen Sound Harbour and the trailheads of Jones Falls, this property offers an ideal balance for families or those looking to offset their mortgage. The main residence is designed for effortless one floor living, featuring a bright, open layout that connects the dining and living areas. The updated kitchen serves as the heart of the home, complete with durable quartz counters and a massive 10 foot island perfect for morning coffee or weekend meal prep. Three well proportioned bedrooms and a full bathroom complete the main level. The outdoor space is built for summer, featuring an inground pool and a gazebo accessible from the main living room. For extended family or guests, the property includes a functional in-law suite equipped with its own kitchen, living room, den, and 4 piece bathroom. This secondary suite also features a private deck off its kitchen that overlooks your own personal pond, providing a dedicated outdoor space for the occupants. The detached commercial building presents a significant income opportunity or a professional base for a home business. This space includes a retail storefront, two private offices, and an attached garage with 10 foot ceilings. With plenty of parking and high visibility near the gateway to the Bruce Peninsula, this setup is perfect for various ventures. Mechanical needs are well met with two attached 1.5 car garages providing ample storage. This location ensures you are always a short drive from the shopping and amenities of the Owen Sound River District and Harrison Park.
Map data © OpenStreetMap contributors
No open houses are scheduled for this home.
Can't make it? Request a private viewing.
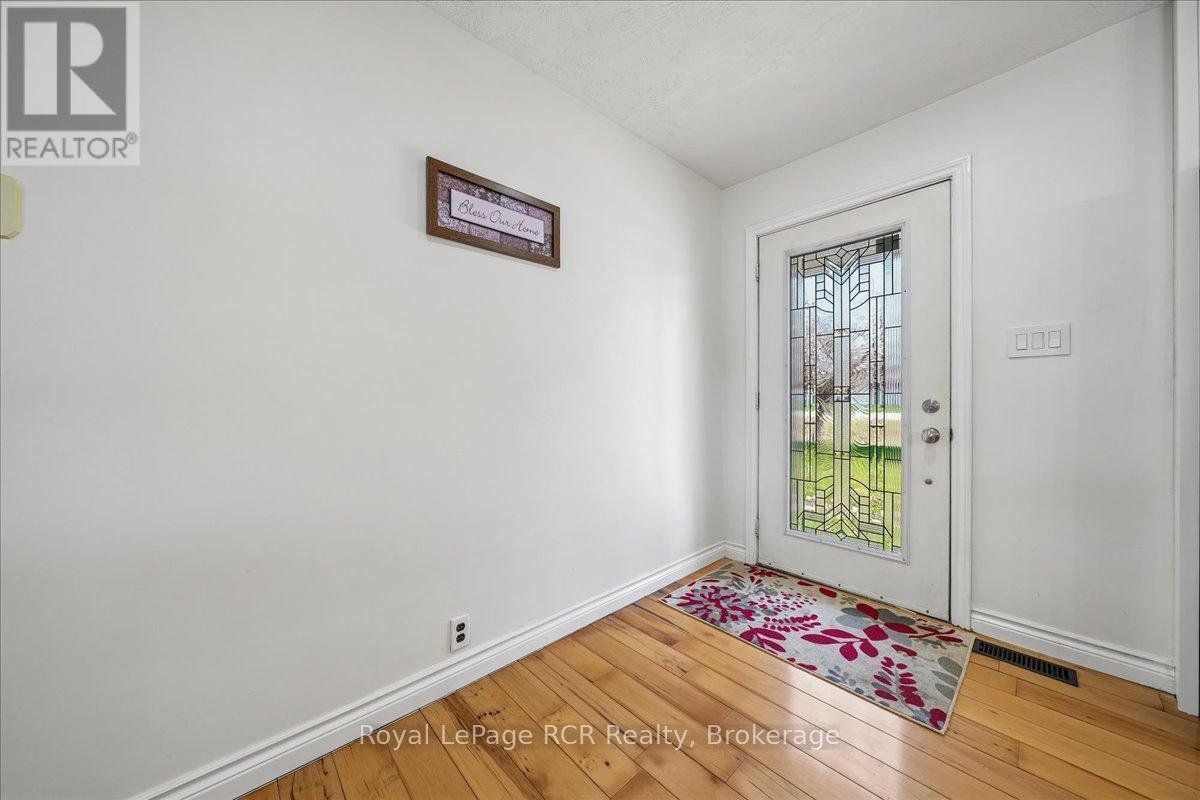
| Foyer | Main level | 2.98 x 1.75 m |
| Living room | Main level | 5.01 x 4.19 m |
| Kitchen | Main level | 4.29 x 4.11 m |
| Den | Main level | 3.47 x 2.9 m |
| Living room | Main level | 6.51 x 3.79 m |
| Laundry room | Main level | 2.3 x 2 m |
| Kitchen | Main level | 5.33 x 4.3 m |
| Primary Bedroom | Main level | 3.81 x 3.17 m |
| Bedroom 2 | Main level | 3.47 x 3.43 m |
| Bedroom 3 | Main level | 3.62 x 2.74 m |
| Laundry room | Main level | 4.72 x 1.75 m |