 For sale 50
$729,000
3 bed4 bath1,100–1,500 sq ft
32 Hodgins Avenue
Keswick South, Georgina
1 month agoMLS® N13759098
PROPERTY.CA INC.
10 George Ellis Drive
Keswick North, Georgina, Ontario L4P0S3
For sale· Added
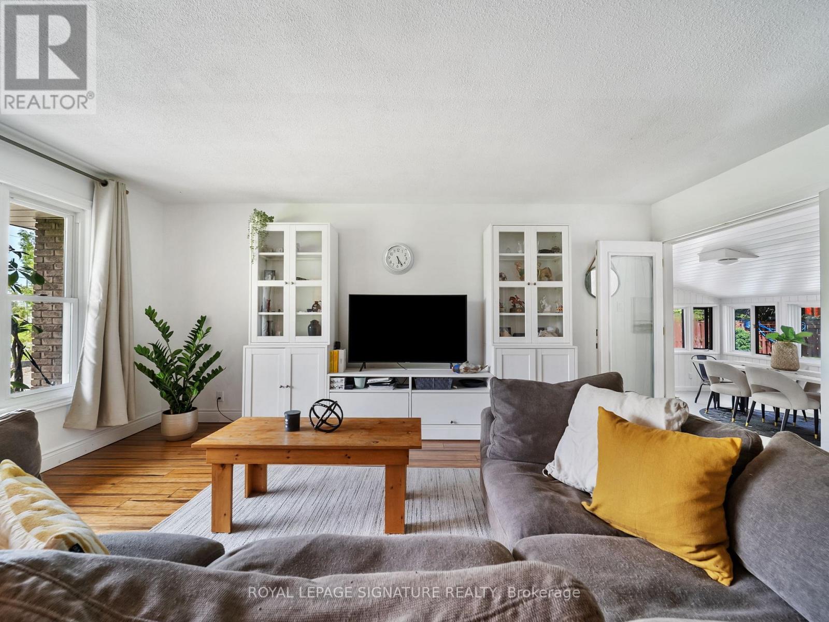
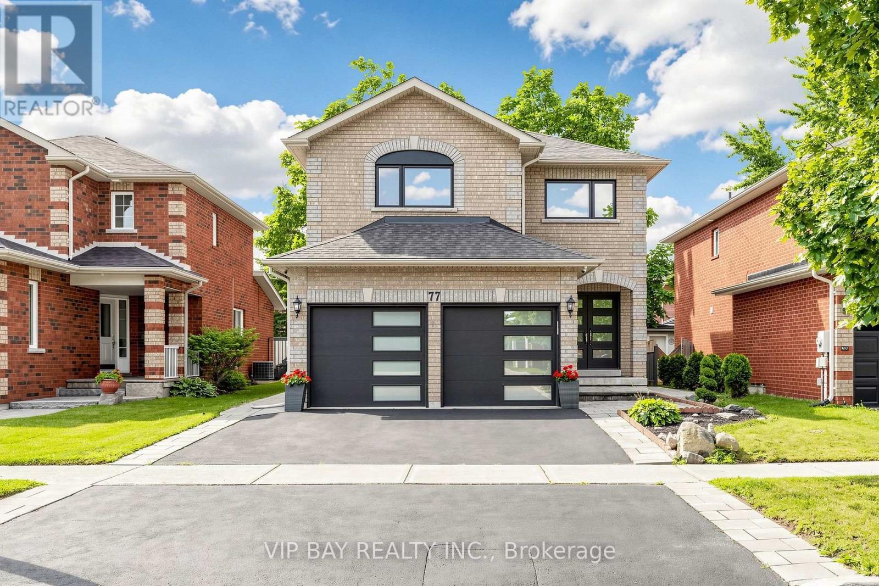
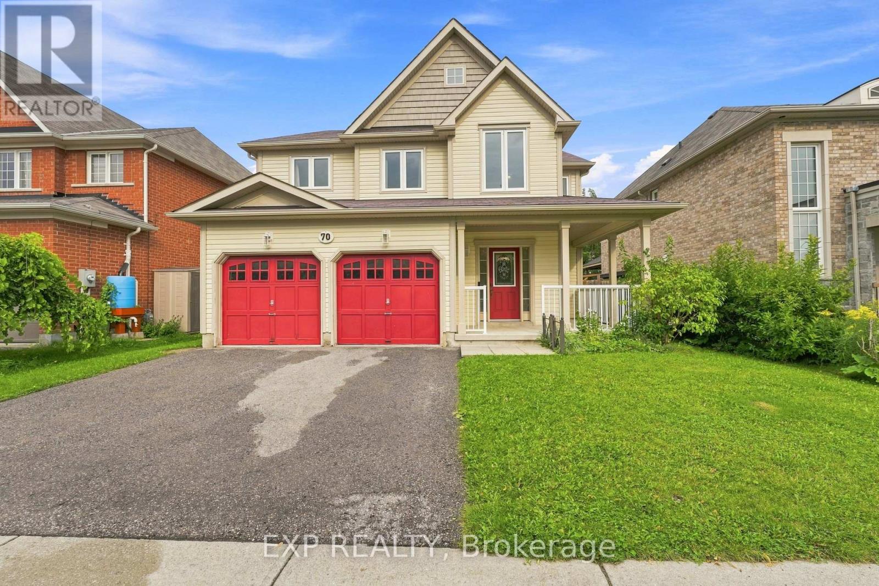
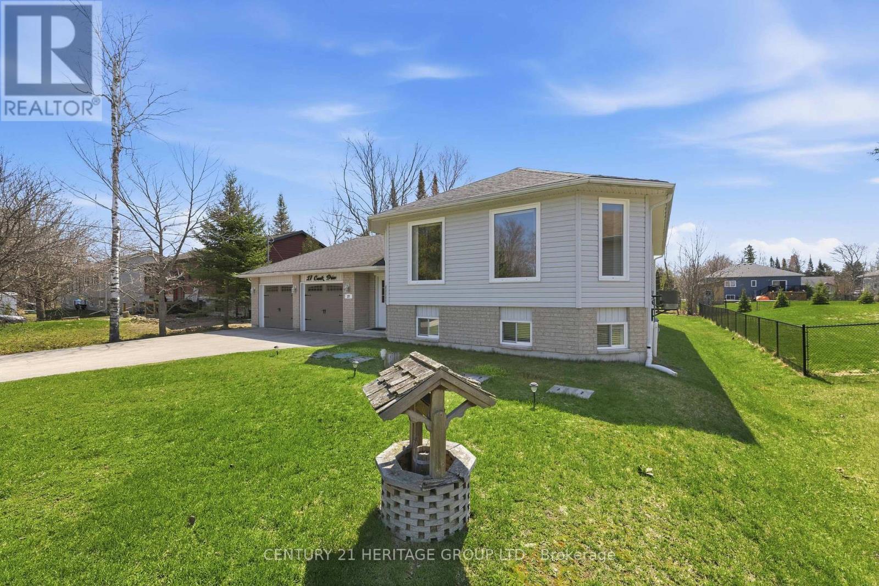
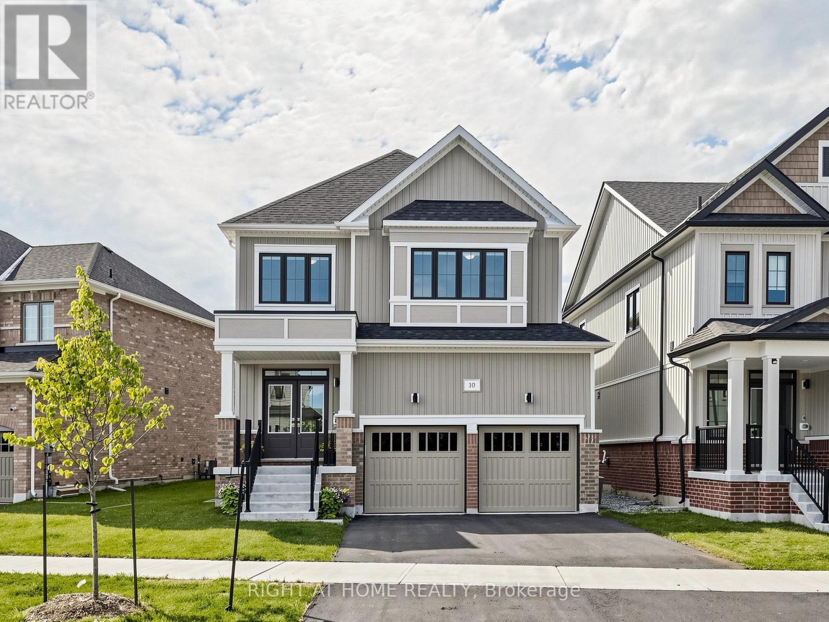
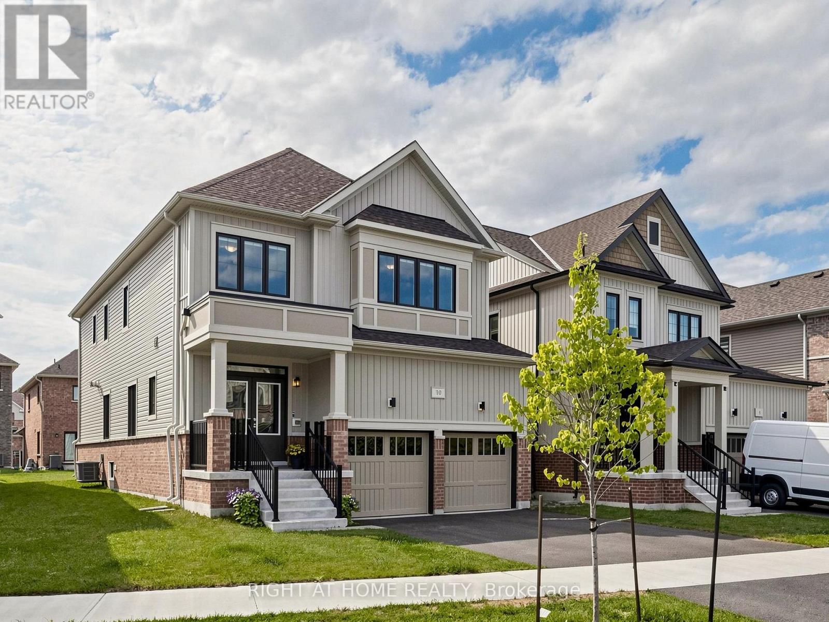
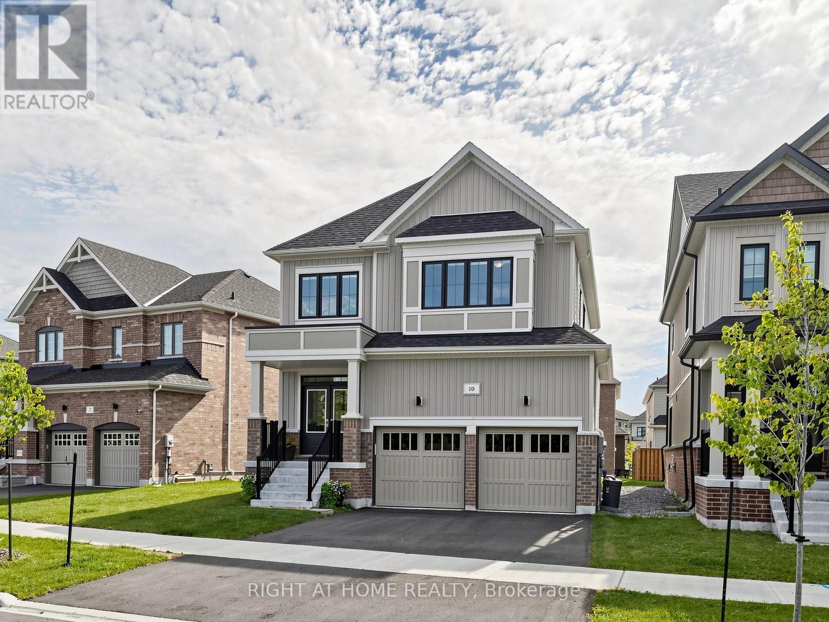
Welcome to this beautiful and spacious 4 Bedroom & 4 Bathroom detached home in Keswick, one of Georgina's most desirable and family-friendly communities. This elegant and bright two-storey Treasure Hill-built home offers 2,331 sqft. of above-grade, plus an additional 784 sqft. of professionally finished lower-level living space. The main floor features an expansive living and dining area, along with a welcoming family room where a double-sided fireplace adds warmth and comfort. The modern open-concept kitchen features stainless steel appliances, quartz countertops and stylish soft-close cabinetry, connects to the sun-filled breakfast area with a walkout to the green backyard. A convenient side entrance provides easy access to the home. The upper level offers four generously sized bedrooms and convenient laundry. The luxurious primary suite features his-and-hers walk-in closets and a spa-inspired 5-piece ensuite. The professionally finished basement further extends the living space with a 2-piece bathroom, gym and theatre area, complete with rough-ins for speakers and TV cables. Ideally situated close to schools, scenic parks and trails, local amenities, 404 highway, walking distance to the Lake and beaches, new opened Terry Fox memorial park, this exceptional home offers comfortable family living in a prime Keswick location.
Map data © OpenStreetMap contributors
No open houses are scheduled for this home.
Can't make it? Request a private viewing.
| Sep 28, 2026 | $949,999 | ▼ $39,001 |
| Sep 9, 2026 | $989,000 | First recorded price |
Price changes since Sep 9, 2026.
| Living room | Main level | 6.4 x 3.97 m |
| Family room | Main level | 3.97 x 3.97 m |
| Eating area | Main level | 3.1 x 3.85 m |
| Kitchen | Main level | 2.8 x 3.85 m |
| Primary Bedroom | Second level | 4.27 x 4.27 m |
| Bedroom 2 | Second level | 3.85 x 3.97 m |
| Bedroom 3 | Second level | 4.15 x 3.1 m |
| Bedroom 4 | Second level | 3.97 x 3.6 m |