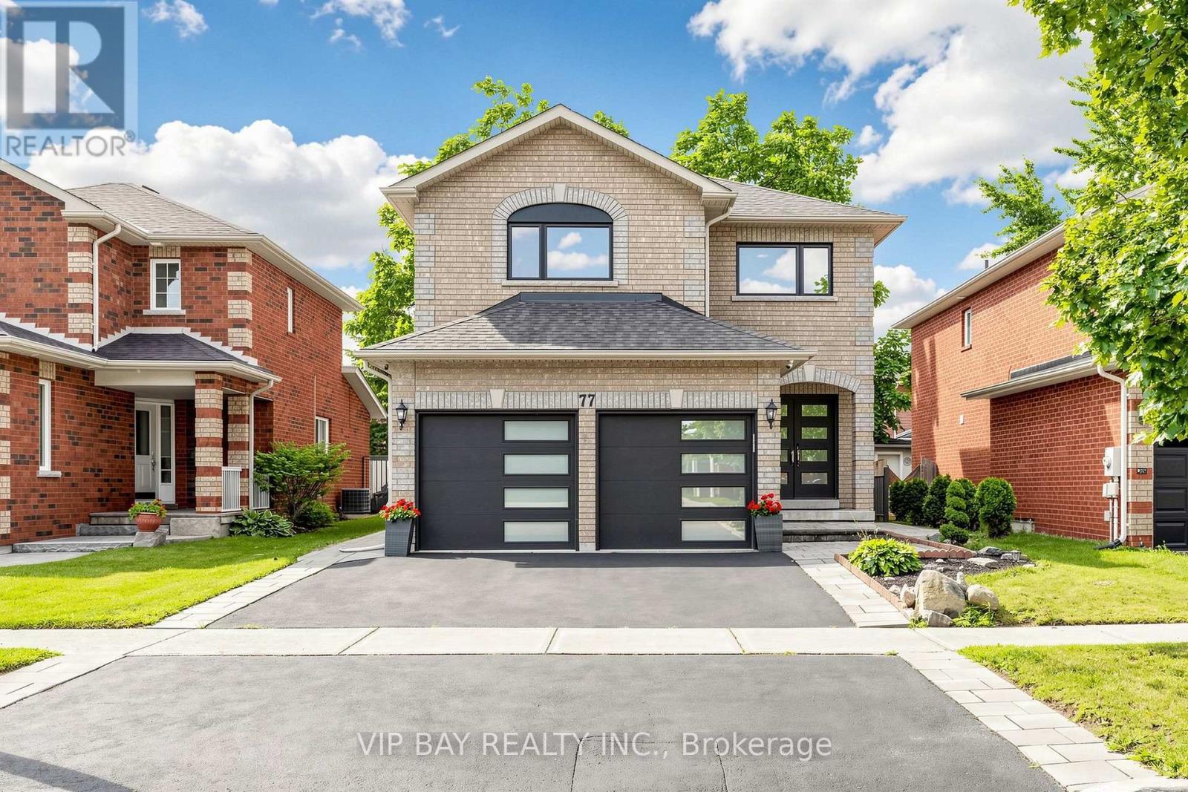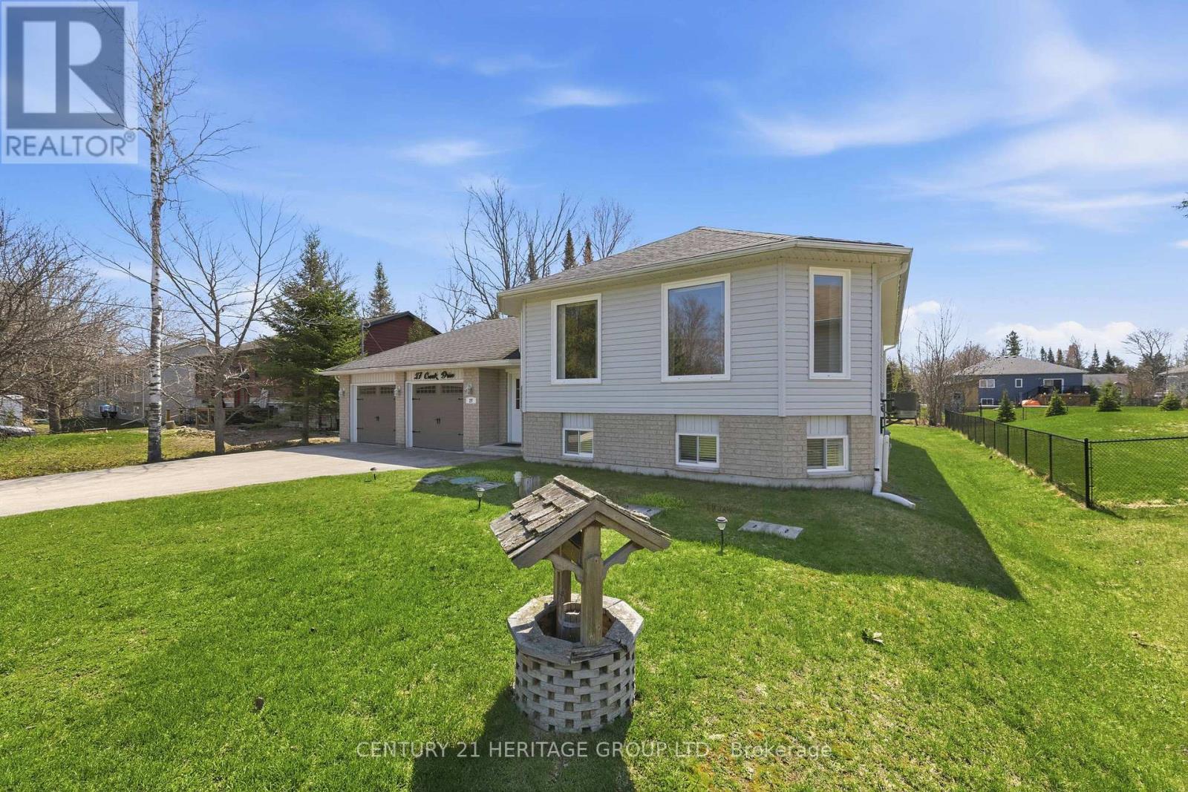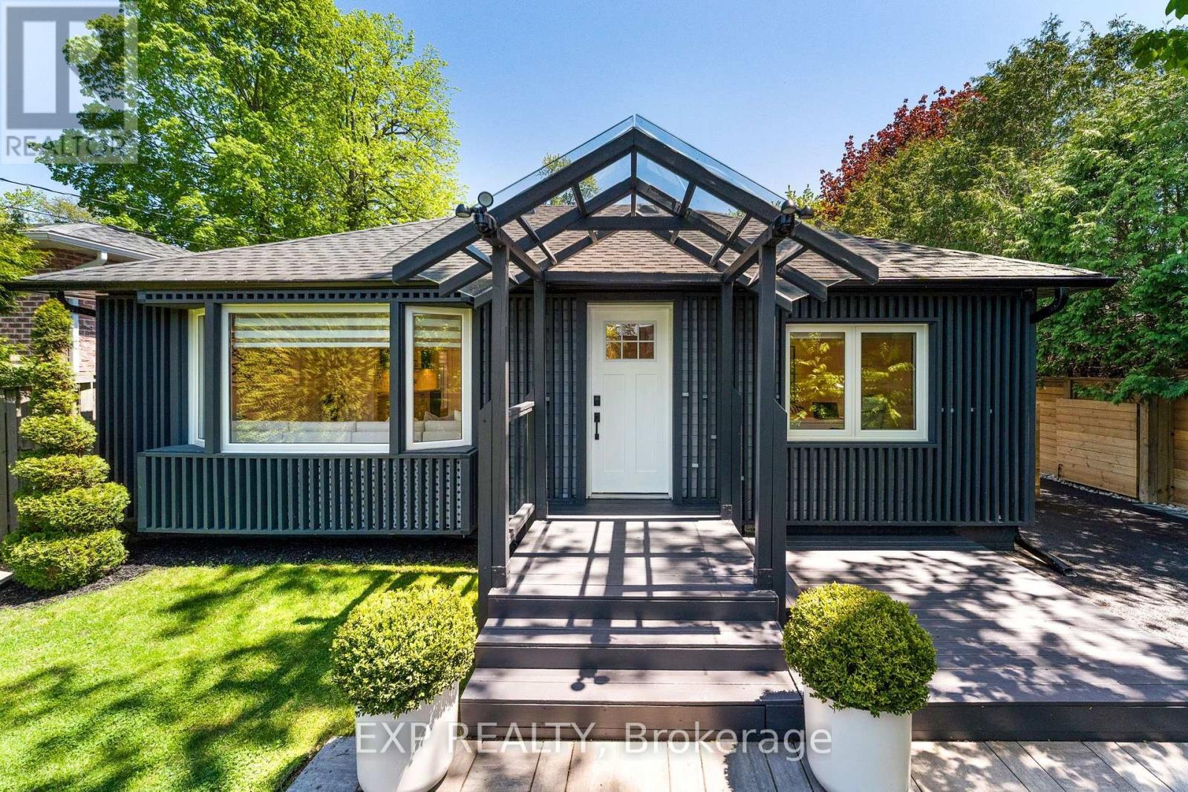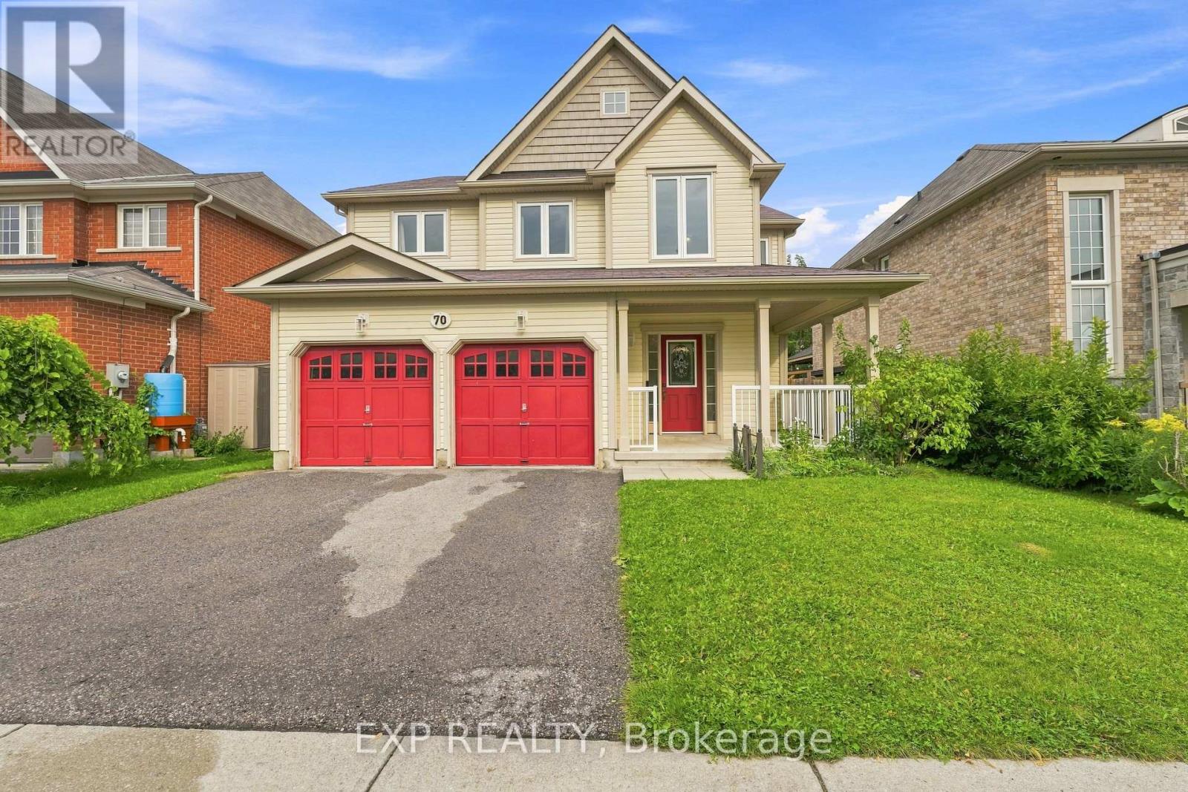
 For sale 50
$729,000
3 bed4 bath1,100–1,500 sq ft
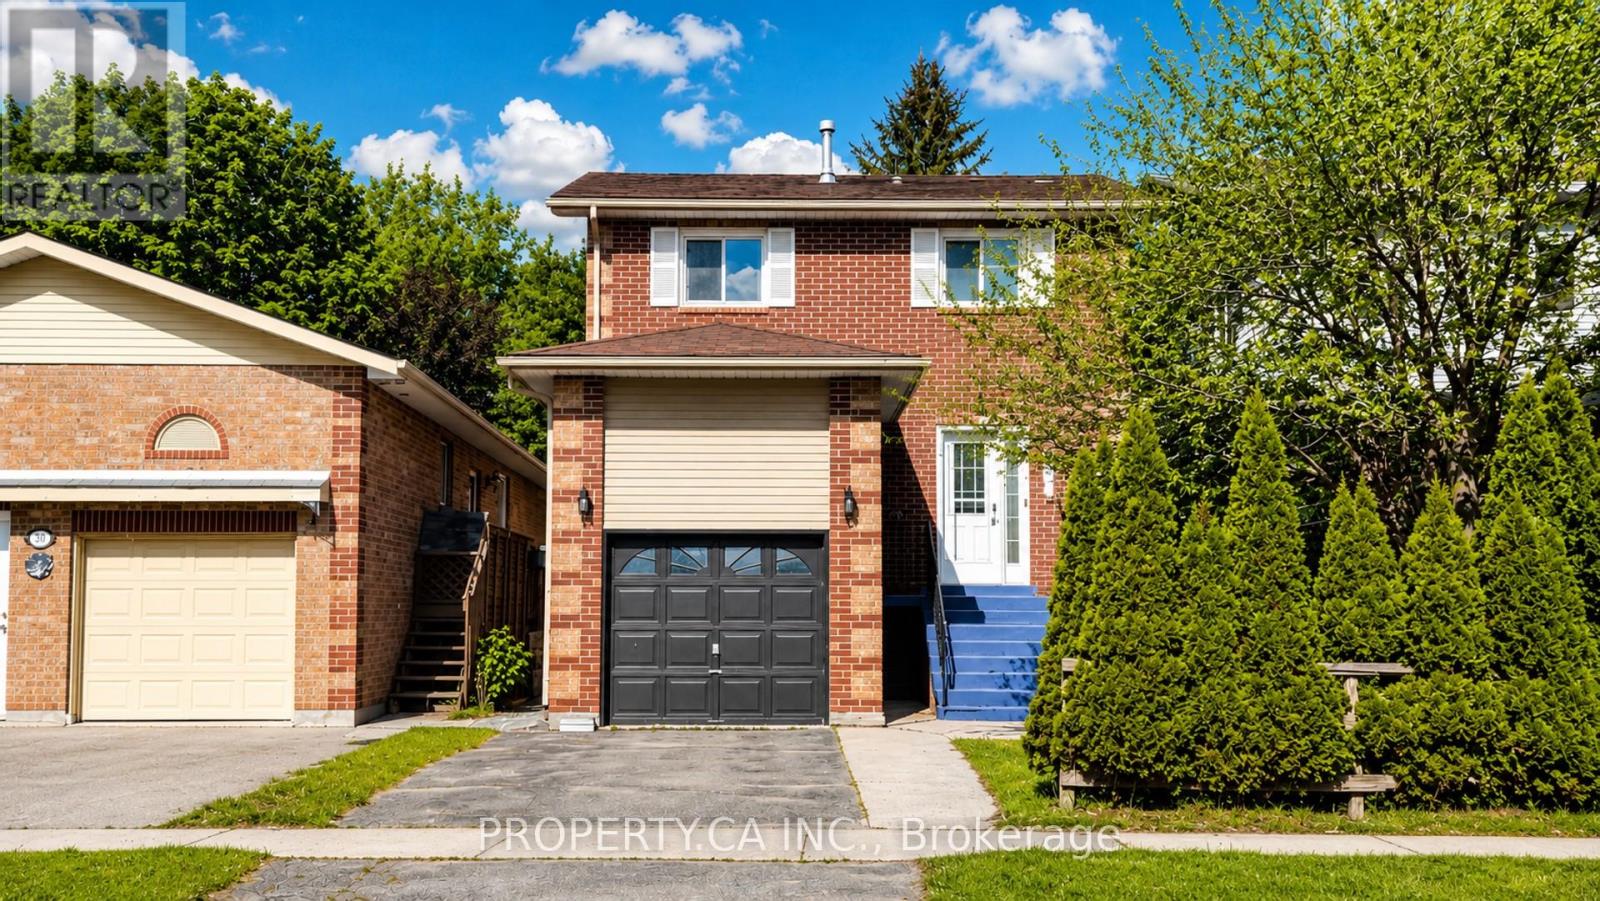
32 Hodgins Avenue
Keswick South, Georgina
1 month agoMLS® N13759098
PROPERTY.CA INC.
106 Laurendale Avenue
Keswick South, Georgina, Ontario L4P4E8
For sale· Added
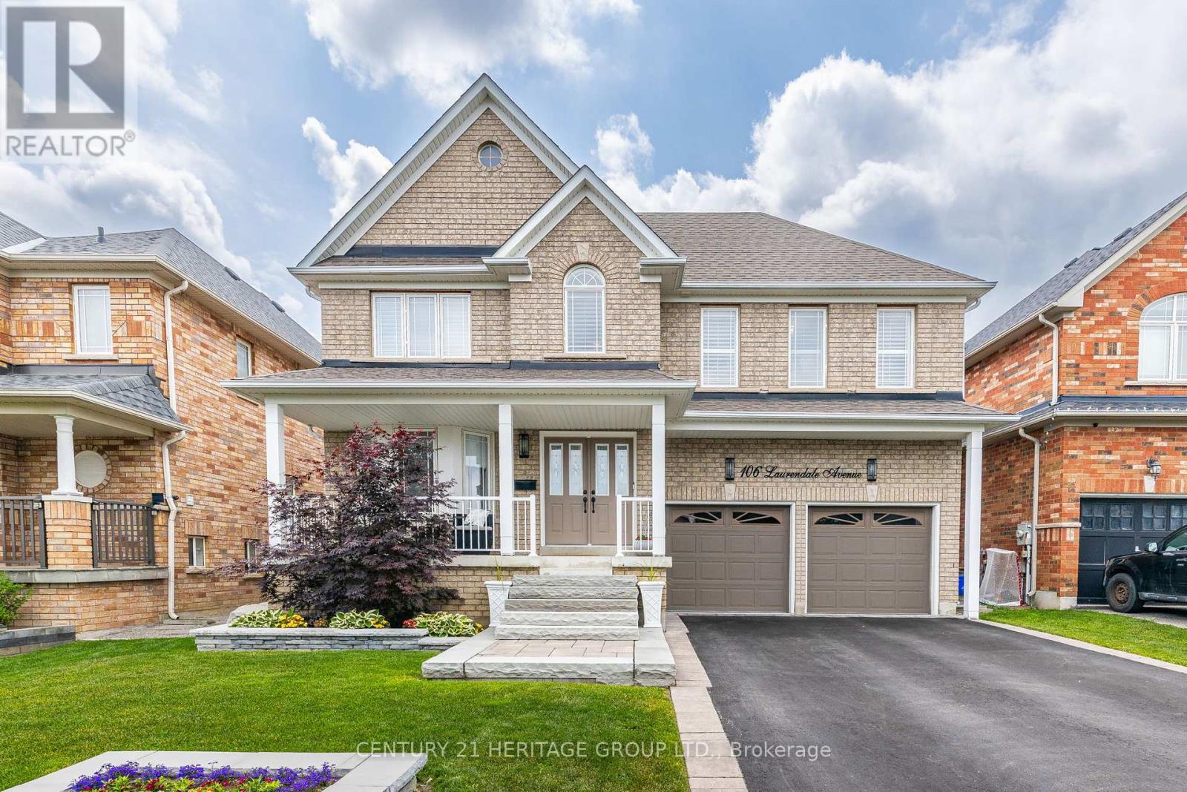
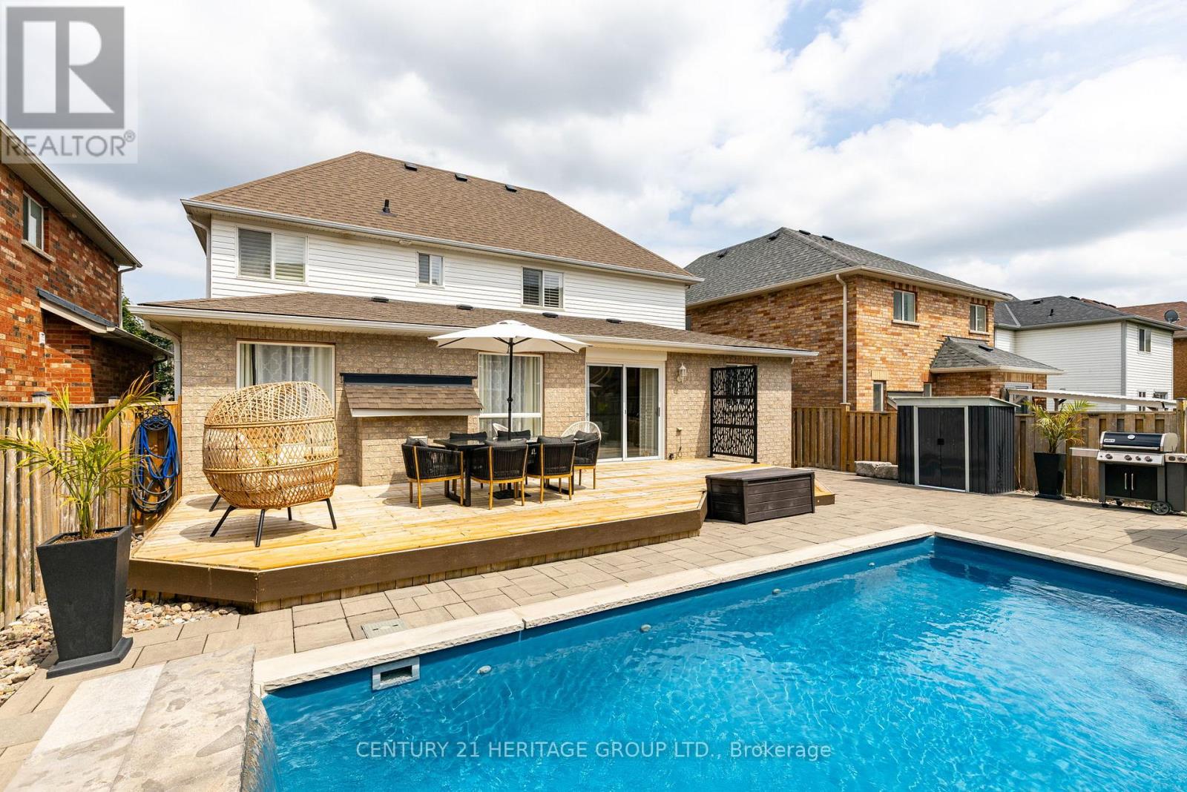
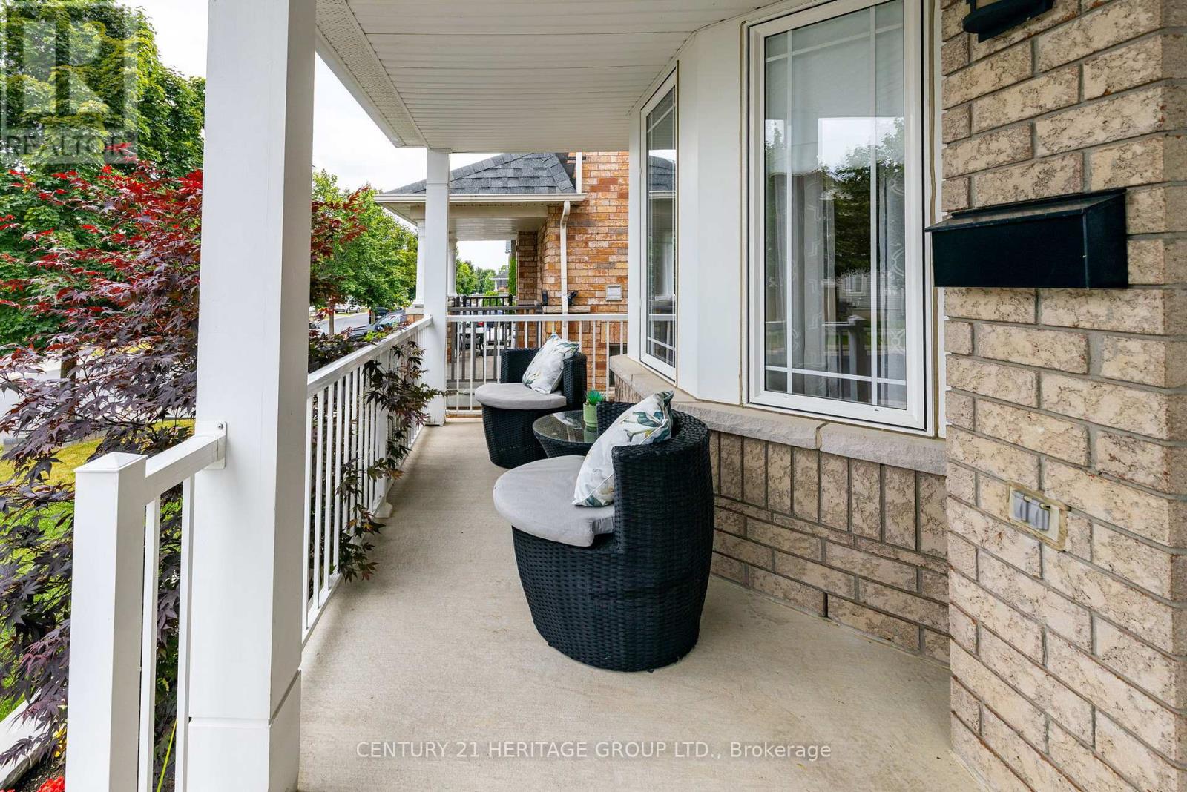
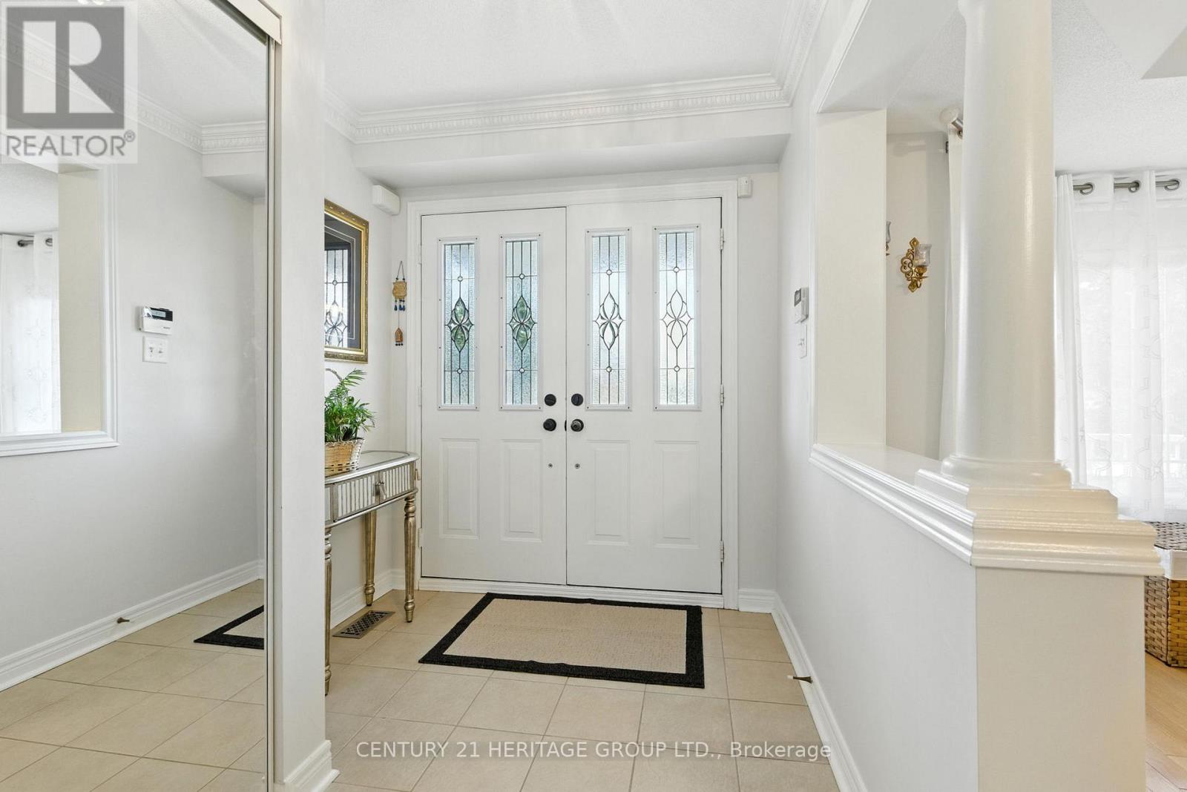
Welcome To This Amazing Home Located In The Desirable Simcoe Landing Neighborhood With No Sidewalk -4Car Parking And Stone Landscaping * Beautiful Backyard Retreat For Entertaining With High End Stone Landscaping, Heated Salt Water Pool With Waterfall For You And Your Family To Enjoy On Hot Summer Days And Cooler Evenings * Spacious Formal Living And Dining Rooms Combined Which Connects To The Kitchen Through A Butler's Pantry With Granite Counters And Custom Cabinets * High-End Eat-In Custom Kitchen With Granite Counters, Gas Stove And Centre Island * Breakfast Area With W/O To Deck And Backyard Oasis * Generous Sized Bedrooms For The Growing Family * Primary Bedroom With W/I Closet And 4pc Ensuite * Conveniently Located2nd Floor Laundry With Sink, Cabinets And Window * Furnace (2025) * This Perfect Location Is Minutes ToHwy404, Shopping, Groceries, Schools, All Amenities * Don't Let This Gem Get Away!
Map data © OpenStreetMap contributors
No open houses are scheduled for this home.
Can't make it? Request a private viewing.
| Kitchen | Main level | 4 x 3.05 m |
| Eating area | Main level | 4 x 3.05 m |
| Pantry | Main level | 0 x 0 m |
| Family room | Main level | 5.5 x 3.7 m |
| Living room | Main level | 7.01 x 3.7 m |
| Dining room | Main level | 7.01 x 3.7 m |
| Primary Bedroom | Second level | 5.43 x 3.7 m |
| Bedroom 2 | Second level | 3.41 x 3.41 m |
| Bedroom 3 | Second level | 3.41 x 3.41 m |
| Laundry room | Second level | 0 x 0 m |