 For sale 50
$440,000
3 bed2 bath1,500–2,000 sq ft
22 Emery Court
Sutton & Jackson's Point, Georgina
3 months agoMLS® N13519004
REMAX YOUR COMMUNITY REALTY
11 Geneva Court
Sutton & Jackson's Point, Georgina, Ontario L0E1R0
For sale· Added
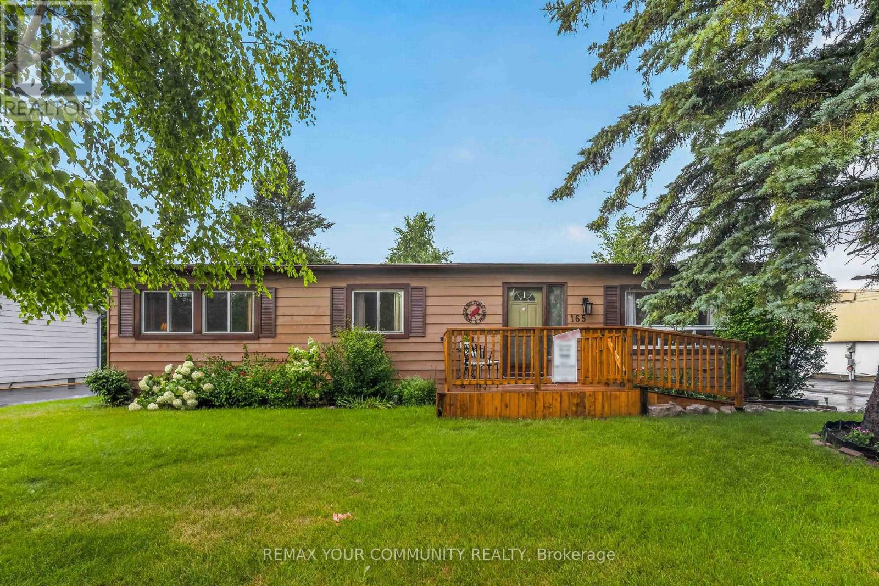
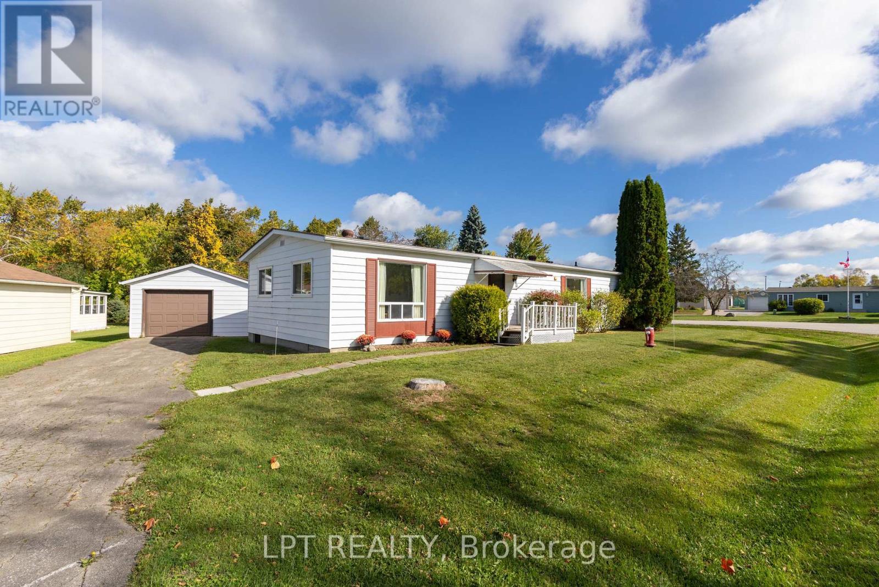
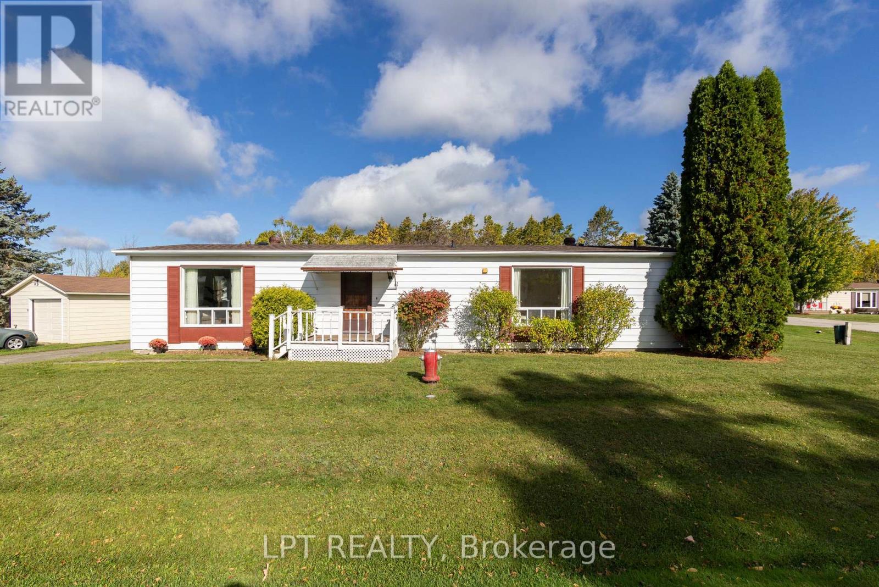
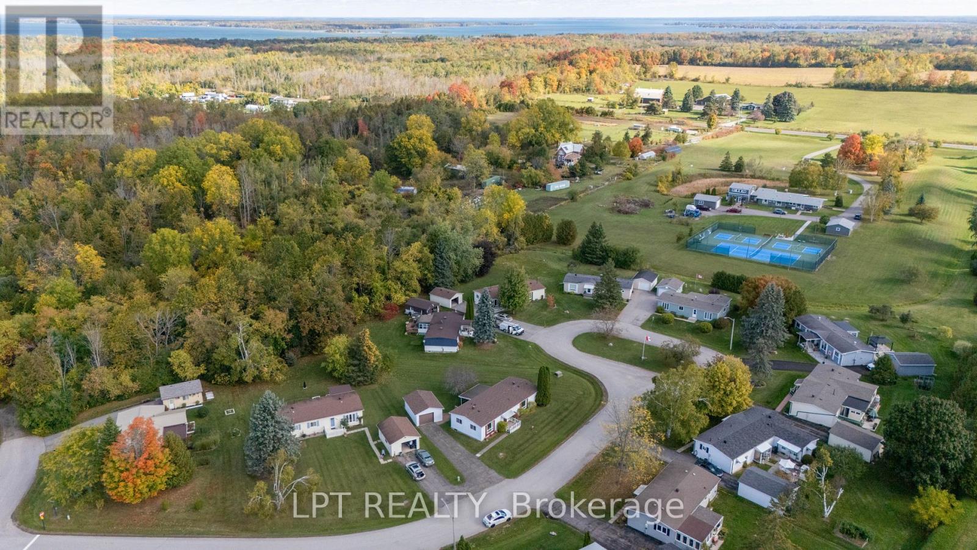
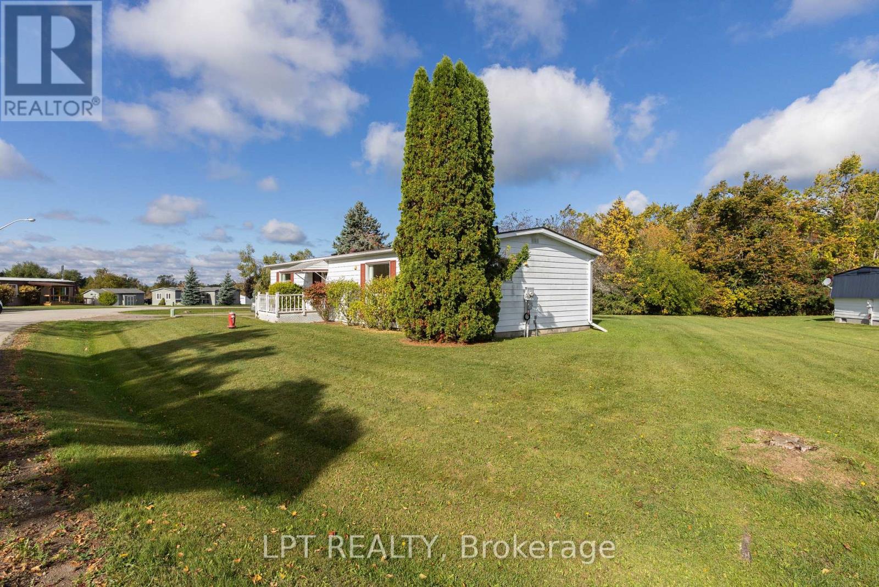
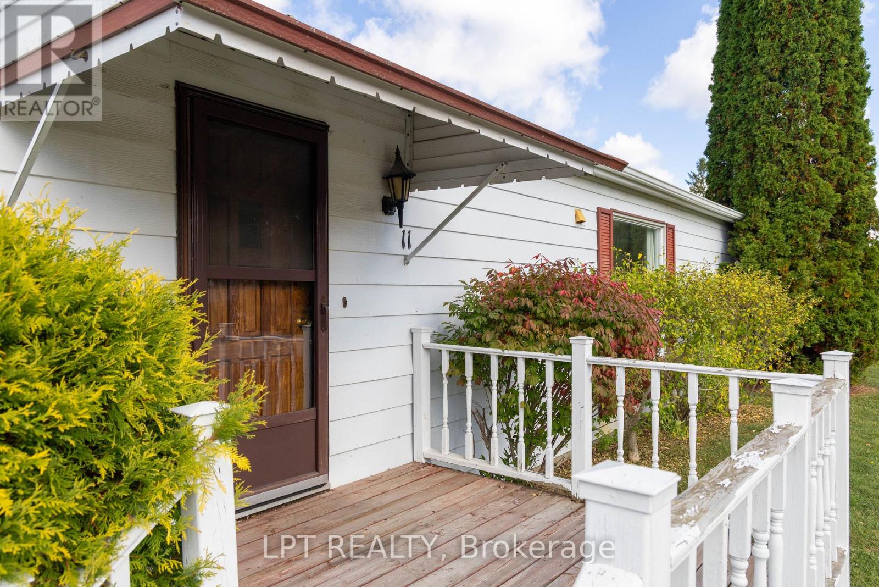
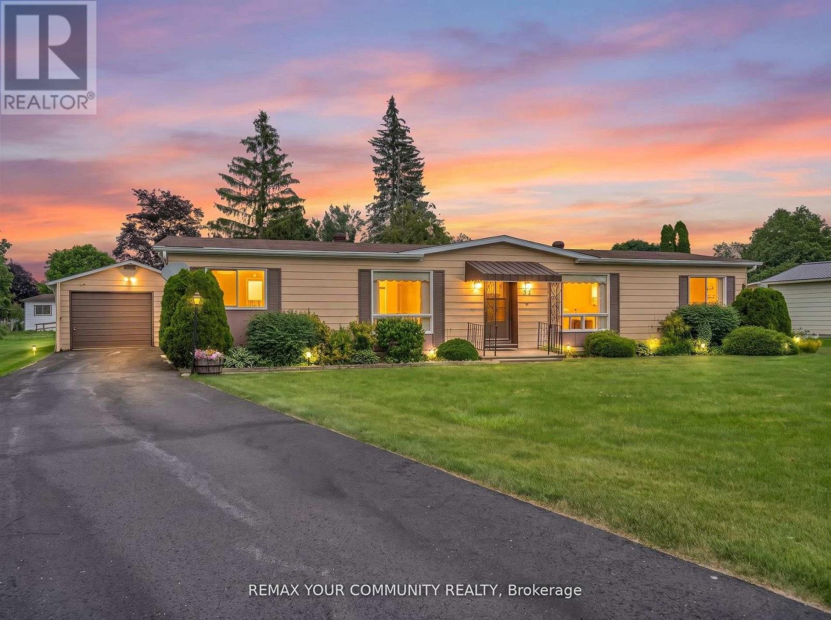
Tucked Into The Quiet, Tree-Lined Setting Of Sutton-By-The-Lake, This Beautifully Updated Bungalow Offers The Kind Of Easy, Low-Maintenance Living That's Getting Harder To Find. Step Inside And You'll Notice How Bright And Open It Feels Right Away. With Nearly 1,300 Square Feet, The Georgina Model Gives You Space Where You Need It, Without Anything Wasted. The Main Living Area Is Filled With Natural Light, Anchored By A Welcoming Dining Space With Hardwood Floors And Sliding Doors That Lead Out To A Covered Deck Overlooking The Trees. It's Private, Peaceful, And The Kind Of Space You'll Actually Use, Whether It's Morning Coffee Or A Relaxed Evening With Friends. The Living Room Continues That Connection To The Outdoors With Large Windows And Its Own Walk-Out To The Backyard, Creating An Easy Flow Between Inside And Out. The Primary Bedroom Is Tucked At The Back Of The Home With Calming Forest Views. It Includes A Private 3-Piece Ensuite With A Deep Soaker Tub, A Small But Important Luxury At The End Of The Day. A Second Bedroom With A Double Closet And Semi-Ensuite Offers Flexibility For Guests, A Home Office, Or Hobbies. What You Won't See, But Will Appreciate, Are The Updates Already Handled For You. Fresh Paint Throughout, New Vinyl Plank Flooring In The Main Areas And Baths, New Broadloom In The Bedrooms, A Newly Shingled Roof (2024), And A Furnace And A/C Replaced Within The Last Three Years. Beyond The Home Itself, There's The Lifestyle. A True Community Feel, With A Clubhouse, Inground Pool, Tennis And Pickleball Courts, Shuffleboard, And Regular Social Events If You Want Them, And Quiet Privacy If You Don't. Lake Simcoe, The Briars Golf Club, Local Shops, And Highway 404 Are All Within Easy Reach. Homes In This Setting, With This Level Of Updates And Privacy, Don't Come Up Often. If You've Been Waiting For Something That Feels Move-In Ready, Low Stress, And Quietly Set Apart, This Is One You'll Want To See In Person.
Map data © OpenStreetMap contributors
No open houses are scheduled for this home.
Can't make it? Request a private viewing.
| Utility room | Main level | 3.18 x 1.11 m |
| Dining room | Main level | 4.66 x 3.35 m |
| Foyer | Main level | 3.88 x 1.44 m |
| Bedroom 2 | Main level | 3.37 x 3.24 m |
| Kitchen | Main level | 3.36 x 3.53 m |
| Living room | Main level | 5.08 x 6.84 m |
| Primary Bedroom | Main level | 4.58 x 3.37 m |