 For rent 50
$2,700/mo
4 bed2 bath1,100–1,500 sq ft
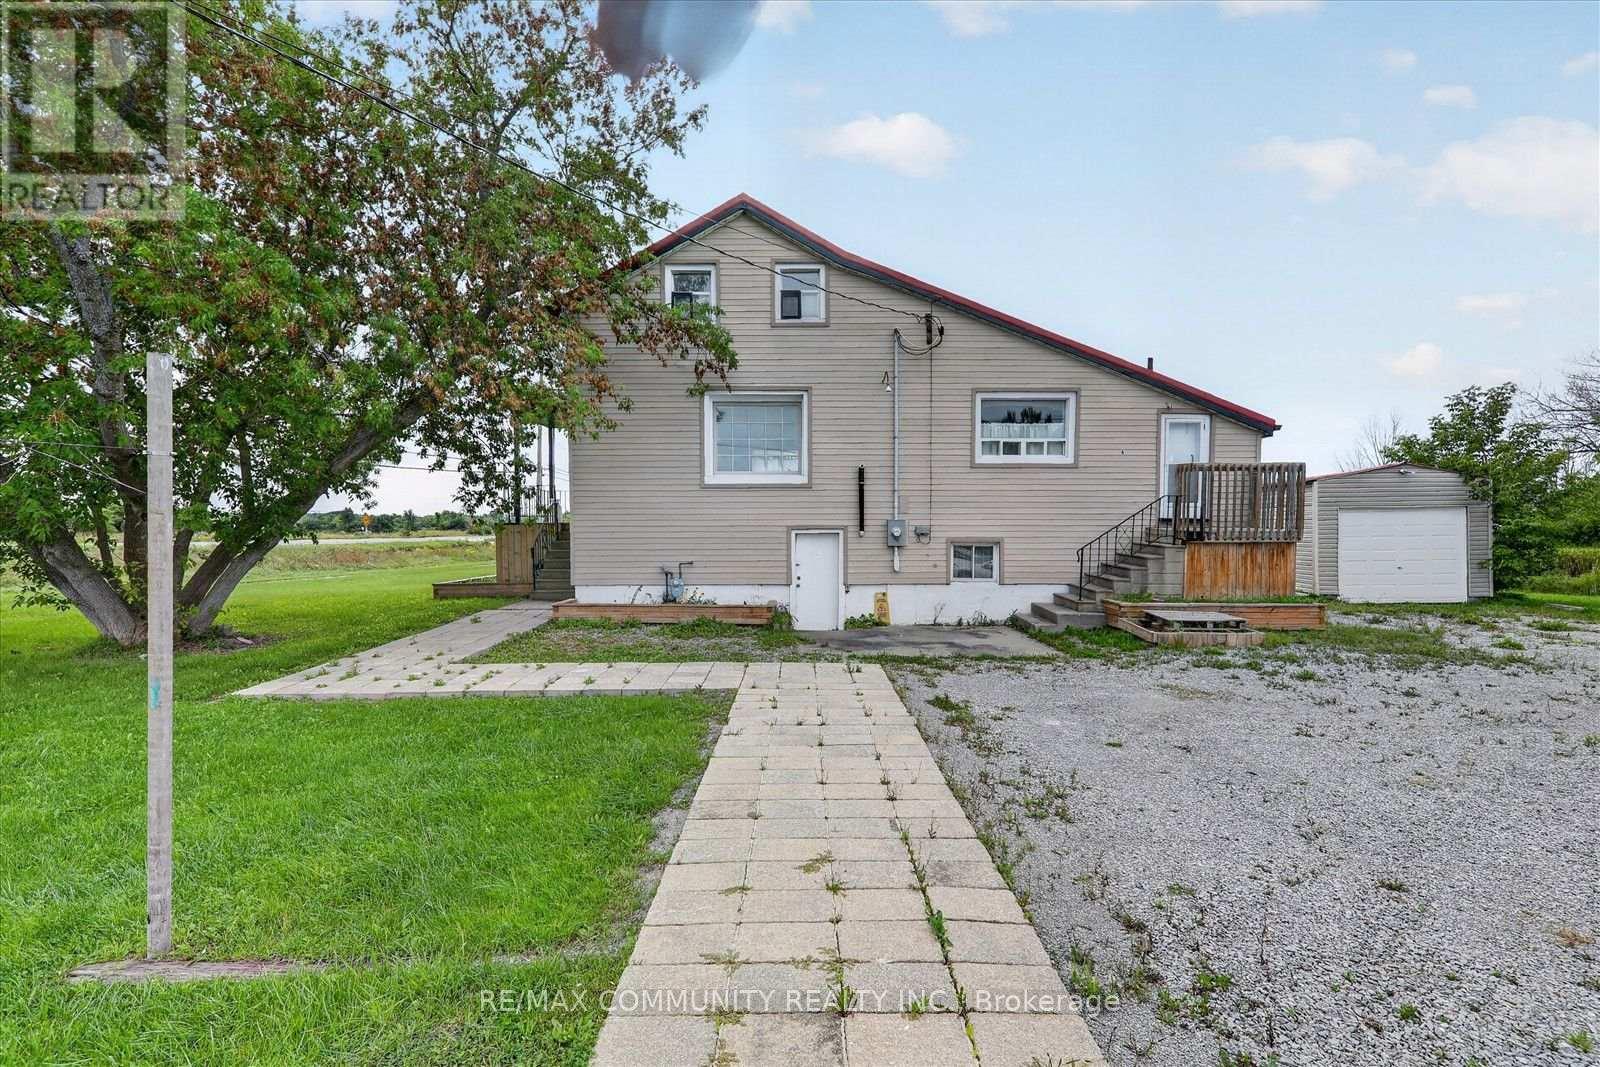
6 Sunkist Road
Virginia, Georgina
28 days agoMLS® N13786066
RE/MAX COMMUNITY REALTY INC.
12 Greco Avenue
Keswick South, Georgina, Ontario L4P0G8
For rent· Added
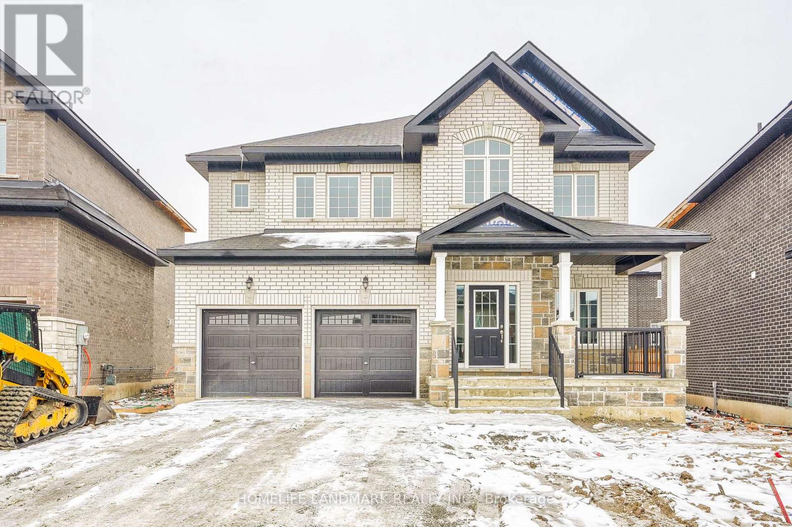
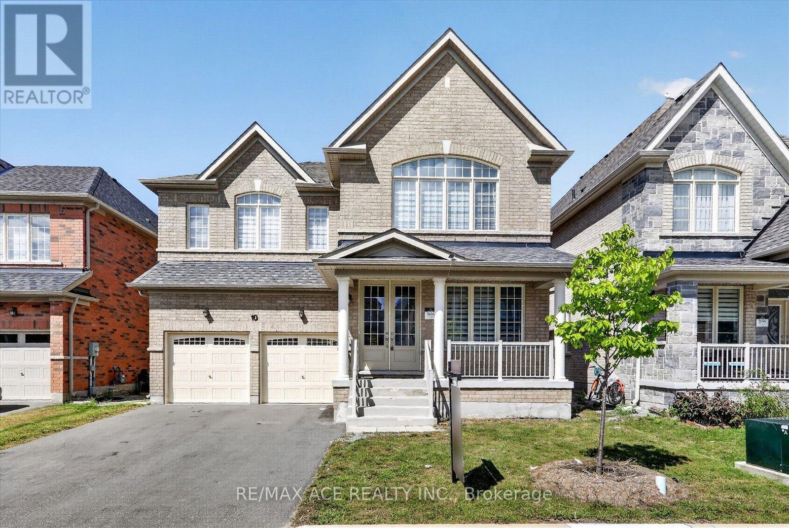
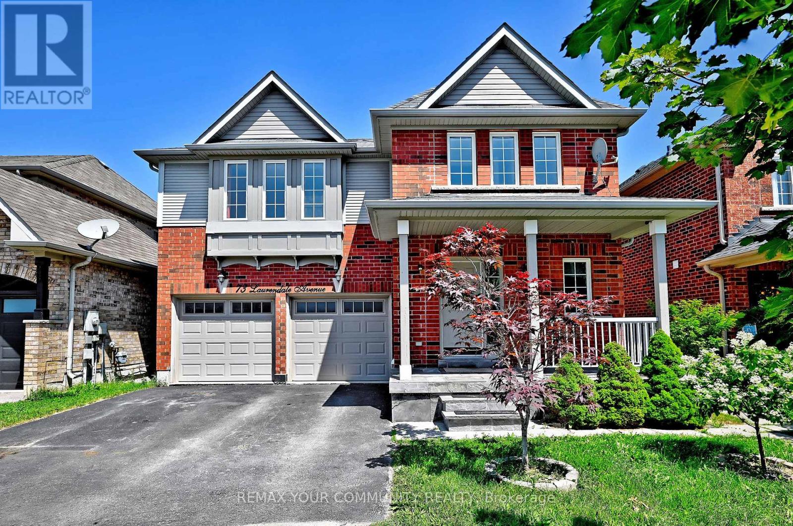
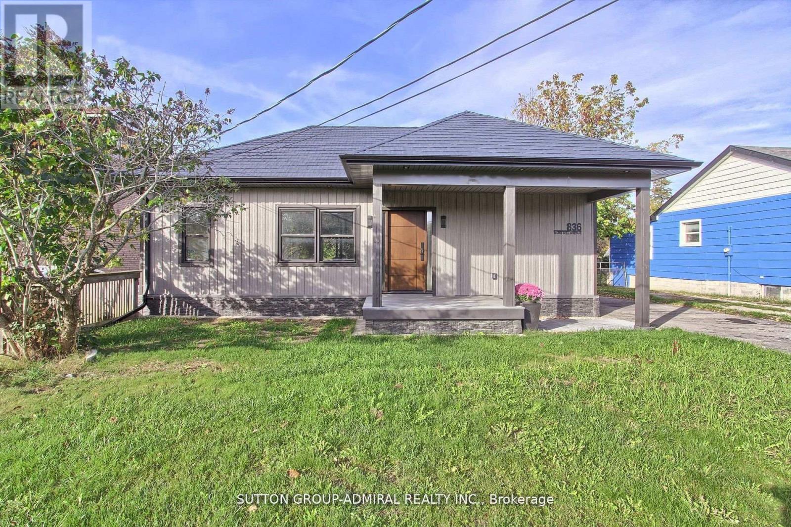
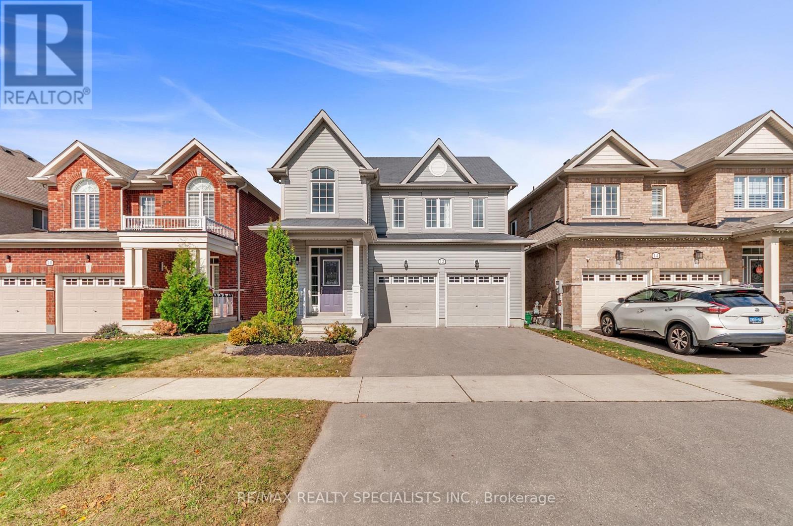
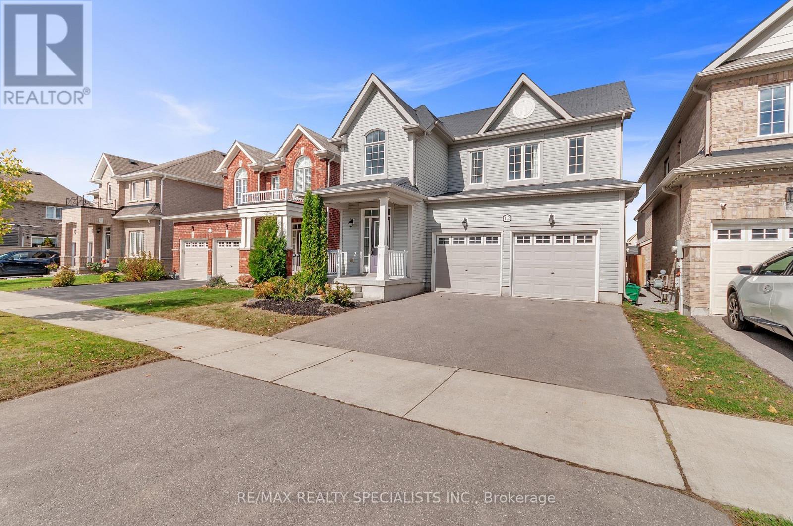
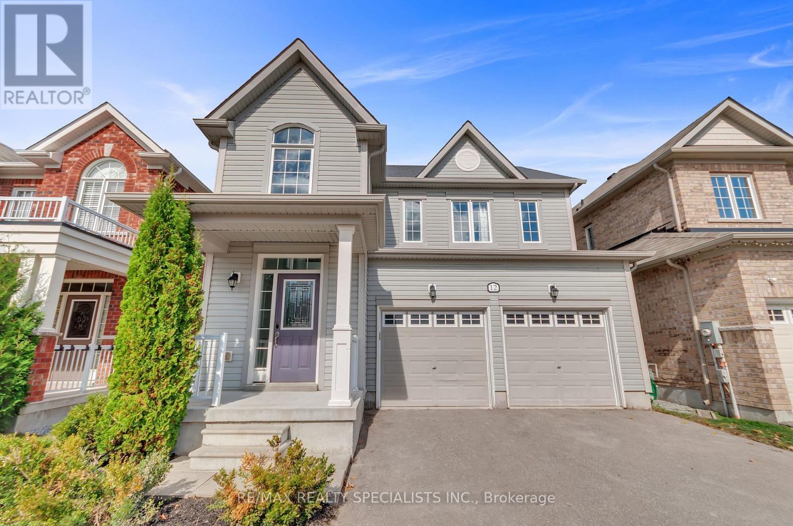
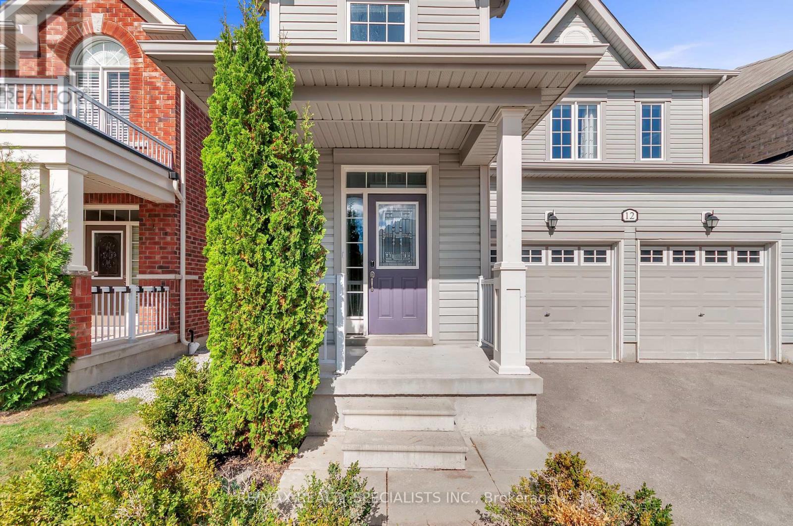
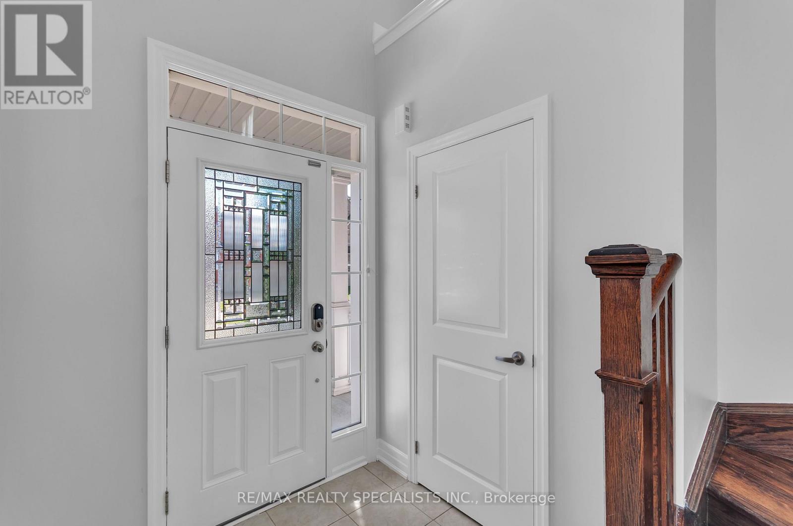
Welcome To This Beautifully Updated 3 Bedroom, 2.5 Bath Double Garage Detached Home Featuring The Popular "Balfour" Model By Lancaster Homes. From The Moment You Step Inside, You're Greeted By Soaring Ceilings And A Bright, Airy Feel That Sets The Tone For The Rest Of The Home. The Main Floor Features A Spacious Open-Concept Layout, Perfect For Both Everyday Living And Entertaining. The Kitchen And Breakfast Area Overlook The Living Room And Showcase Stainless Steel Appliances, A Tiled Backsplash, And A Walk-Out To The Fully Fenced And Landscaped Backyard, Creating A Seamless Indoor-Outdoor Flow. The Home Has Been Freshly Painted And Thoughtfully Renovated, Including Brand New Vinyl Flooring In The Bedrooms. Upstairs, You'll Find A Bright And Versatile Study Nook, Ideal For A Home Office Or Homework Space. The Spacious Primary Bedroom Offers A Walk-In Closet And Private 3-Piece Ensuite. Two Additional Generous-Sized Bedrooms Provide Plenty Of Space, Including One With Its Own Walk-In Closet. A Well-Appointed 4-Piece Main Bathroom With Bathtub And Convenient Upper-Level Laundry Complete The Second Floor. The Unfinished Basement Offers Ample Additional Space For Storage, A Home Gym, Recreation Area, Or Future Living Space To Suit Your Needs. Additional Features Include Interior Access From The Garage, A Fully Fenced Backyard, And A Fantastic Location Just Minutes From The Highway And Close To Schools, Parks, Shopping, Transit, And Everyday Amenities. Fresh, Bright, Spacious And Move-In Ready - This Is A Home You Don't Want To Miss!
Map data © OpenStreetMap contributors
No open houses are scheduled for this home.
Can't make it? Request a private viewing.
| Kitchen | Main level | 4.11 x 3.66 m |
| Eating area | Main level | 4.11 x 3.66 m |
| Primary Bedroom | Second level | 5.1 x 3.35 m |
| Bedroom 2 | Second level | 3.66 x 3.15 m |
| Bedroom 3 | Second level | 3.35 x 3.35 m |