 For sale 50
$1,299,000
2+2 bed2 bath1,500–2,000 sq ft
101 Hedge Road
Sutton & Jackson's Point, Georgina
1 month agoMLS® N13737578
LPT REALTY
147 Lake Drive East
Historic Lakeshore Communities, Georgina, Ontario L4P0S7
For sale· Added
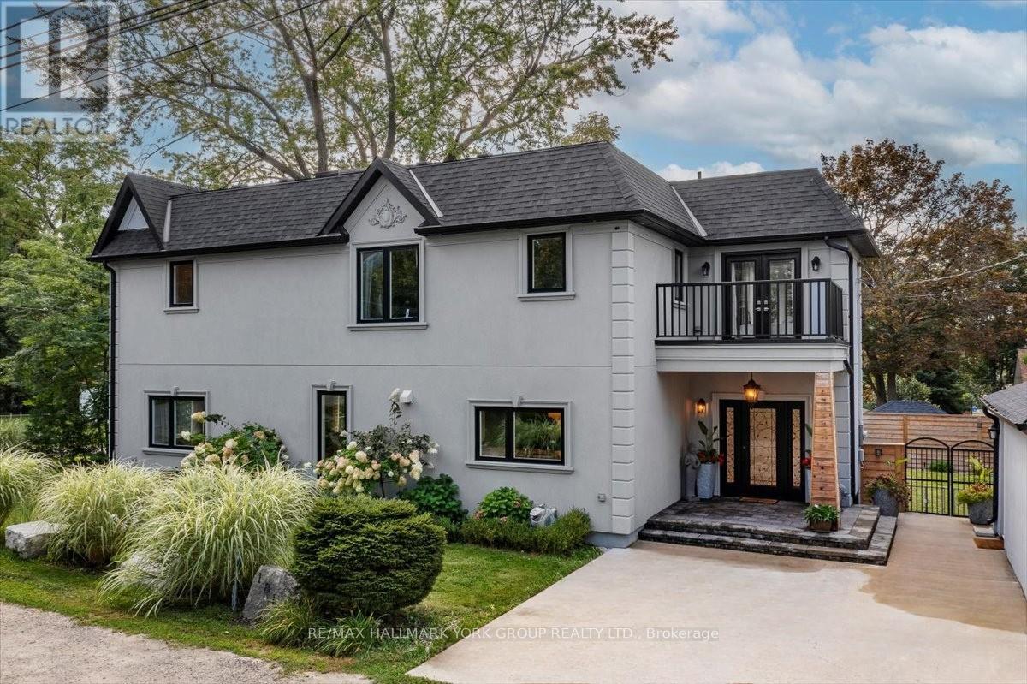
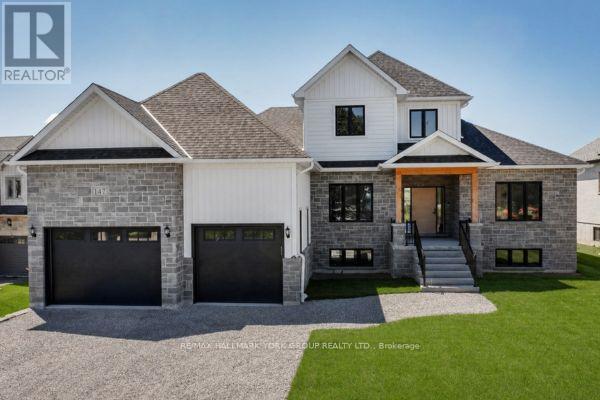
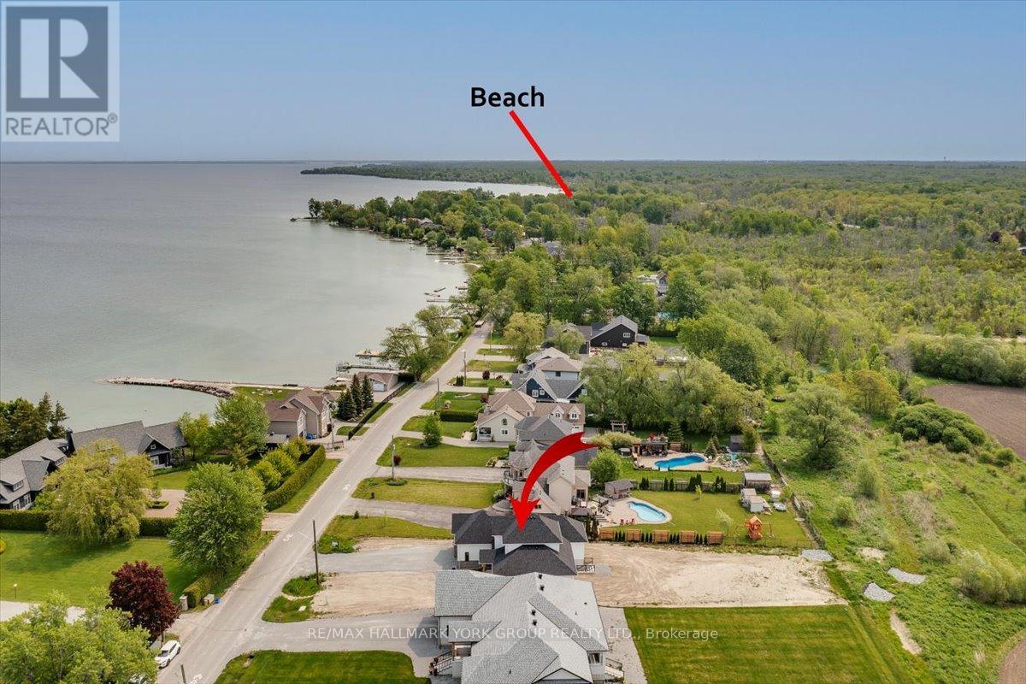
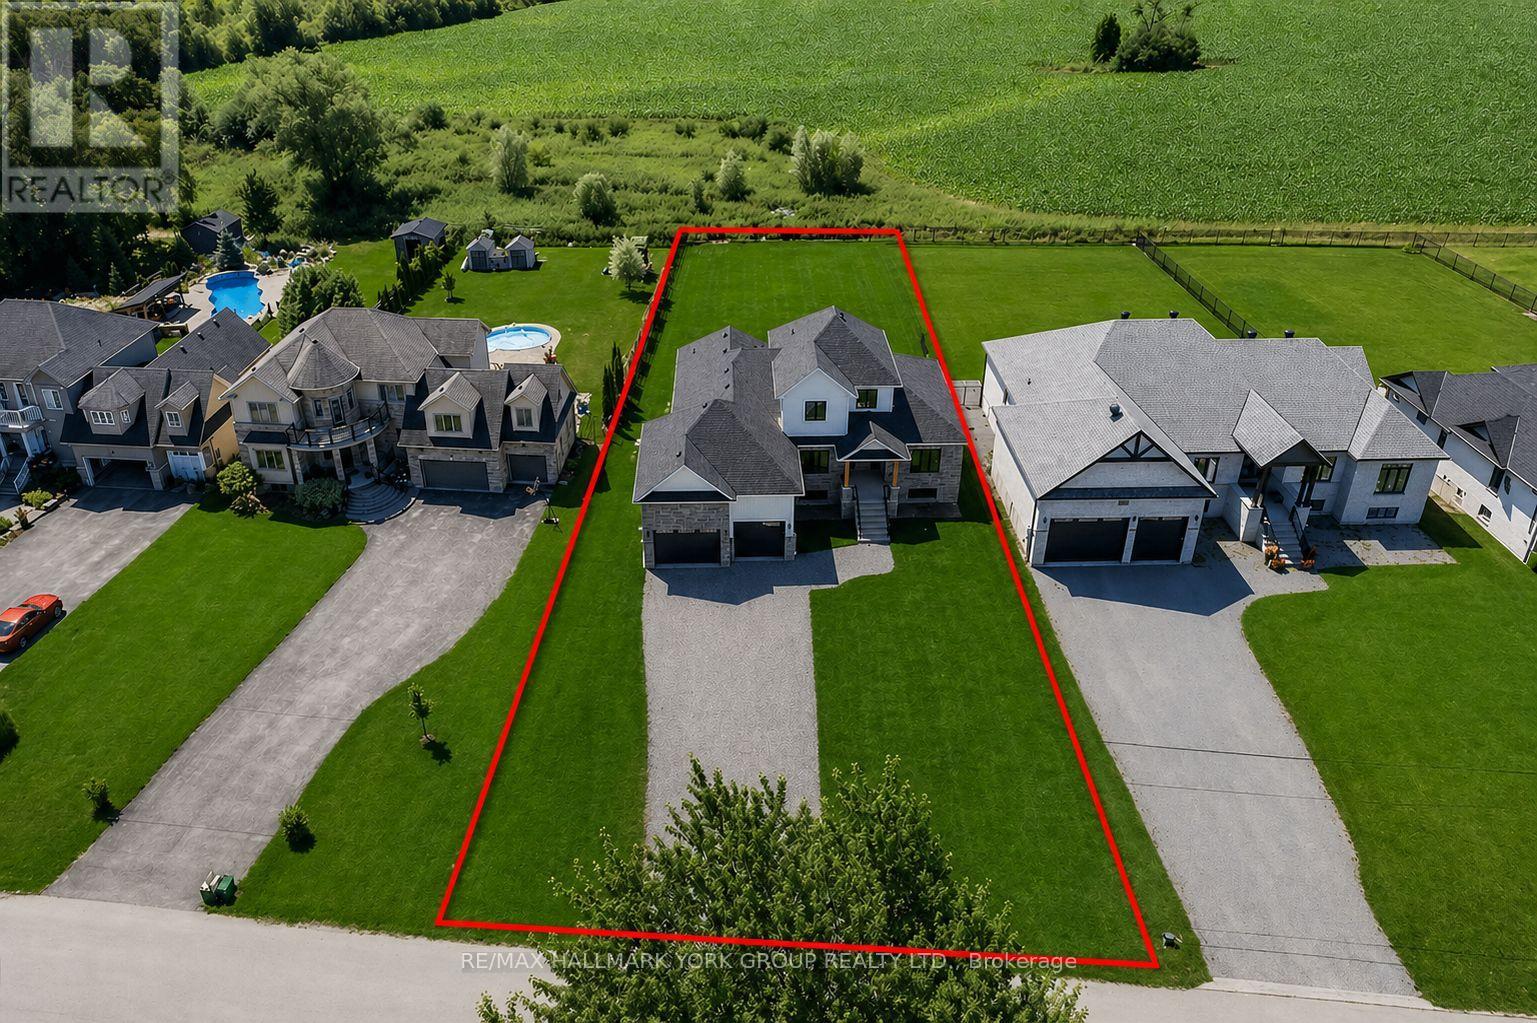
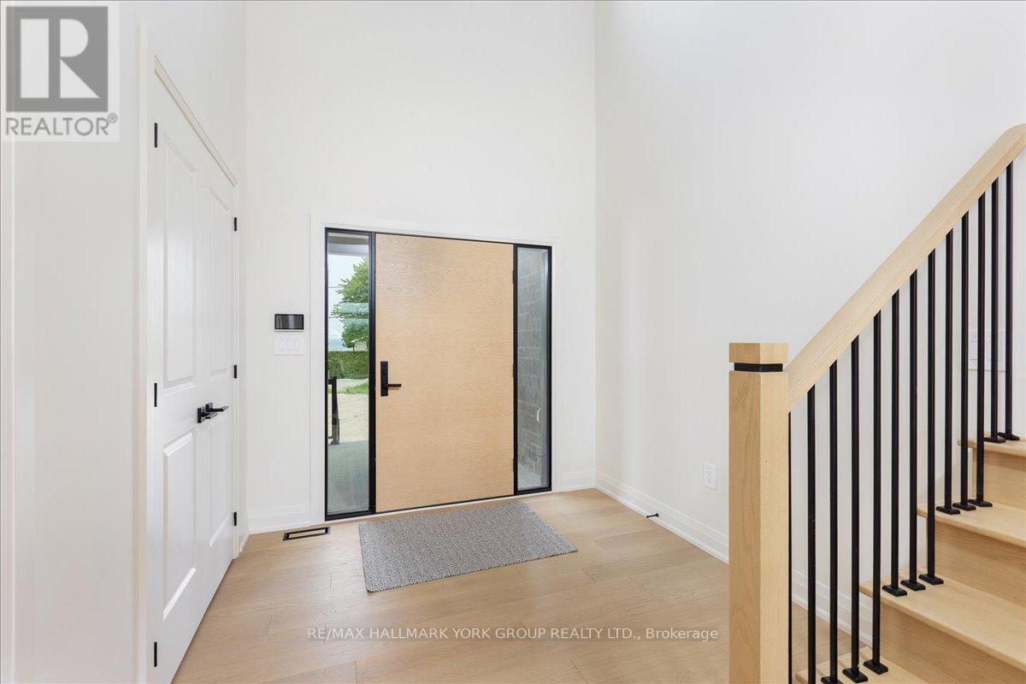
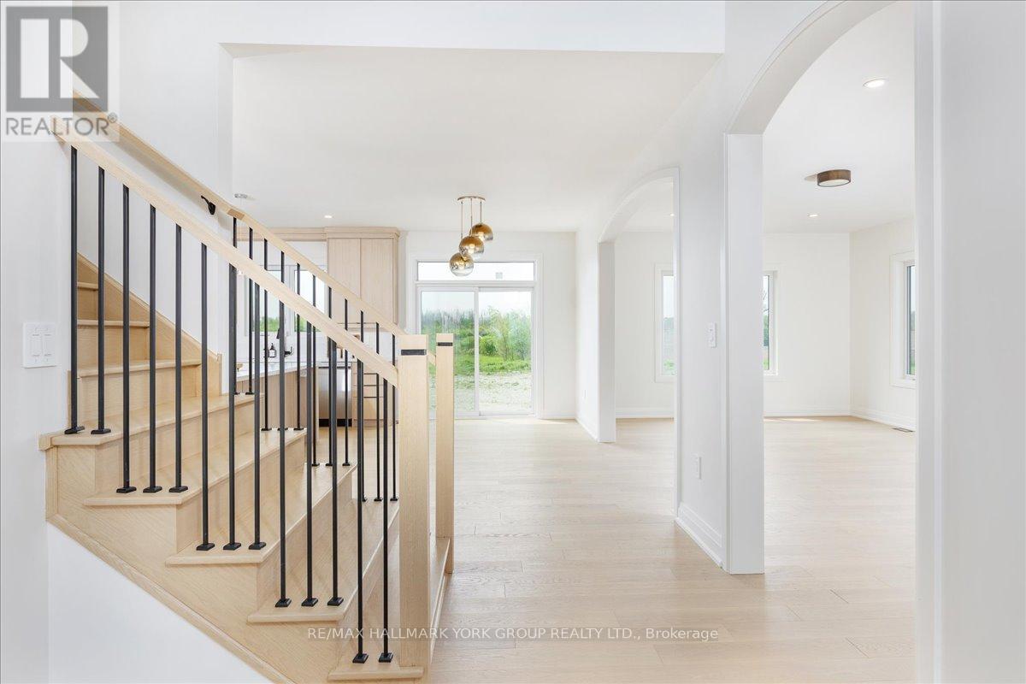
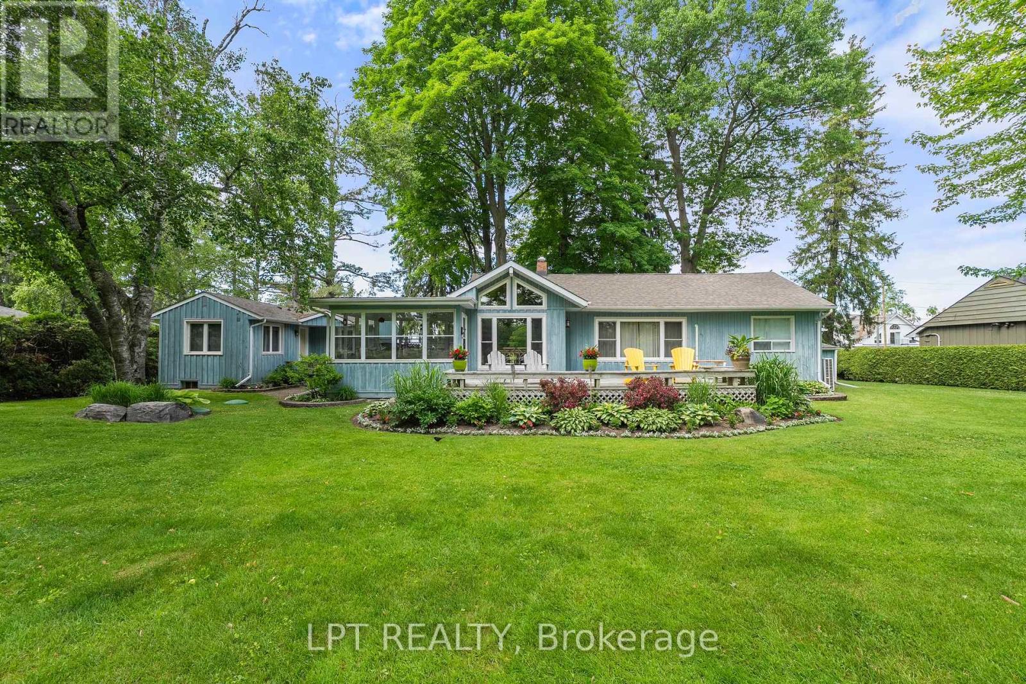
This Brand New Lakeside Home is Move in Ready! Situated on a 1/2 Acre lot in a community of fine Lakefront residences this gorgeous 2500SQ' Bungaloft design backs onto a 40 Acre countryside setting bringing nature to your doorstep. Built by the highly rated builder, A & T Homes the layout features 2 main level bedrooms including a spectacular Primary Suite, a spacious Den for those looking to work from home, and a sun drenched Great Room Design with kitchen island , smooth 9' ceilings and hardwood floors throughout. In addition the Oak staircase to the second floor loft features 2 additional bedrooms. There are 3 full baths and a Walk-in from the extra-large 750SQ' Double car garage to the conveniently located main level laundry. The walkup basement features a separate entry ideal for in-law access, 9' ceilings and a large open space making way for plenty of options for your future finishes. 6 brand new stainless Steel Appliances: Fridge, stove, built in dishwasher, microwave, washer and dryer & Tankless Hot water heater. **Bonus** Buyer to receive a $1200 credit towards Foyer and Dining Room Light Fixtures. All this by an Excellent experienced builder with a reputation for fine quality homes. Seller would consider finishing the basement.
Map data © OpenStreetMap contributors
No open houses are scheduled for this home.
Can't make it? Request a private viewing.
| Laundry room | Main level | 3.25 x 2.46 m |
| Bedroom 4 | Second level | 3.61 x 3.4 m |
| Den | Main level | 4.04 x 3.25 m |
| Bedroom 2 | Main level | 3.4 x 3.4 m |
| Dining room | Main level | 5.49 x 3.05 m |
| Great room | Main level | 6.76 x 4.11 m |
| Bedroom 3 | Second level | 3.76 x 3.61 m |
| Primary Bedroom | Main level | 6 x 4.47 m |
| Kitchen | Main level | 5.49 x 3.05 m |