 For sale 50
$729,000
3 bed4 bath1,100–1,500 sq ft
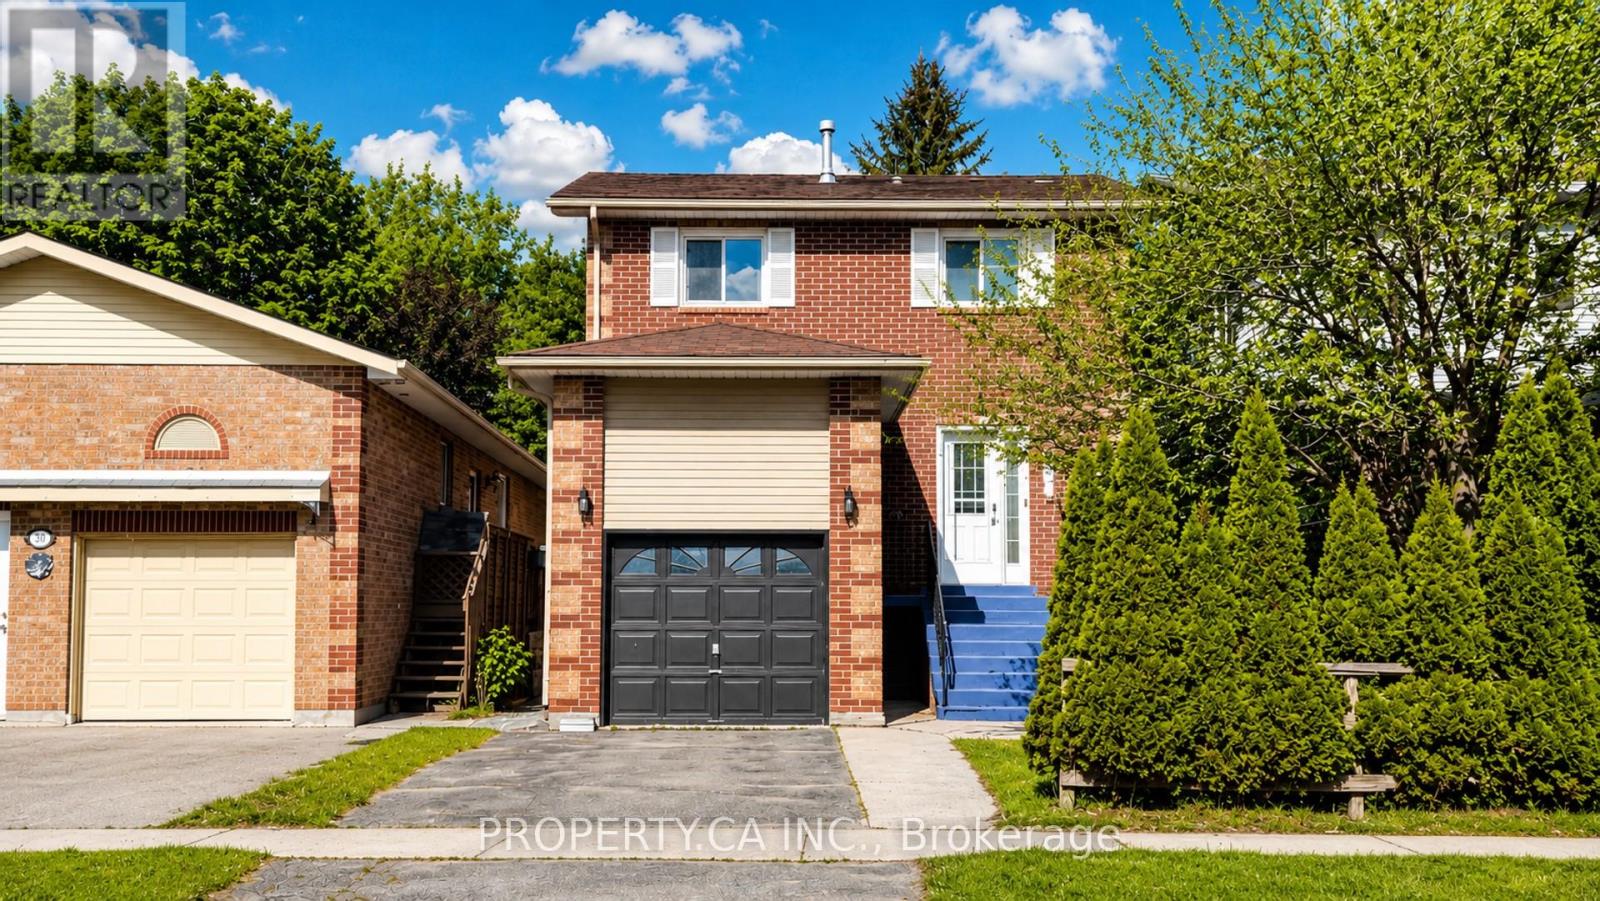
32 Hodgins Avenue
Keswick South, Georgina
1 month agoMLS® N13759098
PROPERTY.CA INC.
152 Hawkins Street
Sutton & Jackson's Point, Georgina, Ontario L0E1R0
For sale· Added
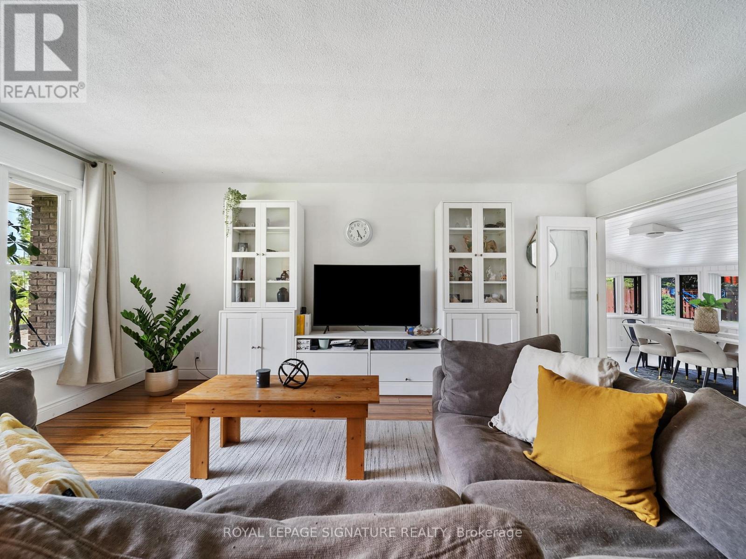
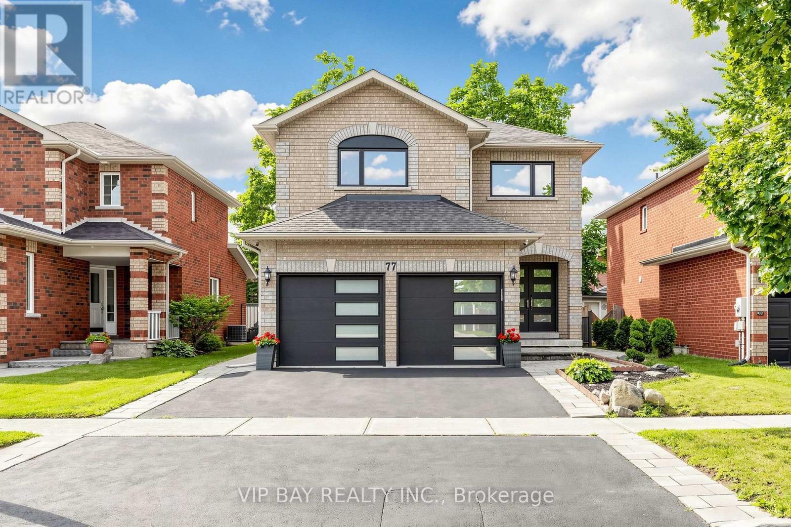
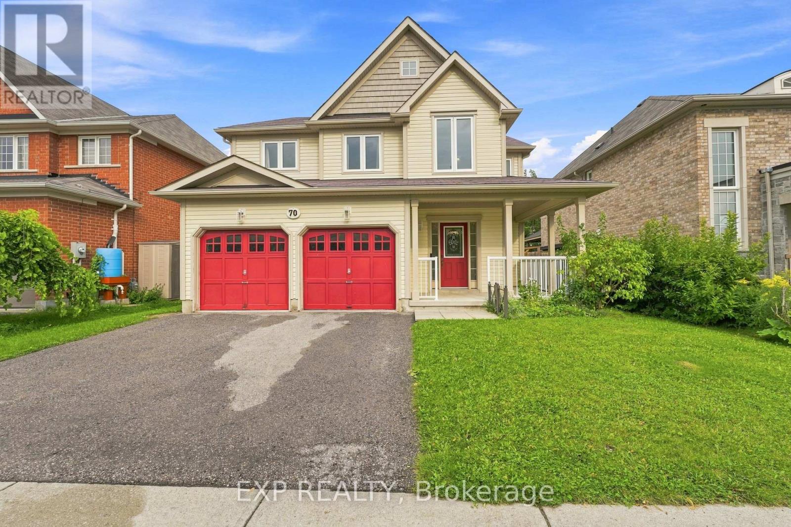
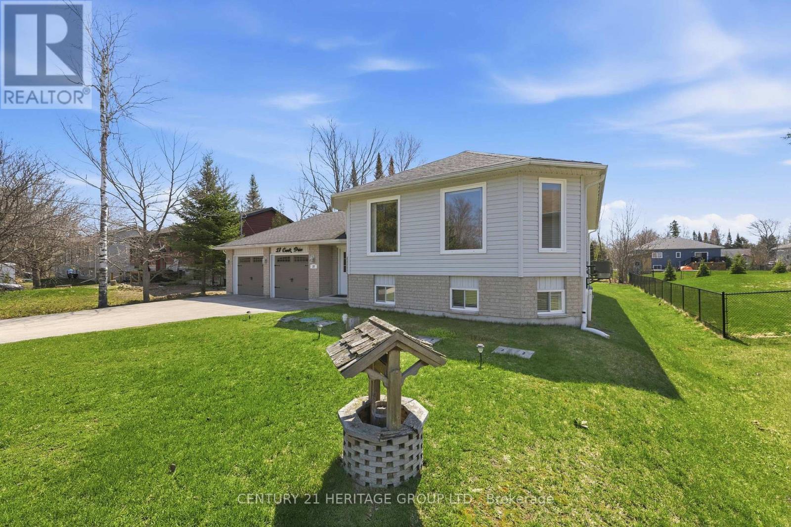
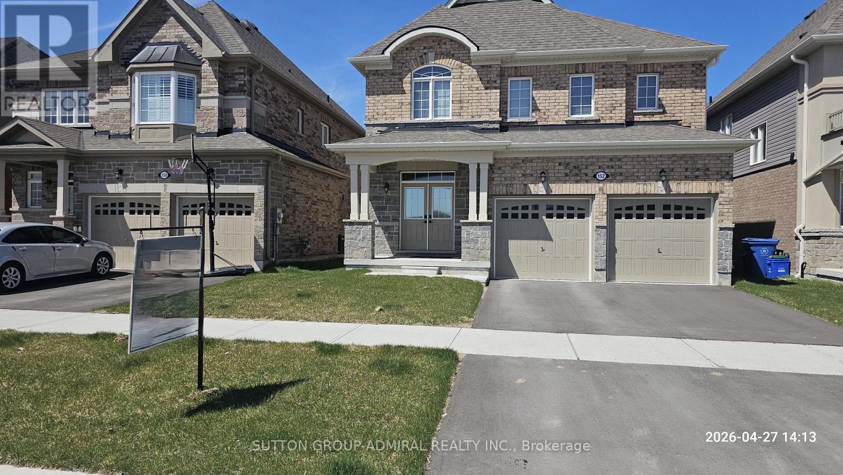
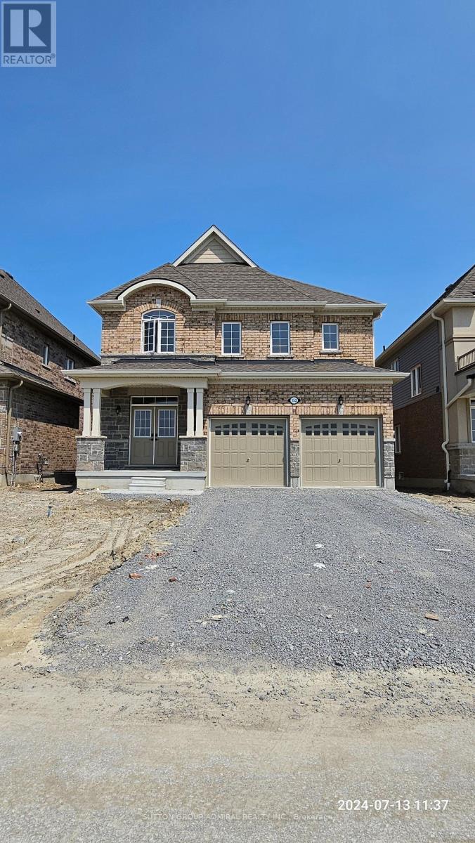
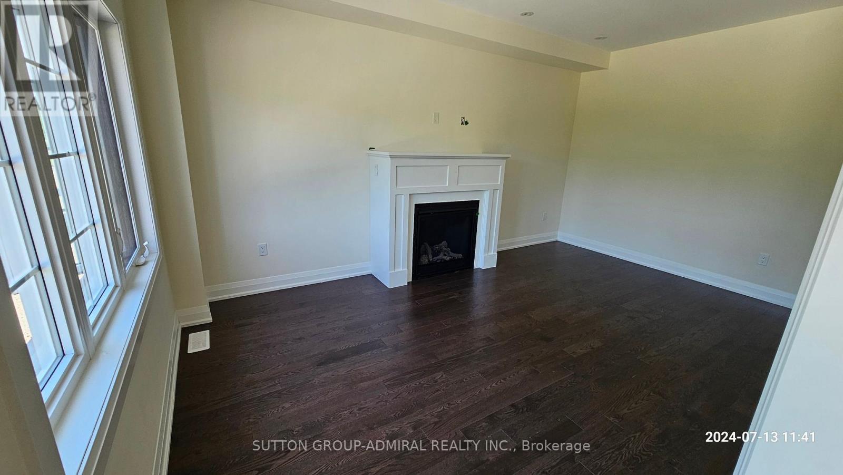
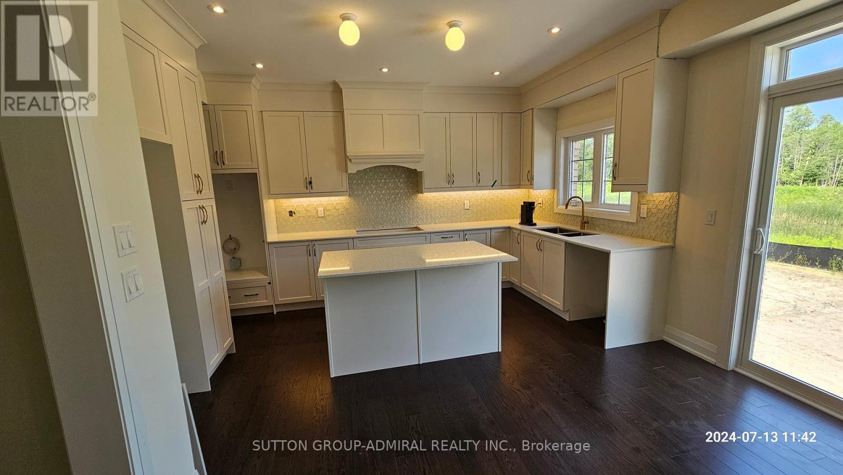
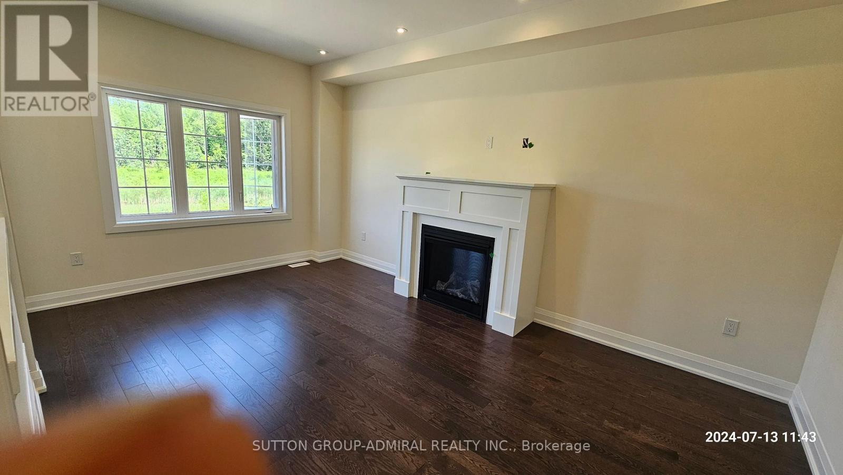
Gorgeous ,Modern Open Layout, 2750 SqFt Premium Size. Private Ravine Lot Facing On Conservation Area! Long List Of Upgrades Including Top Of The Line Appliances , Gourmet Kitchen, Quartz Counters, Hardwood Floors Throughout, Glass Shower, His/Her Walk-Ins In Master Bdr, Etc. House Located In A Desirable - Resort Like Area Close to Jackson Point Beach (5 Min Walk), Parks and Recreational. Rare To Find Private Back Yard -Ravine Lot! Home Offers A Fantastic Layout With Tons Of Natural Light, Main Floor With Sep Family Room, Living Room, Large Office. Master Bedroom Provides Lots Of Room With An Two Large Walk In Closets And 5Pc Ensuite. 2nd Bedroom With 4Pc Ensuite, 3rd and 4th Bedrooms With Semi Ensuite, Laundry On 2nd Floor. Close To Schools, Parks, Lake Simcoe and Shopping. Don't Miss Out!
Map data © OpenStreetMap contributors
No open houses are scheduled for this home.
Can't make it? Request a private viewing.
| Sep 27, 2026 | $949,000 | ▼ $30,000 |
| Sep 19, 2026 | $979,000 | First recorded price |
Price changes since Sep 19, 2026.
| Living room | Main level | 6.09 x 3.35 m |
| Dining room | Main level | 6.09 x 3.35 m |
| Office | Main level | 3.04 x 2.89 m |
| Family room | Main level | 5.18 x 3.35 m |
| Kitchen | Main level | 4.57 x 3.35 m |
| Eating area | Main level | 3.65 x 2.46 m |
| Primary Bedroom | Second level | 5.48 x 3.96 m |
| Bedroom 2 | Second level | 4.41 x 3.35 m |
| Bedroom 3 | Second level | 3.65 x 3.47 m |
| Bedroom 4 | Second level | 3.65 x 3.04 m |