 For sale 50
$1,299,000
2+2 bed2 bath1,500–2,000 sq ft
101 Hedge Road
Sutton & Jackson's Point, Georgina
1 month agoMLS® N13737578
LPT REALTY
199a South Channel Drive
Keswick North, Georgina, Ontario L4P2N4
For sale· Added
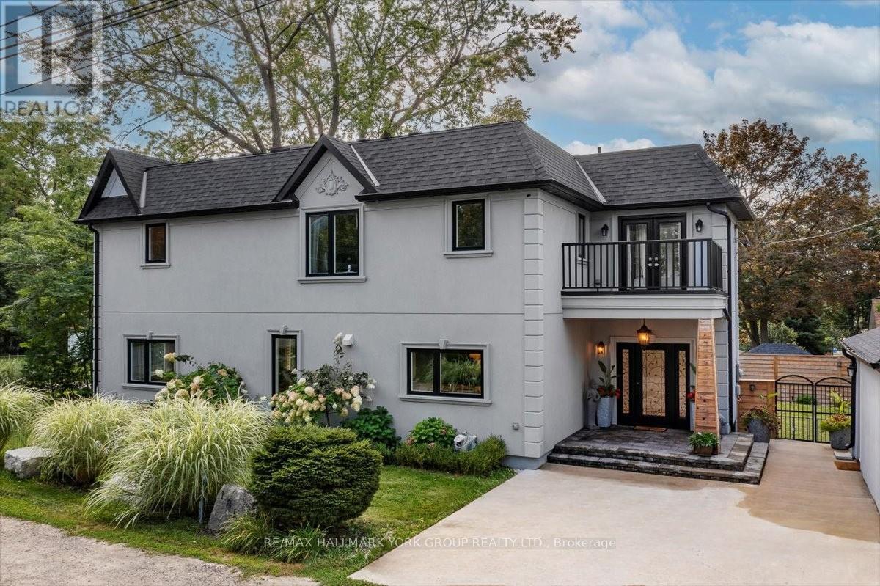
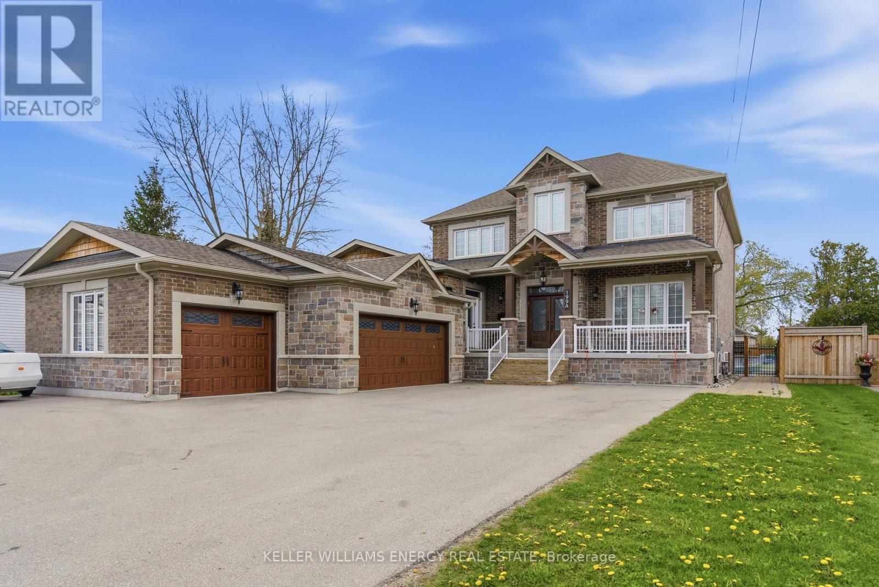
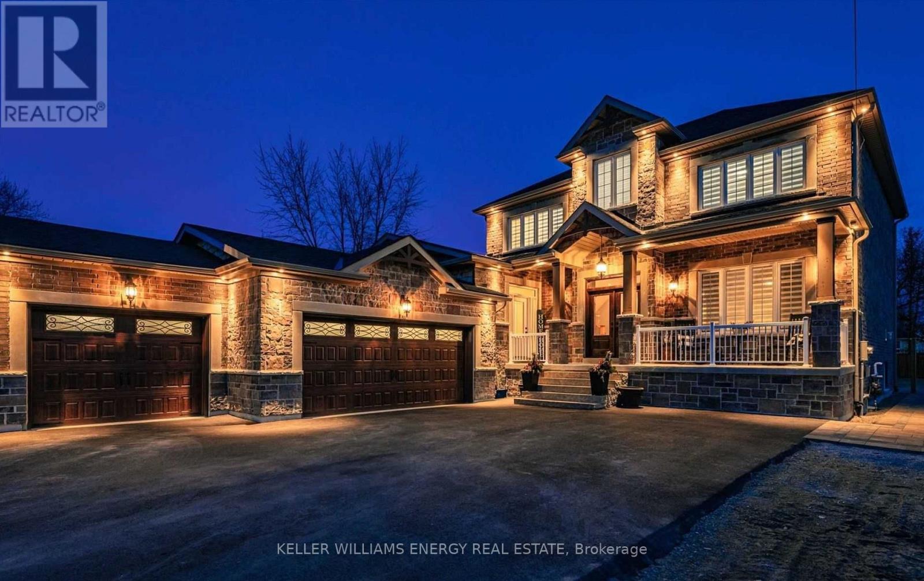
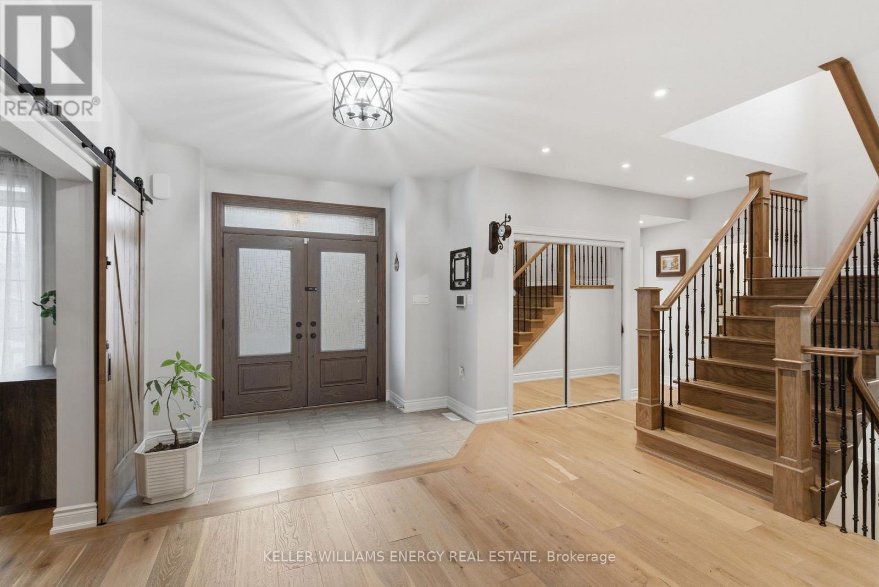
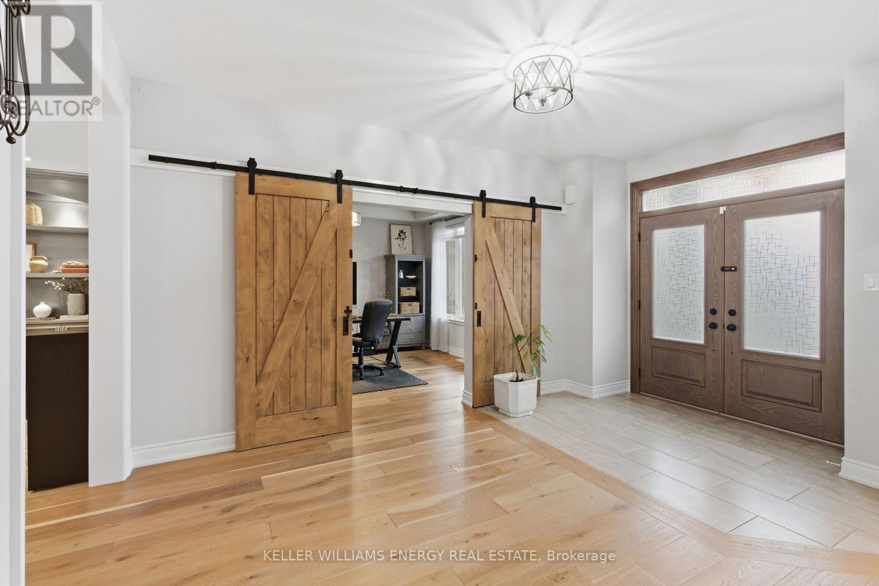
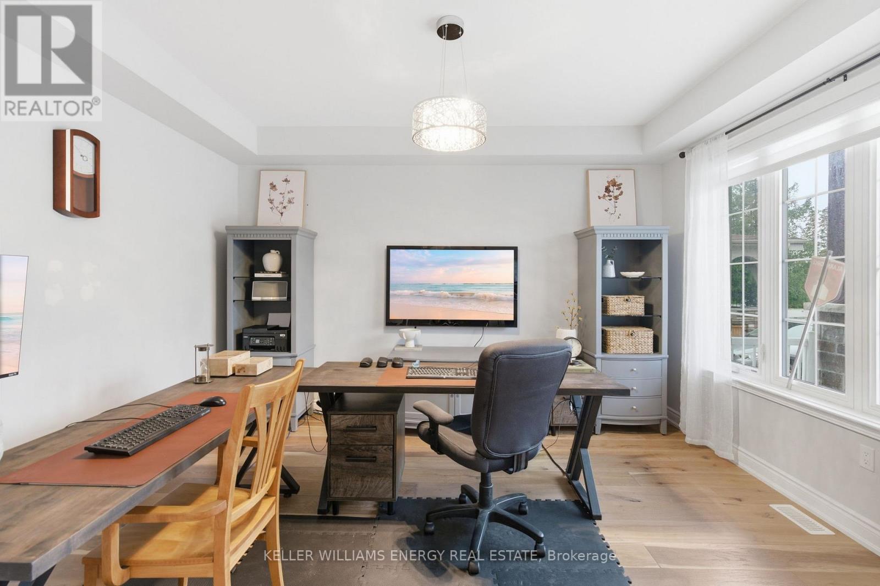
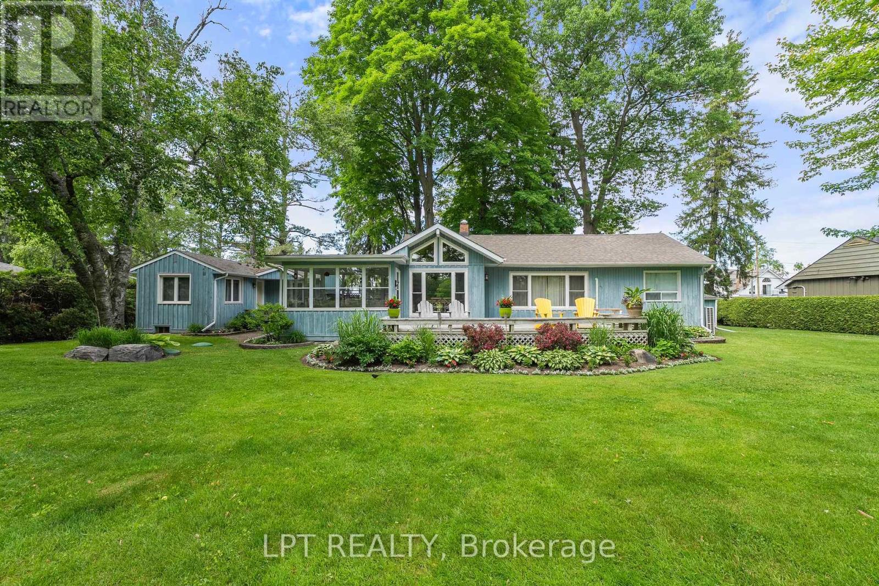
A stunning custom-built home just steps from the shores of Lake Simcoe in the highly sought-after community of Keswick, Georgina! Situated on a rare double front lot, this exceptional residence offers luxurious finishes, expansive living spaces, and incredible versatility for growing or multi-generational families. From the moment you enter, you'll be impressed by the large plank flooring, soaring sense of space, and thoughtfully designed layout. The main floor features a generous private office, ideal for working from home, and a massive family room perfectly suited for entertaining and everyday living. At the heart of the home is the show-stopping chef's kitchen - a truly stunning and oversized space designed to impress. Featuring custom cabinetry, gorgeous granite countertops, extensive prep and storage space, and a spacious eat-in area, this kitchen is both elegant and highly functional. Whether hosting large gatherings or enjoying family meals, the seamless walkout to the deck and expansive backyard creates the perfect indoor-outdoor lifestyle. Upstairs, all bedrooms are exceptionally spacious and filled with natural light, each complete with walk-in closets and private ensuite bathrooms. The luxurious primary retreat offers a vaulted ceiling and a spa-inspired 7-piece ensuite featuring a soaker tub, creating the ultimate private escape. The fully finished in-law suite is impressively sized and beautifully finished with quartz countertops, vinyl flooring, a massive bedroom with a walk-in closet, and a 4-piece bathroom - ideal for extended family, guests, or additional living flexibility. Car enthusiasts and hobbyists will appreciate the heated 3-car garage offering ample room for vehicles, storage, and workspace. Located just minutes to Highway 404, beaches, marinas, restaurants, shopping, transit, and all amenities, this extraordinary property combines upscale living with the charm and convenience of lakeside life near beautiful Lake Simcoe.
Map data © OpenStreetMap contributors
No open houses are scheduled for this home.
Can't make it? Request a private viewing.
| Kitchen | Main level | 4.57 x 3.35 m |
| Bedroom 4 | Basement | 5.08 x 4.35 m |
| Eating area | Main level | 4.57 x 3.35 m |
| Great room | Main level | 4.27 x 5.79 m |
| Office | Main level | 4.27 x 3.66 m |
| Mud room | Main level | 7.01 x 1.98 m |
| Primary Bedroom | Second level | 4.11 x 4.42 m |
| Bedroom 2 | Second level | 8.78 x 3.96 m |
| Bedroom 3 | Second level | 3.66 x 4.88 m |
| Kitchen | Basement | 3.85 x 5.54 m |
| Living room | Basement | 6.06 x 5.77 m |