 For sale 50
$1,388,900
3 bed3 bath2,000–2,500 sq ft
813 Lake Drive East
Sutton & Jackson's Point, Georgina
2 months agoMLS® N13662188
HOMELIFE FRONTIER REALTY INC.
2 Birch Knoll Road
Sutton & Jackson's Point, Georgina, Ontario L0E1R0
For sale· Added
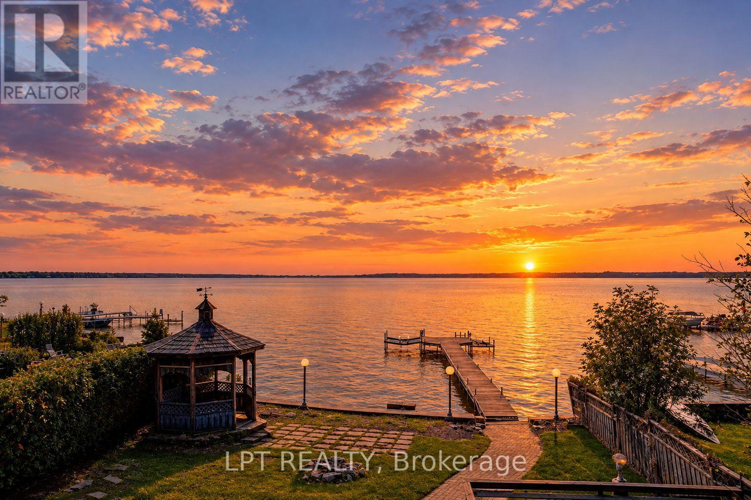
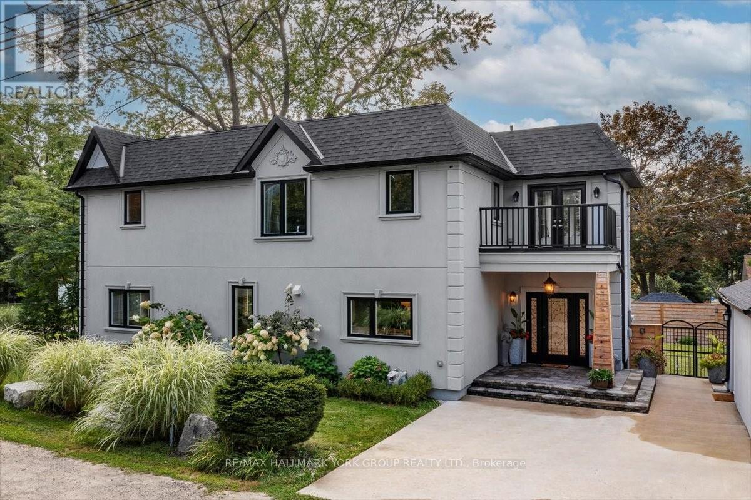
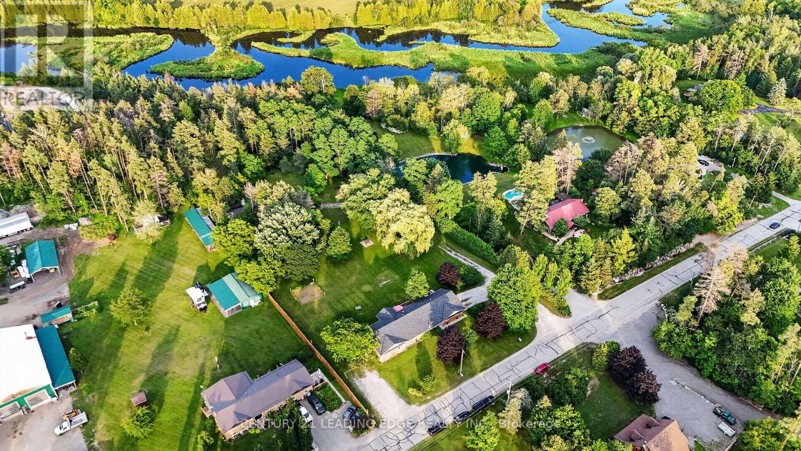
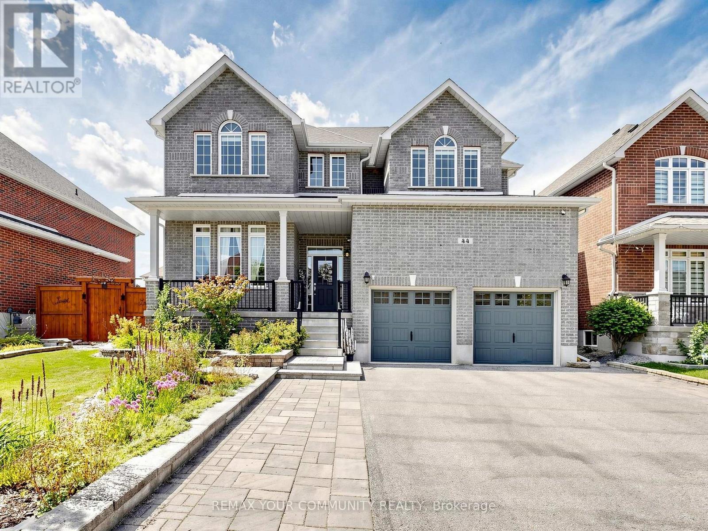
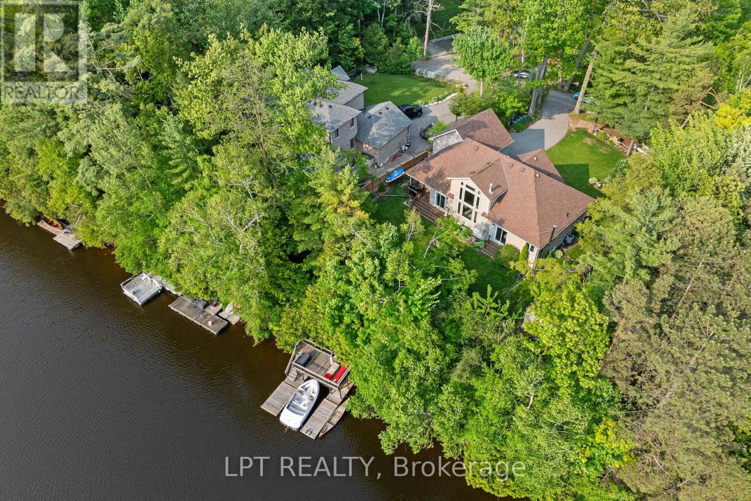
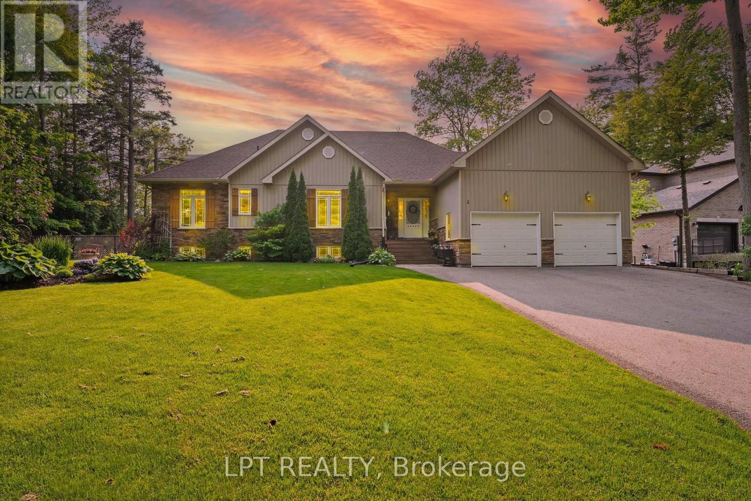
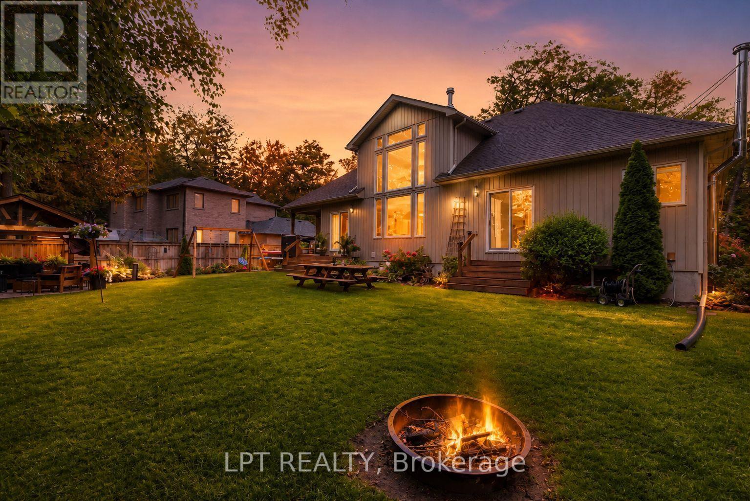
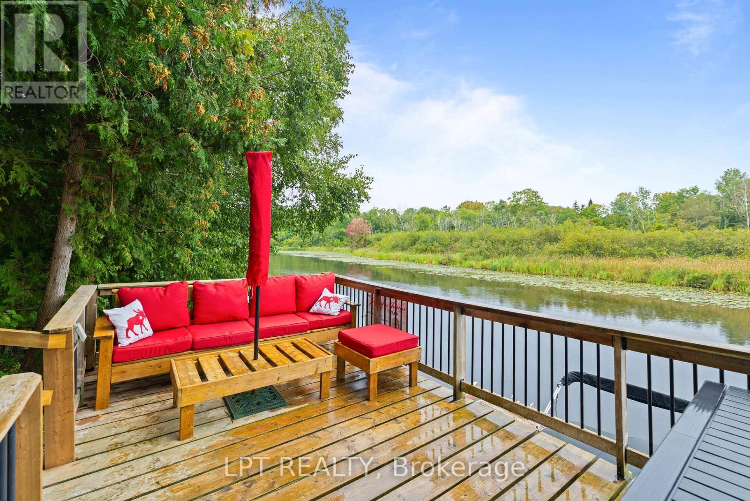
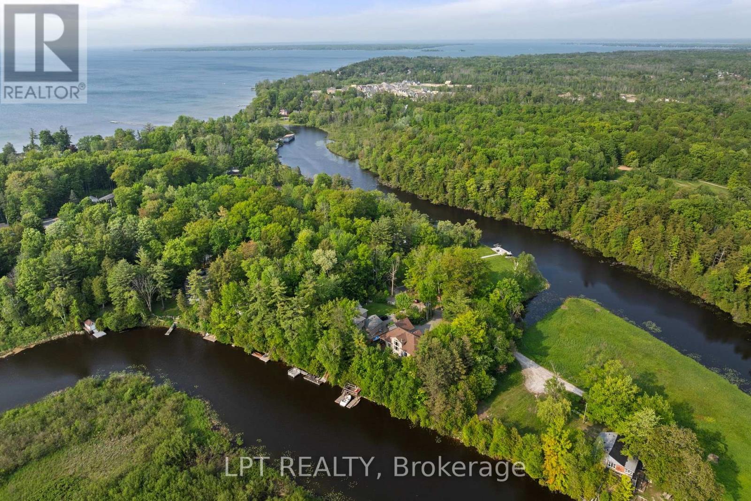
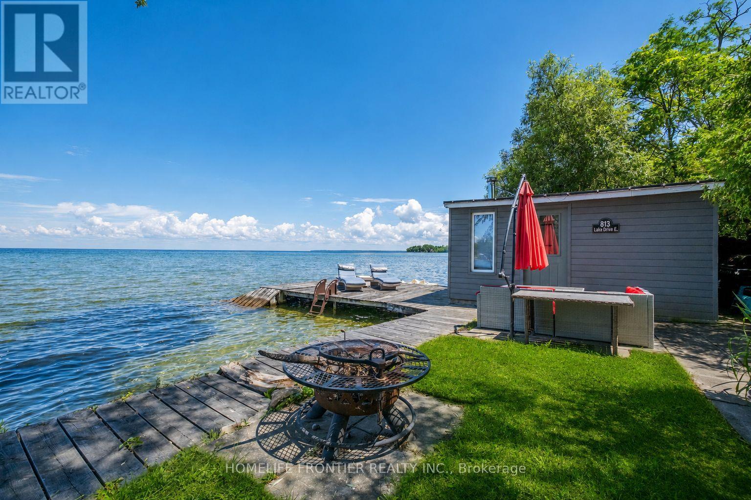
WATERFRONT LUXURY ON BLACK RIVER - A RARE FIND! Welcome To Your Dream Escape - An Exquisite 5-Bedroom, 3-Bath Bungaloft (2011 Build) Nestled On A Quiet Dead-End Street Offering Total Privacy And Serenity. This Architecturally Stunning Home Features An Open-Concept Layout, Soaring Cathedral Ceilings In The Great Room, And A Cozy Gas Fireplace That Sets The Stage For Effortless Entertaining Year-Round. Wake Up To Breathtaking Views Of The Black River And Enjoy A Quick Boat Ride Straight Out To Lake Simcoe - This Is The Ultimate 'Hottage' Lifestyle: Full-Time Home Meets Luxury Vacation Retreat. The Second-Story Loft Is A Showstopper, Boasting Panoramic River And Conservation Views That Feed Your Soul. Step Outside To Nature's Playground, Where Summer Days Are Spent Boating, Paddle Boarding, Or Unwinding With A Glass Of Wine At Sunset. Just A Short Walk Away, Your Deeded Access Leads To A Private Sandy Beach - Perfect For A Morning Swim Or Sun-Soaked Afternoons. In Winter, Embrace The Magic Of The Season With Ice Fishing, Snowmobiling, Or Simply Enjoying The Stillness From Your Fireside Perch. This Four-Season Oasis Delivers Charm, Adventure, And Tranquillity In Equal Measure. And When You're Ready To Socialize, You're Just Minutes From The Prestigious Briars Golf Club & Resort, Offering Top-Tier Fitness, Recreation, And Community Events. Located In A Hidden Gem Enclave Known As "The Southamptons North Of Toronto," You're Only 18 Minutes To Hwy 404 - Where Small-Town Warmth Meets Upscale Living. This Is More Than A Home. It's A Lifestyle. A Sanctuary. A Place Where Even The Local Coffee Shop Remembers Your Name. Waterfront. Privacy. Prestige. Don't Miss Your Opportunity To Own One Of The Most Desirable Properties North Of The City.
Map data © OpenStreetMap contributors
No open houses are scheduled for this home.
Can't make it? Request a private viewing.
| Oct 10, 2026 | $1,749,000 | ▼ $50,000 |
| Sep 14, 2026 | $1,799,000 | ▼ $100,000 |
| Sep 9, 2026 | $1,899,000 | First recorded price |
Price changes since Sep 9, 2026.
| Kitchen | Main level | 3.78 x 3.49 m |
| Recreational, Games room | Basement | 13.75 x 5.59 m |
| Great room | Main level | 5.55 x 4.99 m |
| Loft | Second level | 4.74 x 3.62 m |
| Foyer | Main level | 3.37 x 3.71 m |
| Bedroom 2 | Main level | 3.65 x 3.54 m |
| Primary Bedroom | Main level | 4.37 x 4.58 m |
| Bedroom 4 | Basement | 3.65 x 3.23 m |
| Bedroom 3 | Main level | 3.28 x 4.16 m |
| Bedroom 5 | Basement | 3.33 x 3.39 m |
| Laundry room | Main level | 4.17 x 1.69 m |
| Dining room | Main level | 2.98 x 4.98 m |