 For sale 50
$729,000
3 bed4 bath1,100–1,500 sq ft
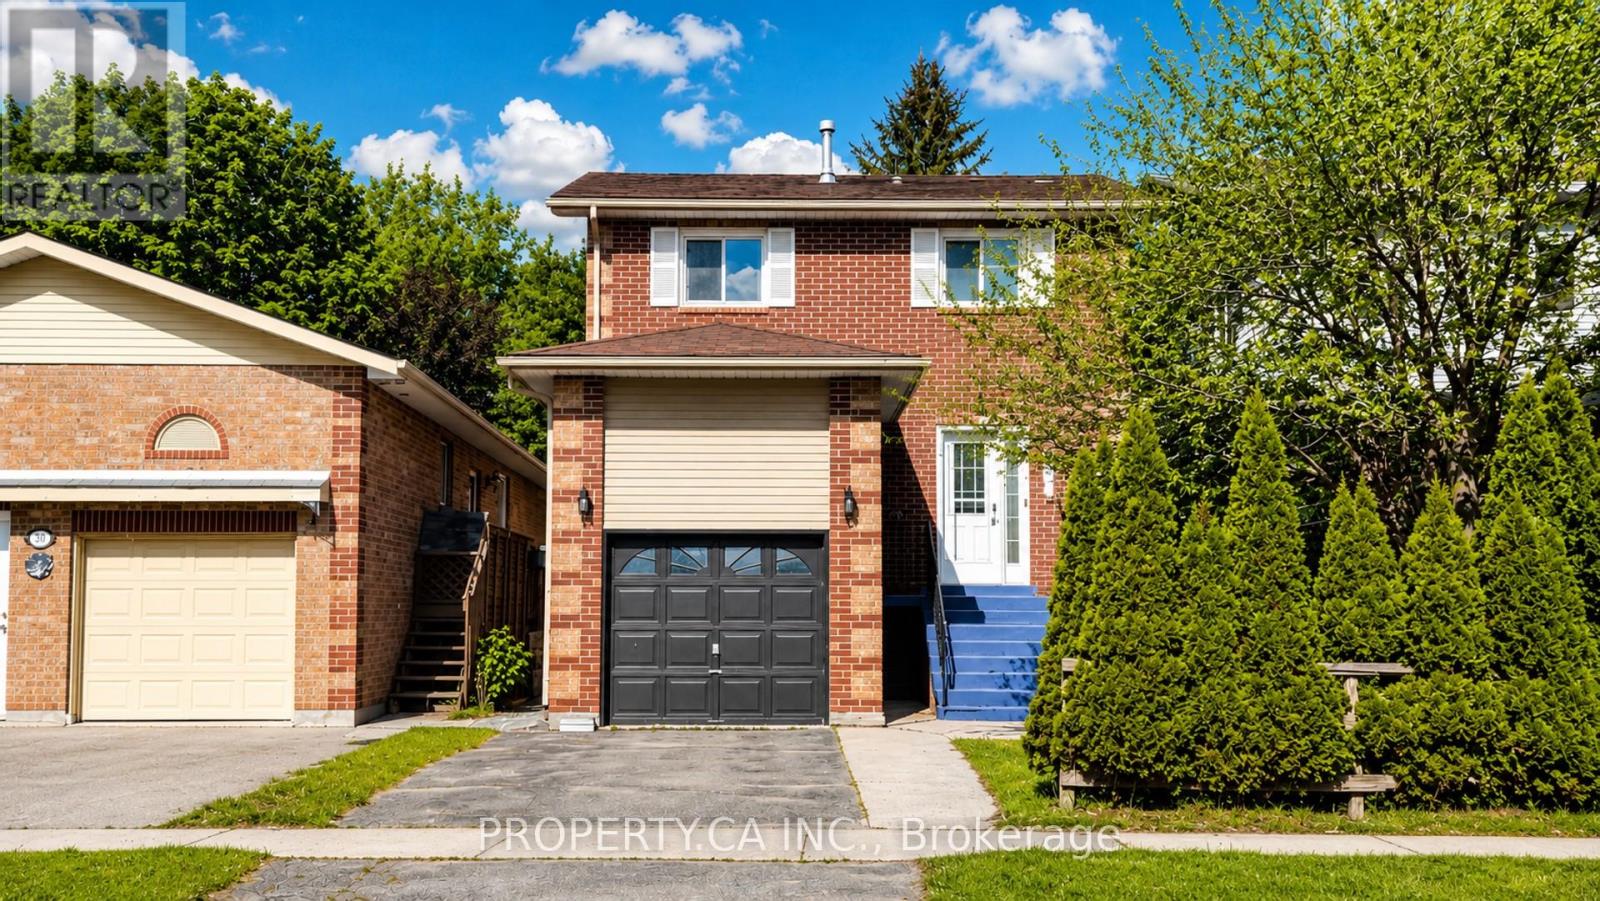
32 Hodgins Avenue
Keswick South, Georgina
1 month agoMLS® N13759098
PROPERTY.CA INC.
21 Scotia Road
Sutton & Jackson's Point, Georgina, Ontario L0E1R0
For sale· Added
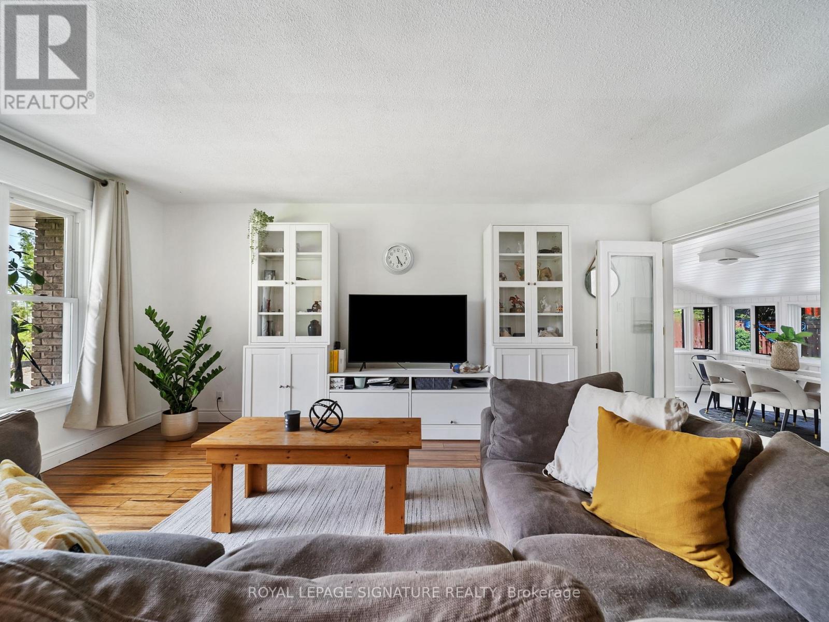
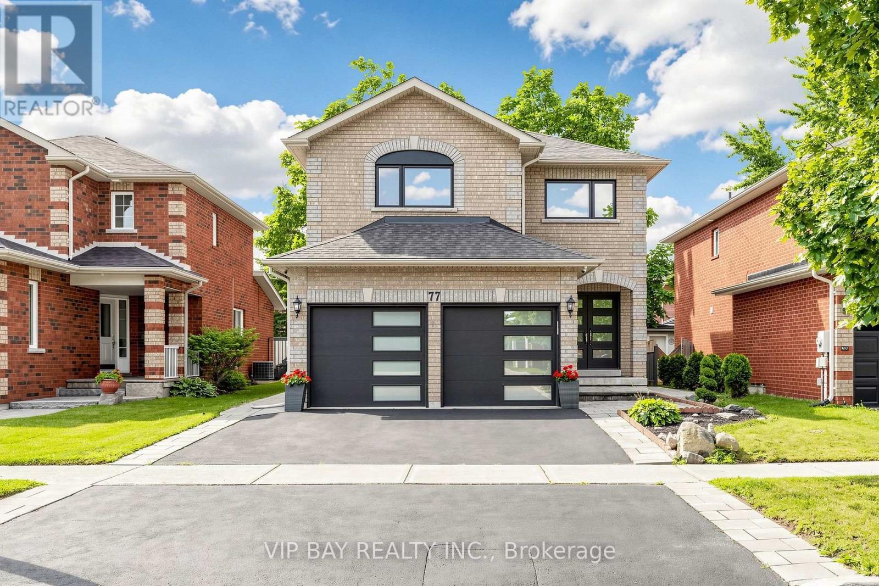
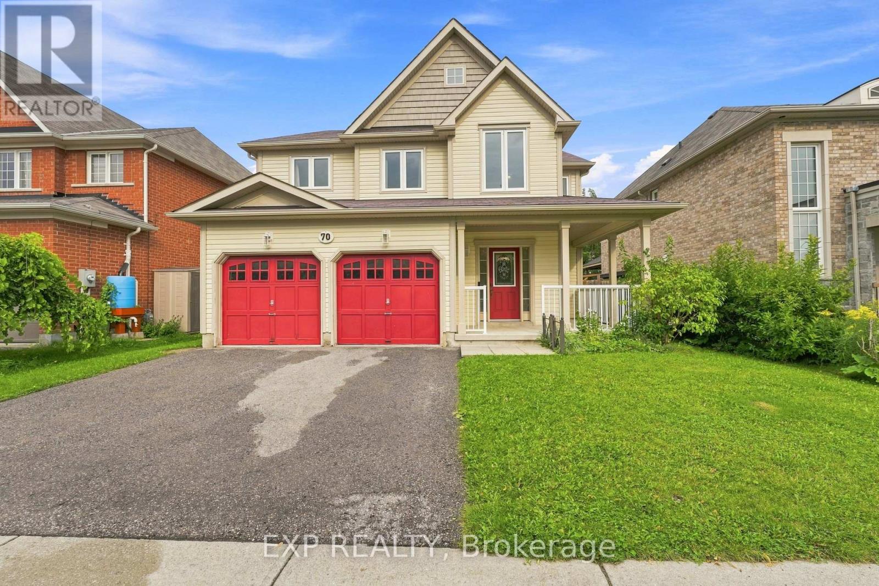
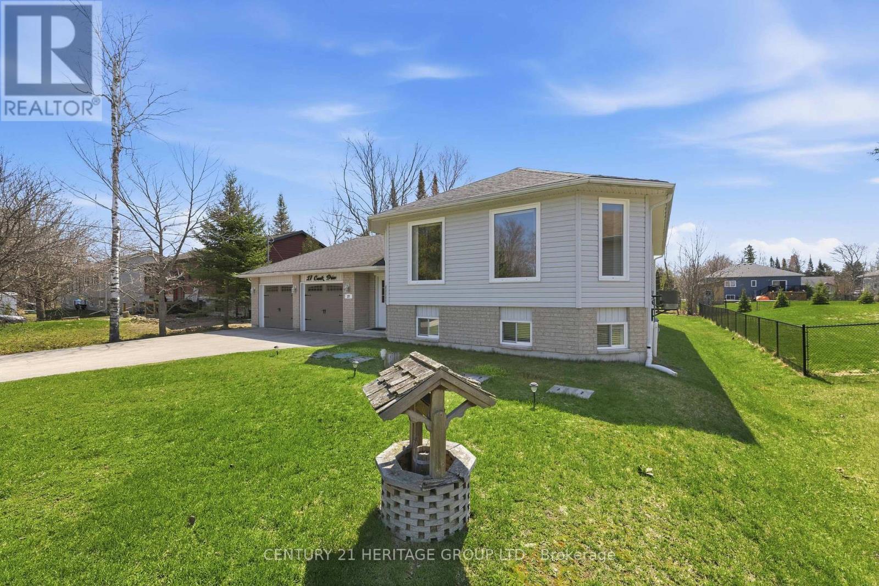
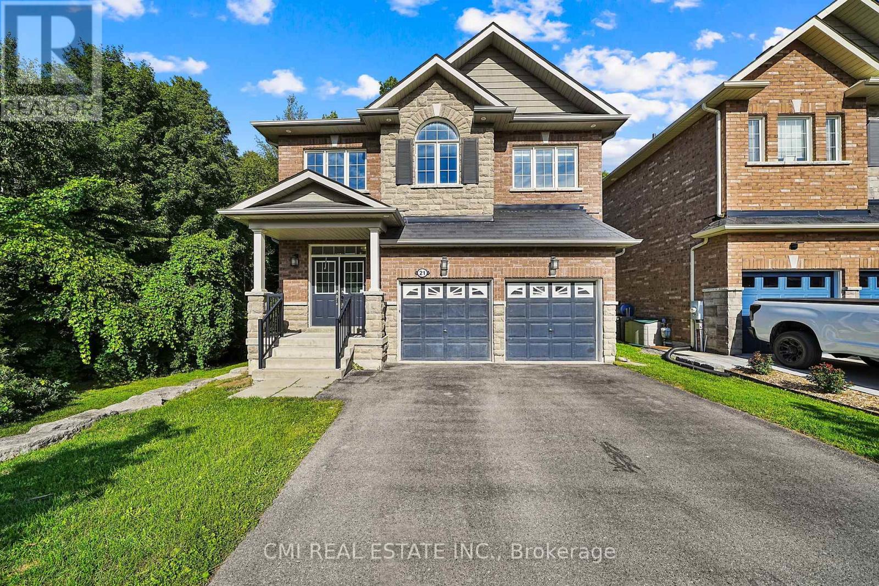
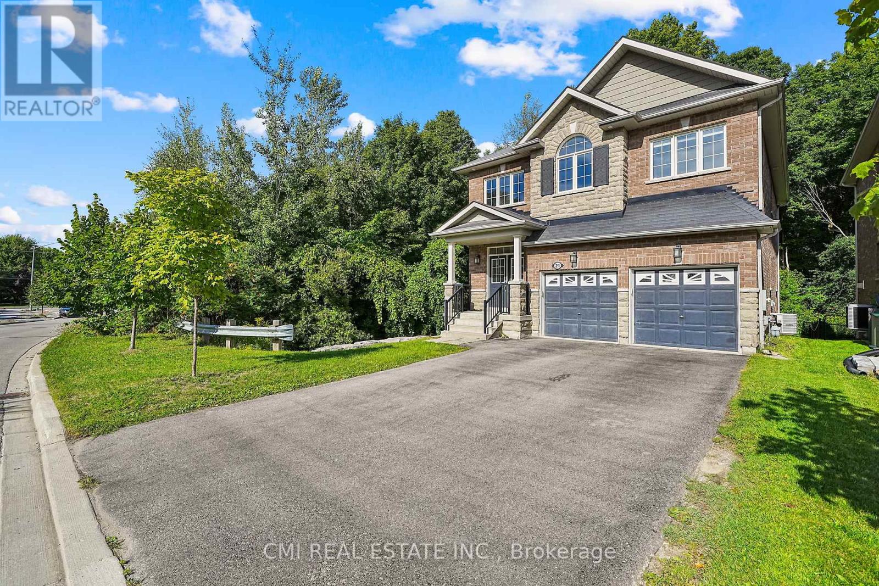
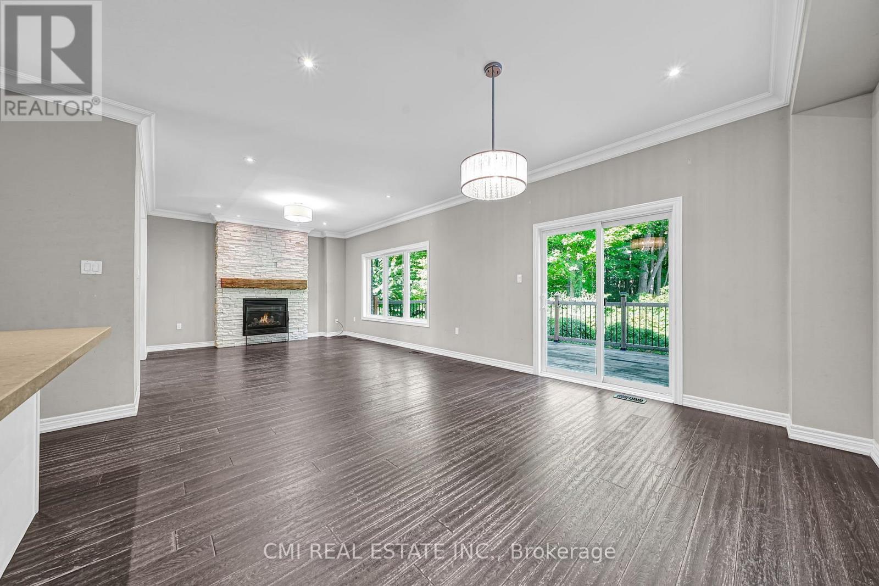
Experience the best of Georgina living at 21 Scotia Road. Situated in the desirable Sutton community, this stunning 4+1 bedroom, 5-bathroom home offers over 2,600 sq. ft. of beautifully finished living space backing onto a peaceful ravine for added privacy and scenic views. The bright, open-concept design is perfect for family living and entertaining, while the fully finished basement with a separate entrance, kitchenette, recreation area, bedroom, and full bath provides exceptional flexibility for extended family, guests, or potential income opportunities. Ideally located just minutes from Lake Simcoe, Sibbald Point Provincial Park, beaches, swimming, hiking trails, parks, and abundant green space, this home offers an unparalleled lifestyle for outdoor enthusiasts. Close to schools, shopping, restaurants, and everyday amenities, this is a rare opportunity to enjoy luxury, nature, and convenience in one of Georgina's most sought-after neighbourhoods.
Map data © OpenStreetMap contributors
No open houses are scheduled for this home.
Can't make it? Request a private viewing.
| Bathroom | Second level | 3.04 x 4.41 m |
| Kitchen | Main level | 4.39 x 3.98 m |
| Bathroom | Second level | 1.55 x 2.42 m |
| Bedroom 3 | Second level | 3.39 x 4.82 m |
| Living room | Main level | 8.62 x 4 m |
| Dining room | Main level | 4.13 x 3.78 m |
| Recreational, Games room | Basement | 8.62 x 7.49 m |
| Utility room | Basement | 2.71 x 2.27 m |
| Bedroom 4 | Second level | 3.48 x 4.23 m |
| Bedroom 2 | Second level | 3.47 x 4.09 m |
| Bathroom | Second level | 1.53 x 2.41 m |
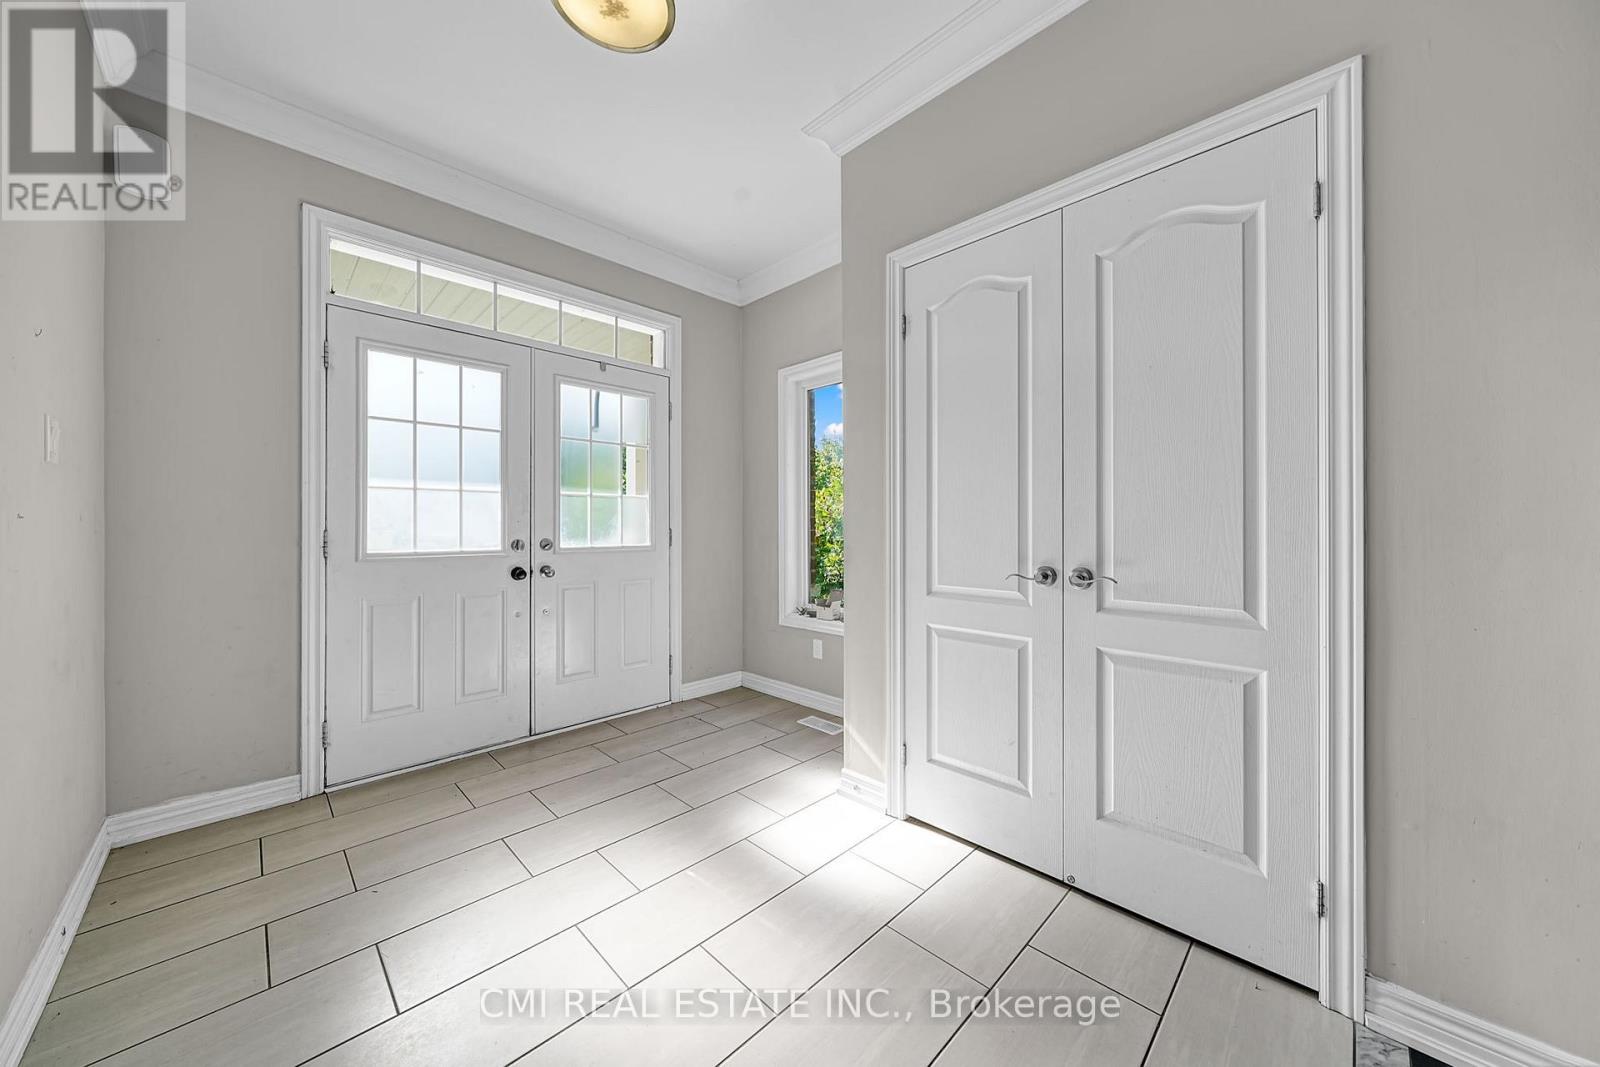
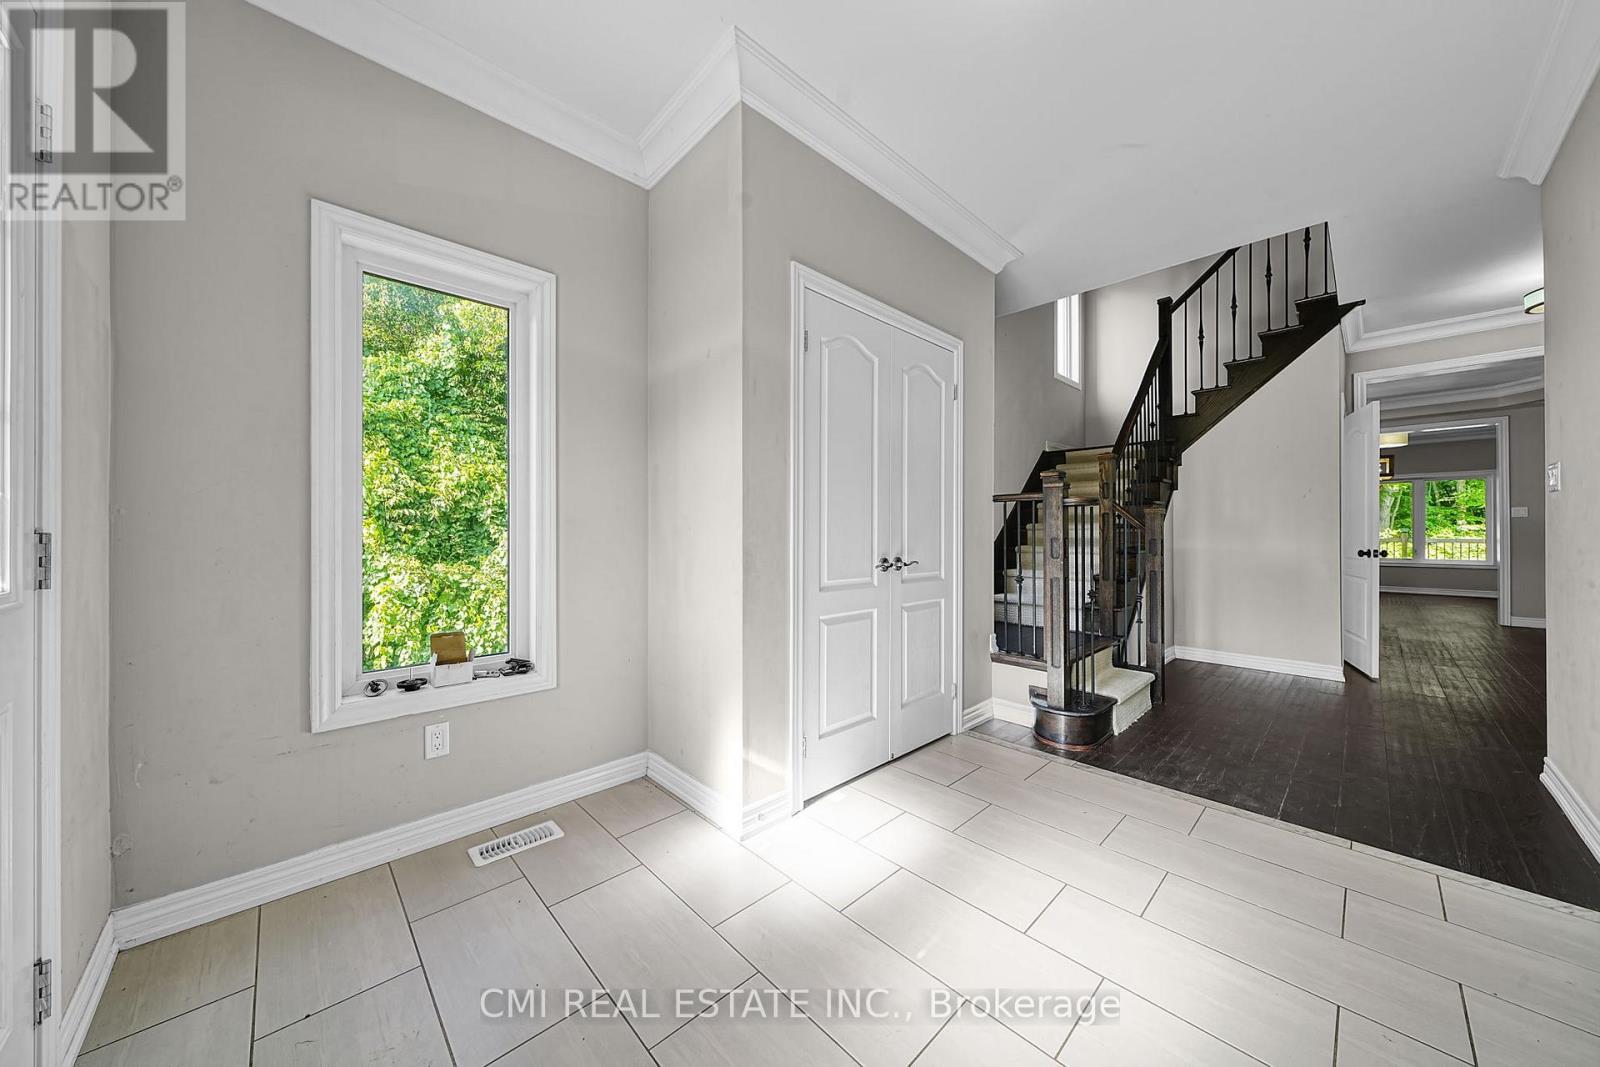
| Foyer | Main level | 2.72 x 3.62 m |
| Laundry room | Second level | 2.15 x 2.32 m |
| Bathroom | Main level | 1.94 x 1.79 m |
| Bathroom | Basement | 2.27 x 1.85 m |
| Primary Bedroom | Second level | 5.48 x 4.76 m |
| Bedroom | Basement | 3.97 x 5.11 m |