 For sale 50
$988,000
4 bed4 bath2,500–3,000 sq ft
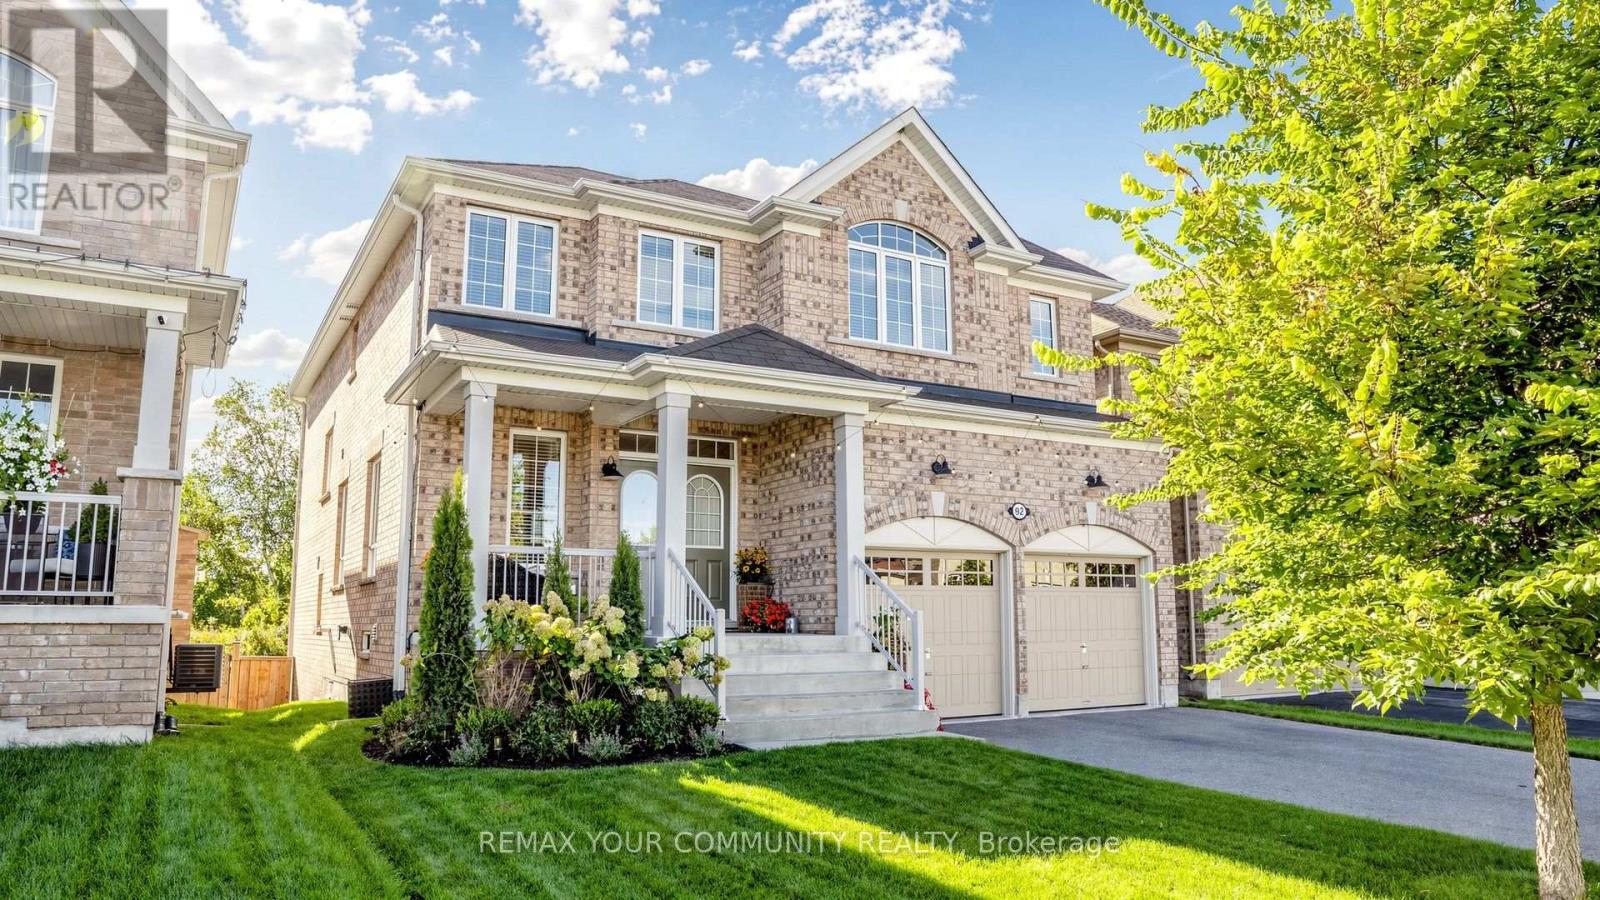
92 Lampkin Street
Sutton & Jackson's Point, Georgina
21 days agoMLS® N13813382
REMAX YOUR COMMUNITY REALTY
245 Danny Wheeler Boulevard
Keswick North, Georgina, Ontario L4P0J8
For sale· Added
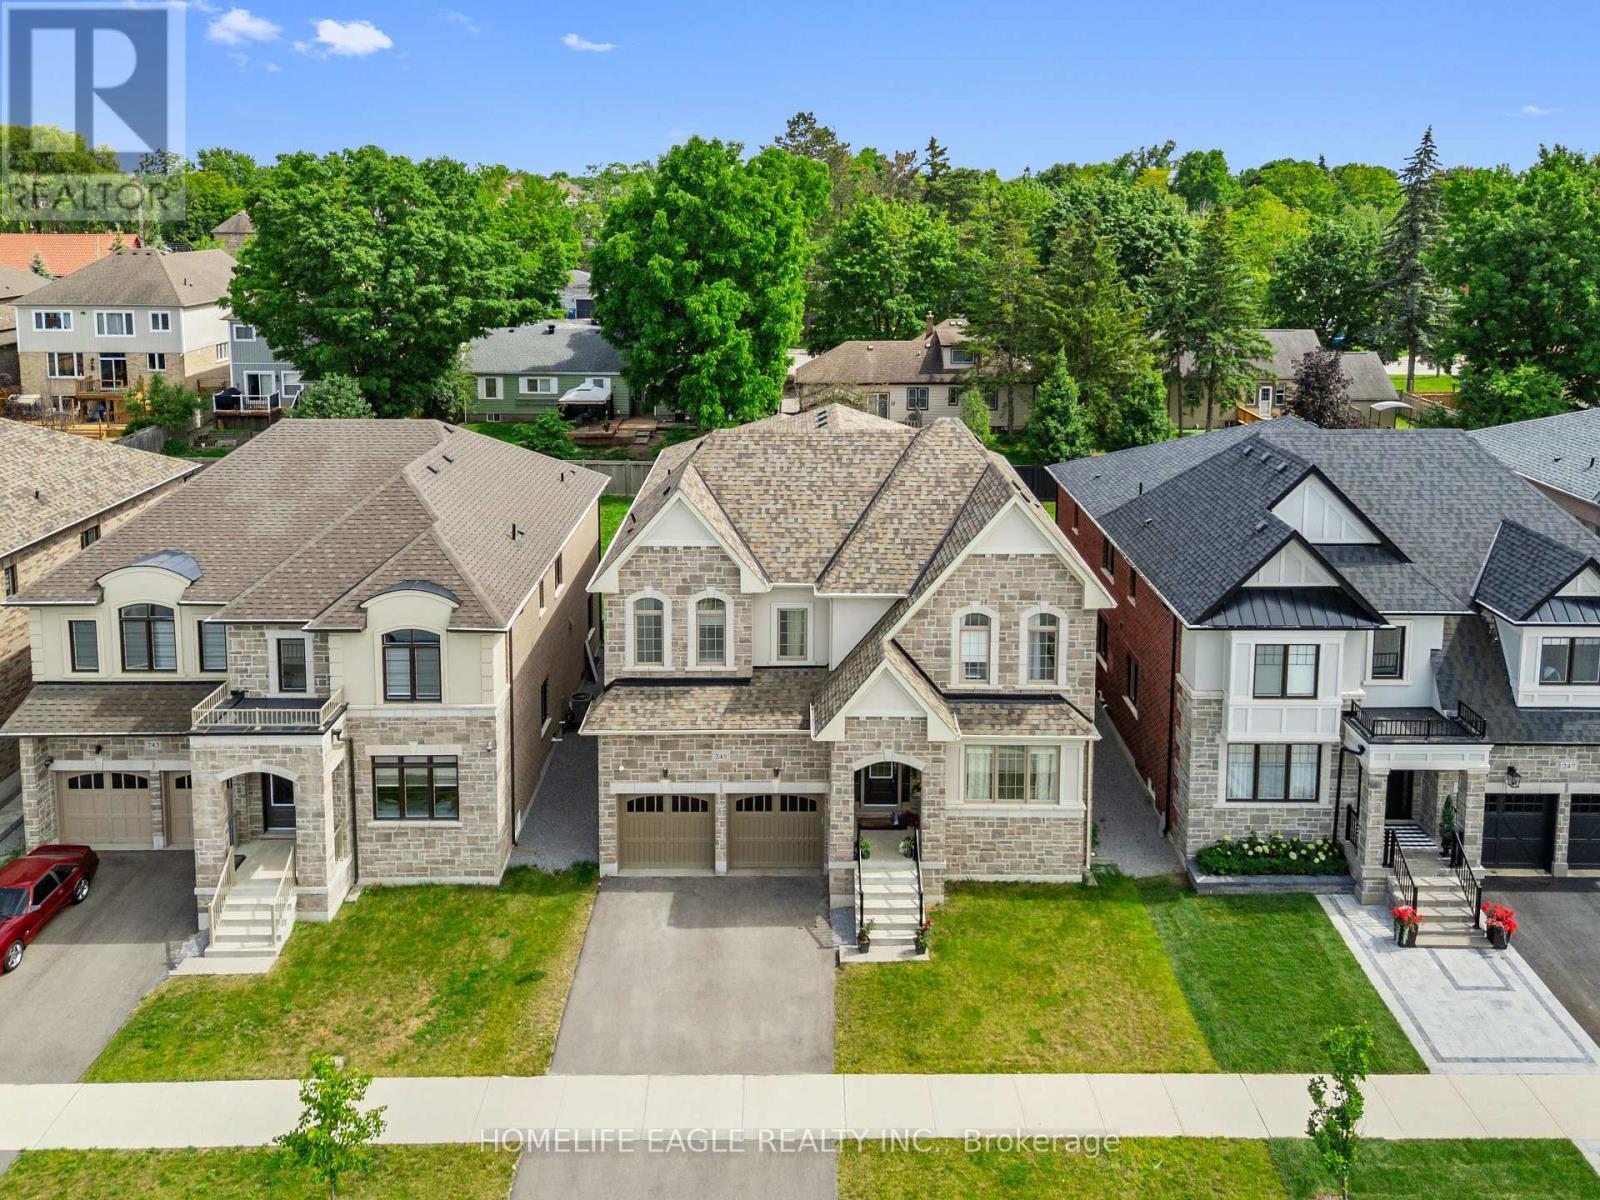
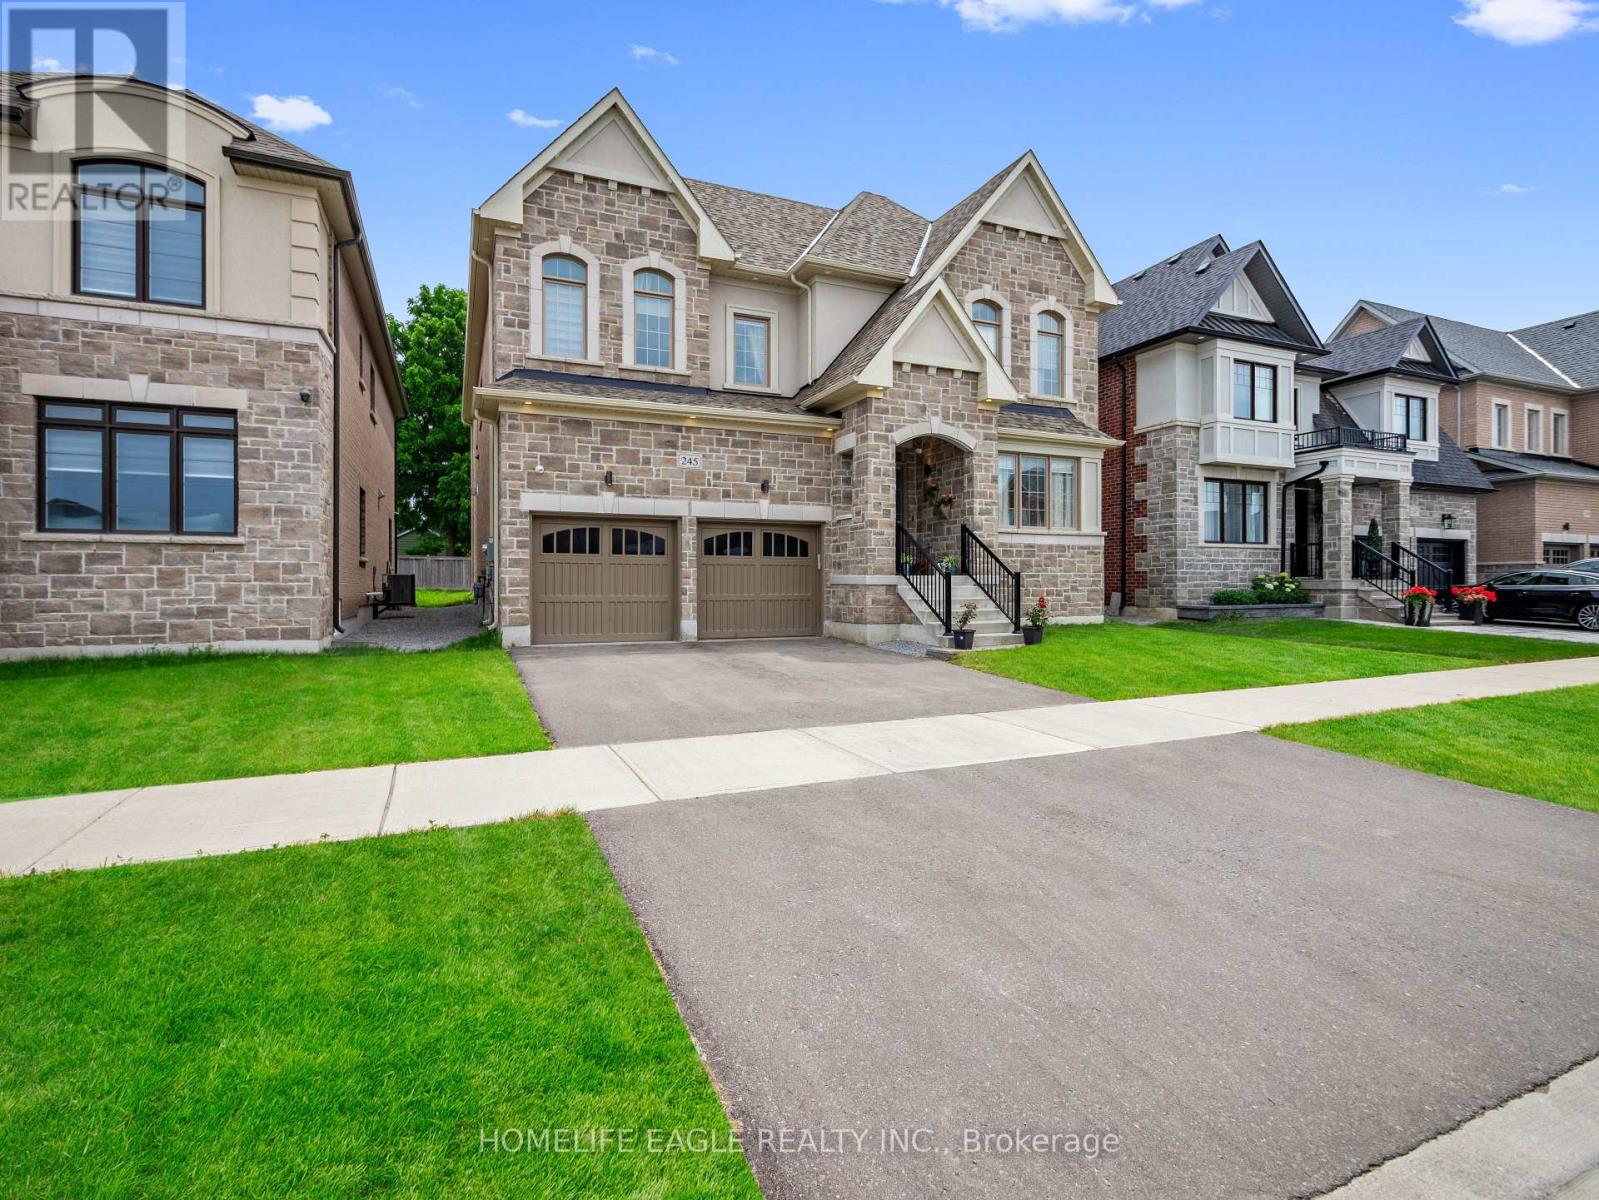
Luxury Living Redefined At Georgina Heights * 5 Bedrooms Home Largest Model Offered * 4,062 sq. ft. Above Grade Living Space * Over $160,000 In Premium Builder Upgrades * 3 Car Tandem Garage & Extra Storage * 50' X 142' Pool Size Dream Back Yard * Grand 9' Foot Ceiling On Main Floor, 2nd Floor & 9' Ceiling In Basement As Well * Premium 20' X 24' Kitchen & Breakfast Area W/ Centre Island / Quartz Counter / Gas Range & Built In Appliances * Butler's Pantry Between Kitchen & Dining Rm * Relax In Your Family Room W/ Gas Fire Place Over Looking Your Back Yard * Upgraded Hardwood Flooring, Designer Tile & Smooth Ceilings Throughout * A Private Main-Floor Office Offers The Ideal Work-From-Home Space * Retreat To Your Primary Suite W/ Your Spacious Walk-In Closet & Spa-Inspired Ensuite Showcasing A Freestanding Soaker Tub / Oversized Frameless Glass Shower & Double Vanity * Every Additional Bedroom Is Generously Sized W/ Its Own Walk-In Closet & Direct Bathroom Access * Convenient 2nd Floor Laundry Room Enhances Everyday Living * EV Charger * * Under Tarion Warranty * Located Close To Lake Simcoe * Enjoy Beaches / Marinas / Nature Trails / Park / Schools / Shopping / Restaurants. Amazing Property
Map data © OpenStreetMap contributors
No open houses are scheduled for this home.
Can't make it? Request a private viewing.
| Family room | Main level | 5.82 x 4.63 m |
| Eating area | Main level | 5.9 x 3.6 m |
| Bedroom 3 | Second level | 4.84 x 3.3 m |
| Bedroom 5 | Second level | 3.9 x 3.3 m |
| Bedroom 2 | Second level | 5 x 3.82 m |
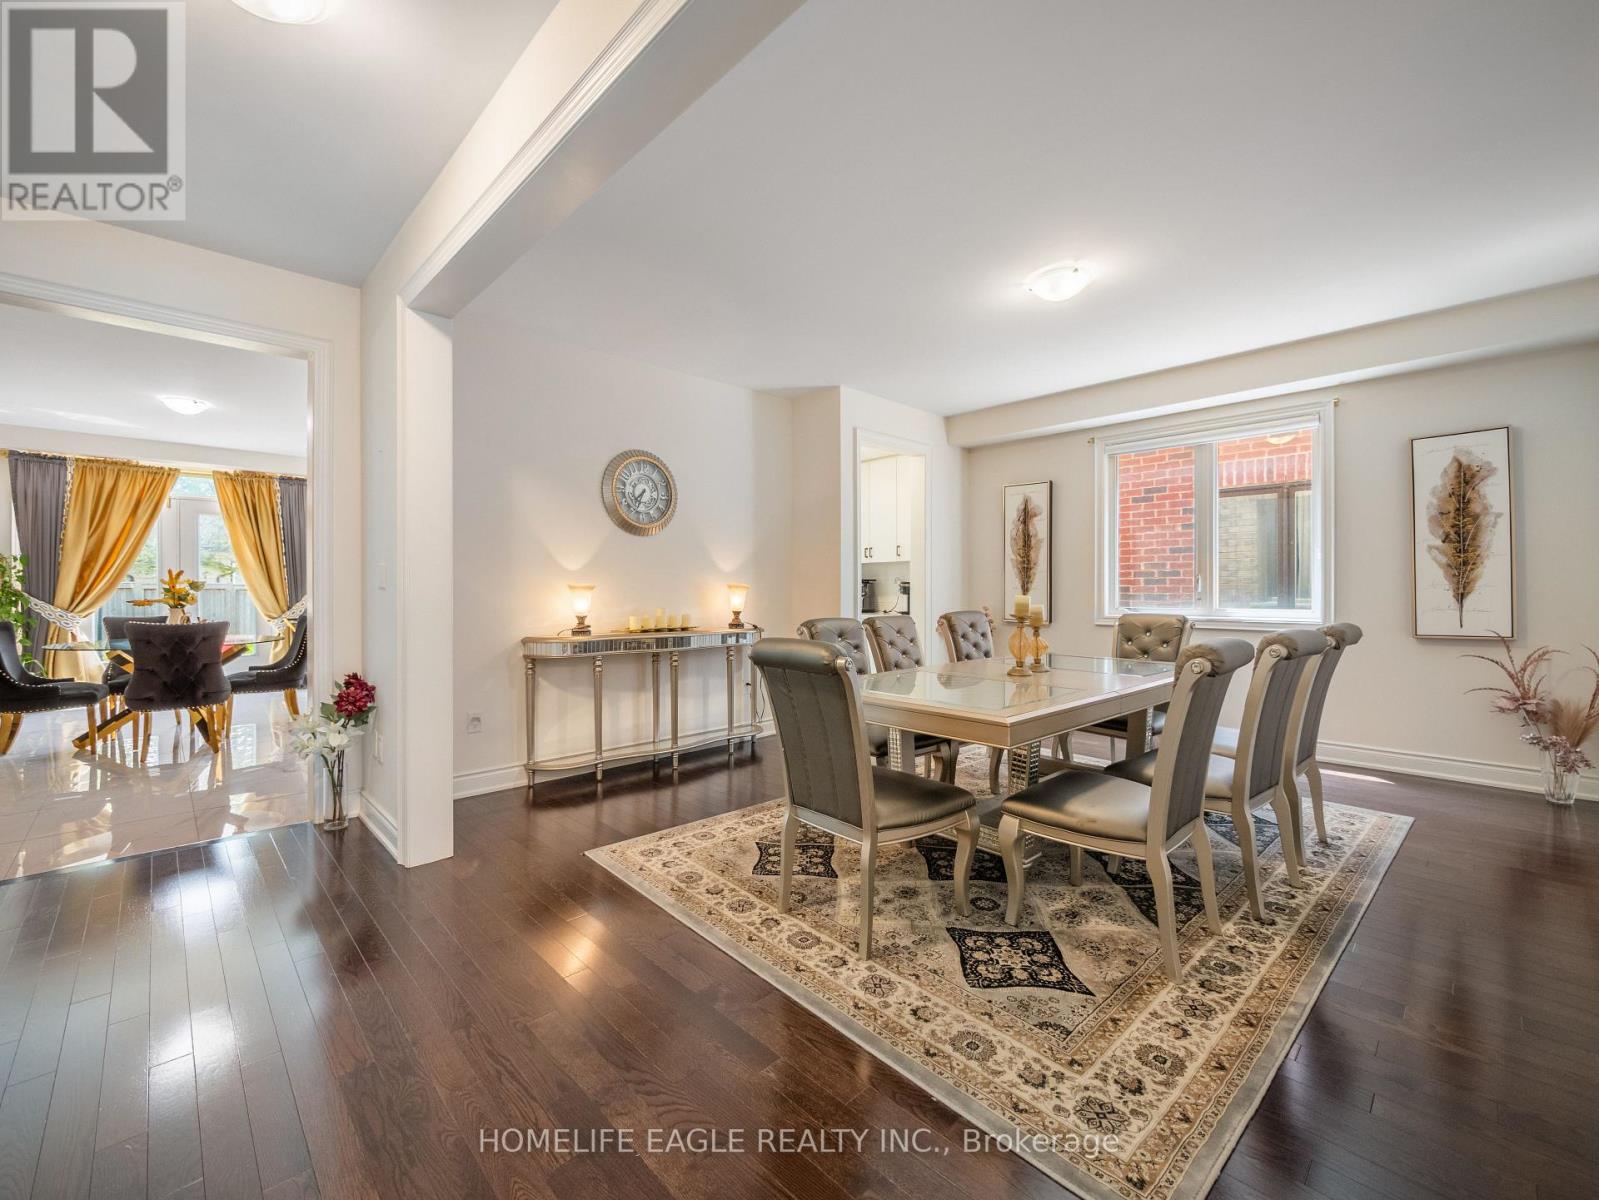
| Dining room | Main level | 4.9 x 4.6 m |
| Kitchen | Main level | 5.3 x 3.9 m |
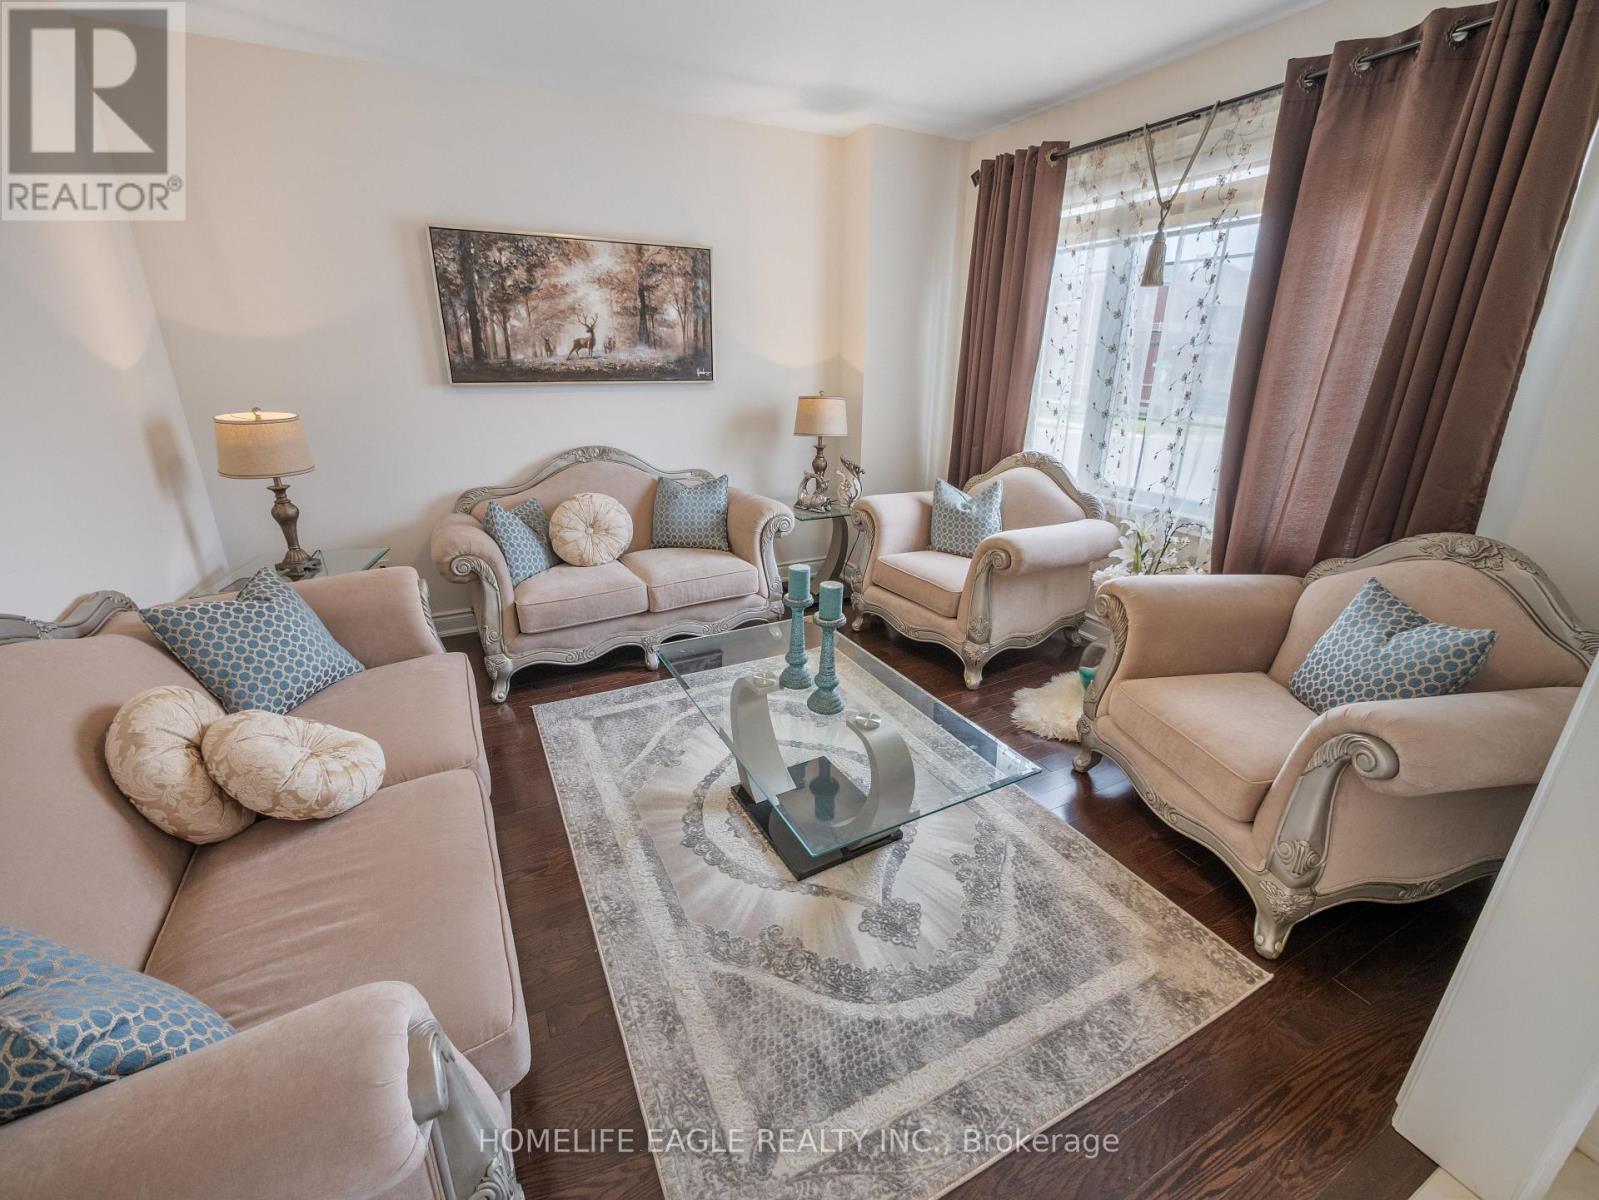
| Living room | Main level | 3.1 x 3.1 m |
| Primary Bedroom | Second level | 8.5 x 4.64 m |
| Bedroom 4 | Second level | 4.11 x 4.1 m |
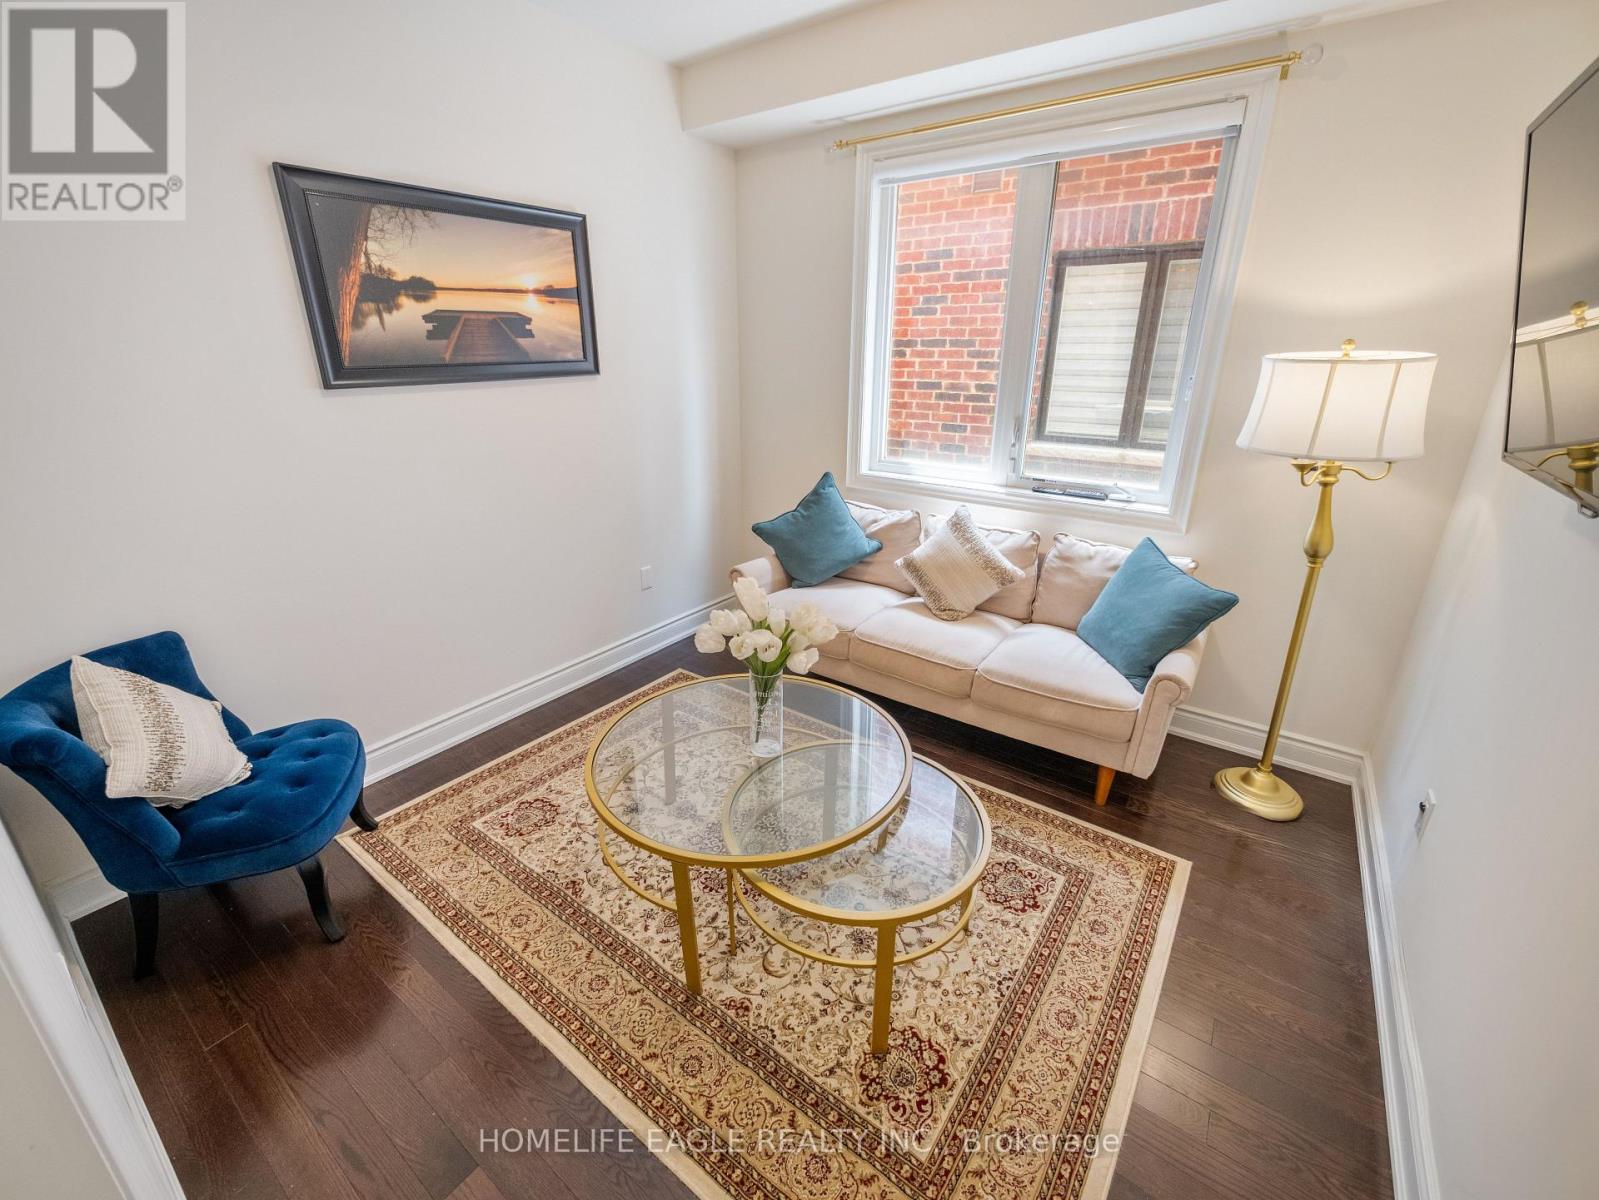
| Office | Main level | 4.13 x 3.92 m |
| Recreational, Games room | Basement | 15.1 x 11.85 m |