 For sale 50
$1,450,000
5+2 bed4 bath3,500–5,000 sq ft
44 Tim Jacobs Drive
Keswick South, Georgina
1 month agoMLS® N13713490
REMAX YOUR COMMUNITY REALTY
251 Danny Wheeler Boulevard
Keswick North, Georgina, Ontario L4P0J9
For sale· Added
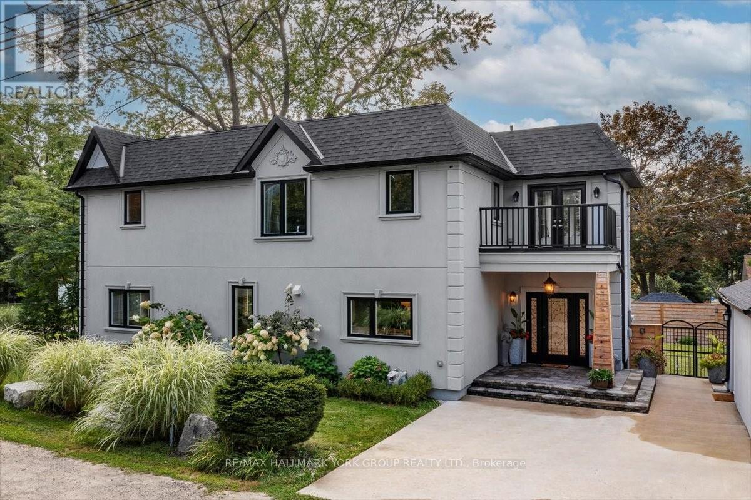
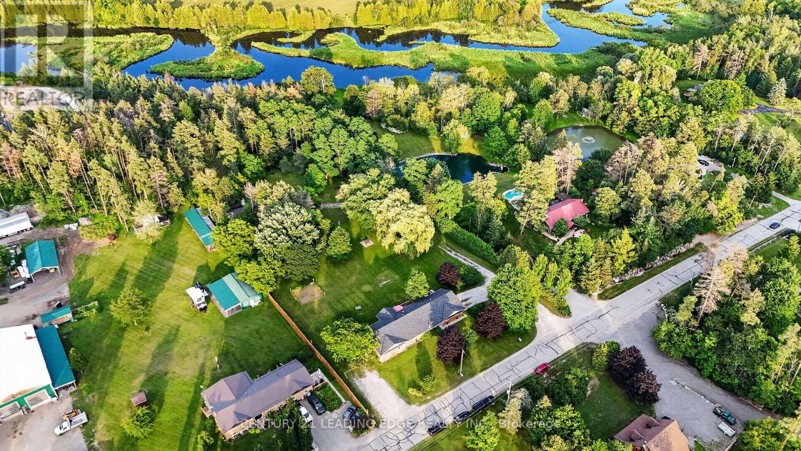
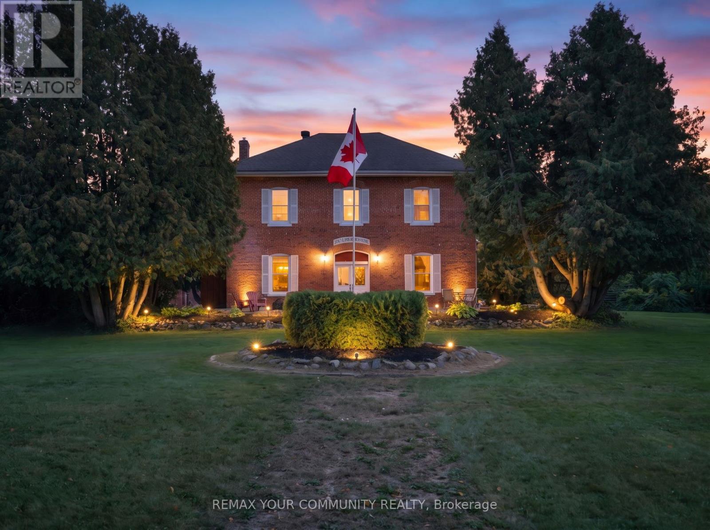
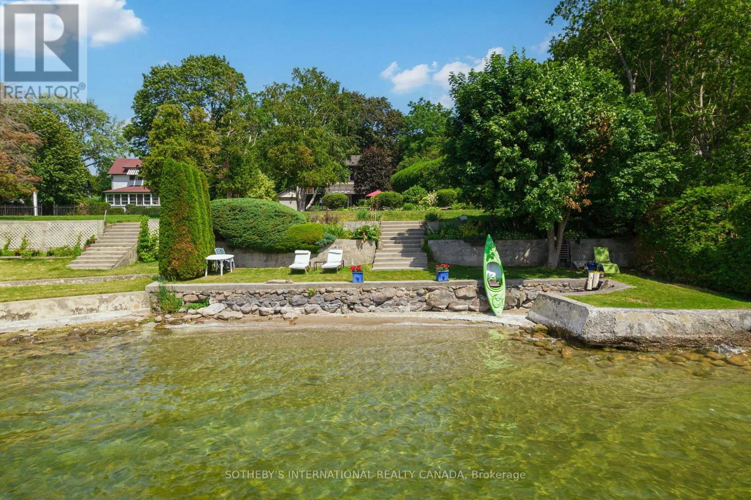
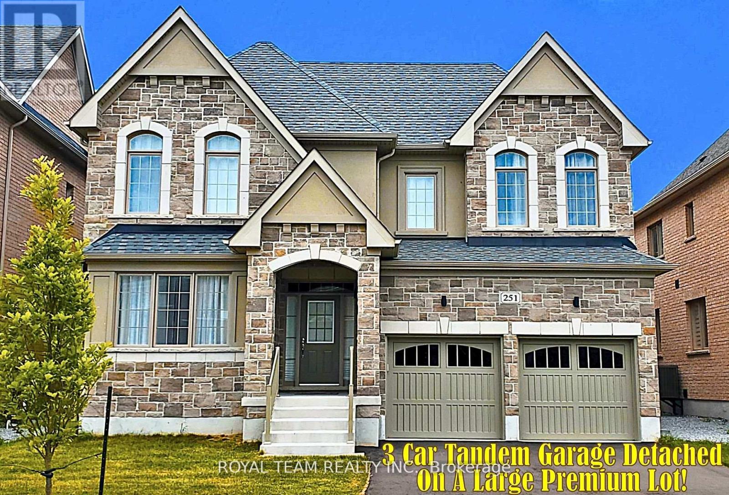
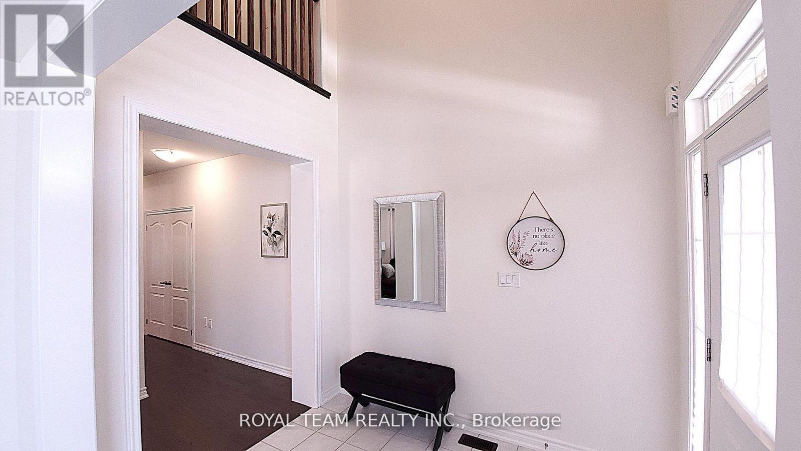
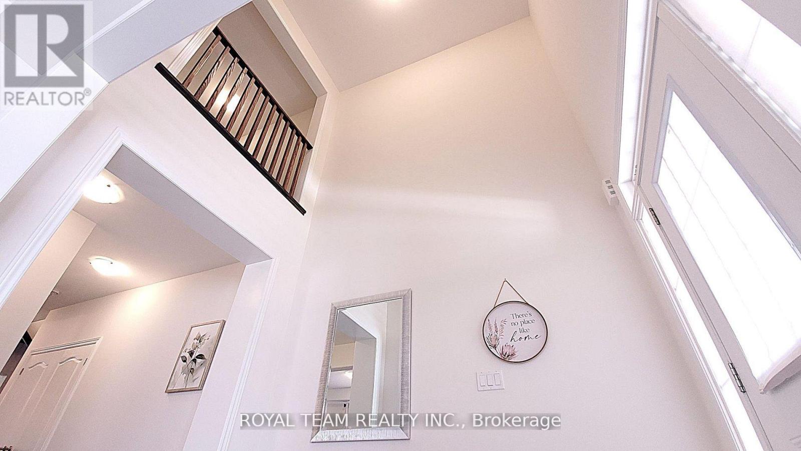
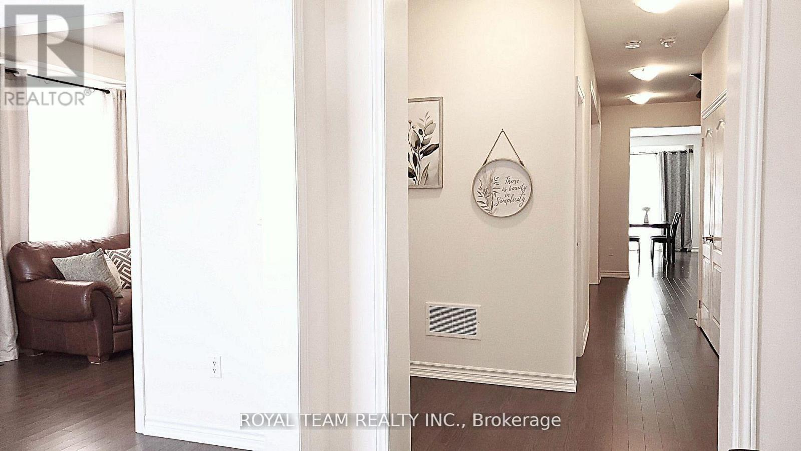
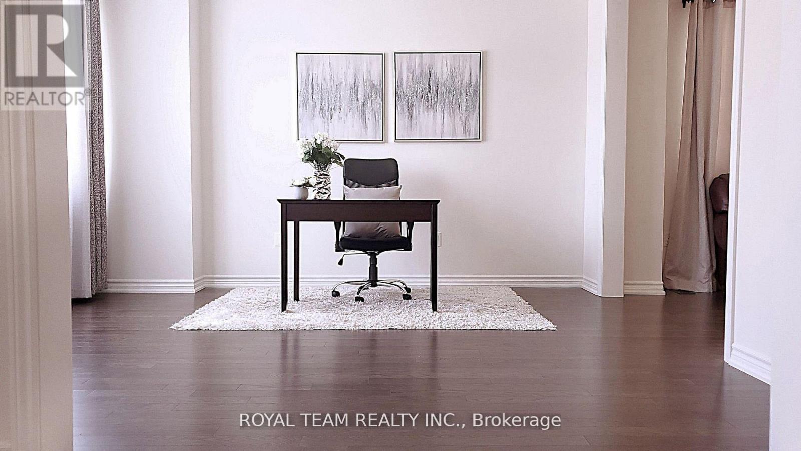
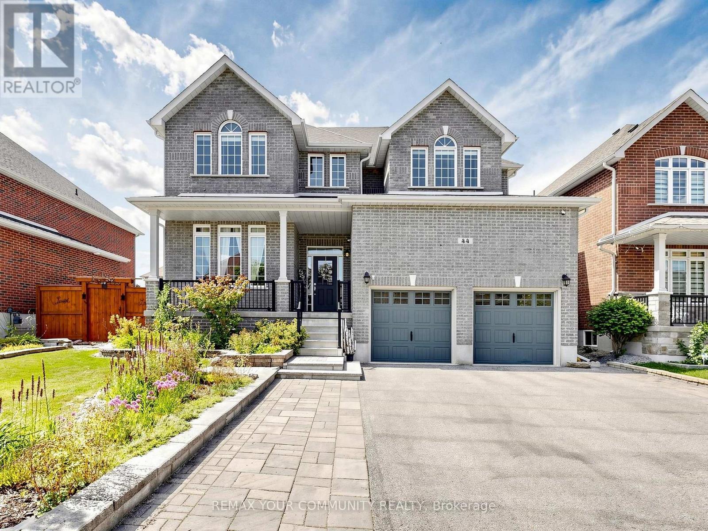
Rarely Offered New Exclusive Over 4000 Sqft Custom Home With 3 Car Tandem Garage. Absolutely Gorgeous Biggest Model Available, 5 Bedroom, 4 Bathroom Detached On A Huge Premium South Facing-50 Ft Wide Deep Lot! Located In A New Growing Luxurious Pleasant Community. *Many Upgrades Included $$$!* Upgraded Bright Spacious Gourmet Kitchen With Large Double Sided Island, Deep Pantry, Extended Cabinets, Servery Room, & Huge Eating Area With French Doors Walkout to Patio. Quartz Countertops, Custom Hardwood Floors,& Smooth Ceilings Throughout. Spacious Large Bedroom With Direct Access To Bathrooms, 2nd Floor Laundry. Custom Grand Home With 4,062 Sqft + 1300 Sqft Basement , Soaring 19 Ft Ceiling Foyer, Main Floor Office. Approx 50 x 142 Ft Pool - Size Lot! Steps From Desired Lake Simcoe & Minutes to HWY 404, Parks, Golf Courses, Schools, Shopping, Transit, Upper Canada Mall & More! Don-t Miss Out On This Rare Opportunity! **EXTRAS** Open-Concept Modern Layout, Big Windows With Raised Ceilings. Large Sun Filled Kitchen & Family Room With Gas Fireplace, Huge Walk-In Closet In Master Bedroom. Walk-In Closets in All Bedrooms. Under Tarion Warranty. Just North of Newmarket & East Gwillimbury! Beautiful Huge Premium Deep Lot!
Map data © OpenStreetMap contributors
No open houses are scheduled for this home.
Can't make it? Request a private viewing.
| Kitchen | Ground level | 4.57 x 3.66 m |
| Bedroom 5 | Second level | 3.2 x 3.2 m |
| Laundry room | Second level | 0 x 0 m |
| Eating area | Ground level | 5.79 x 3.35 m |
| Family room | Ground level | 5.79 x 4.57 m |
| Dining room | Ground level | 4.72 x 3.96 m |
| Living room | Ground level | 3.66 x 3.66 m |
| Office | Ground level | 3.05 x 3.05 m |
| Primary Bedroom | Second level | 8.23 x 4.57 m |
| Bedroom 2 | Second level | 3.81 x 3.2 m |
| Bedroom 3 | Second level | 3.96 x 3.56 m |
| Bedroom 4 | Second level | 3.66 x 3.35 m |