
 For sale 17
$54,000
1 bed1 bath0–699 sq ft
285 Crydermans Sideroad #137
Baldwin, Georgina
1 month agoMLS® N13720288
RE/MAX ALL-STARS REALTY INC.
285 Crydermans Sideroad #323
Baldwin, Georgina, Ontario L0E1A0
For sale· Added
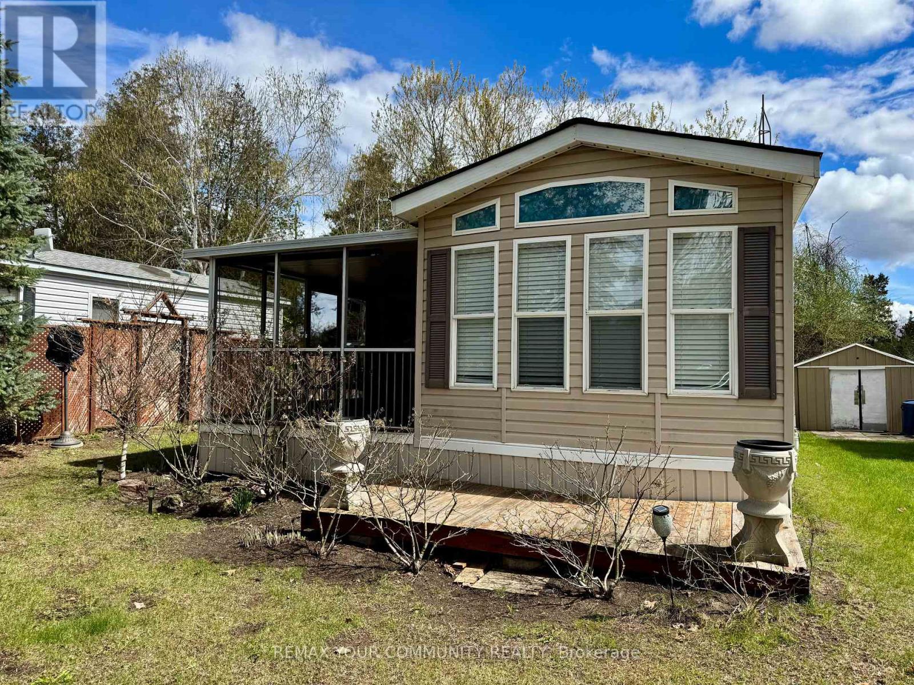
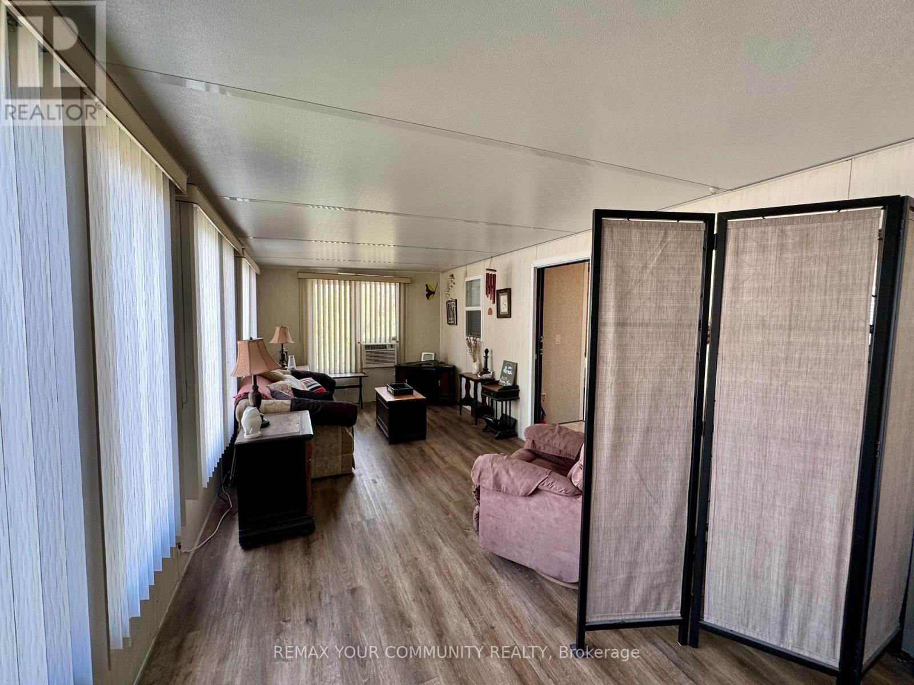
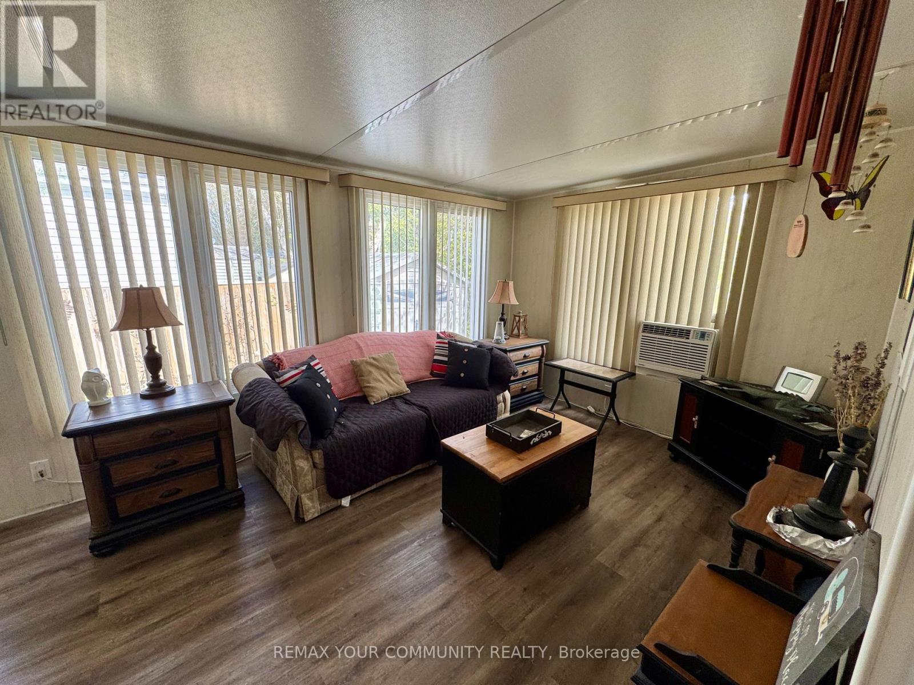
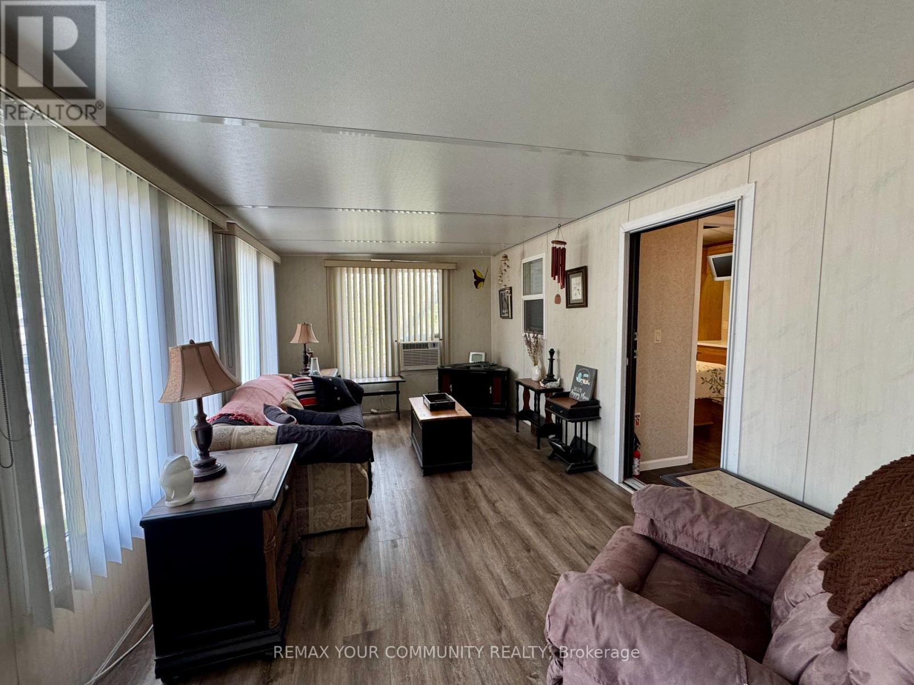
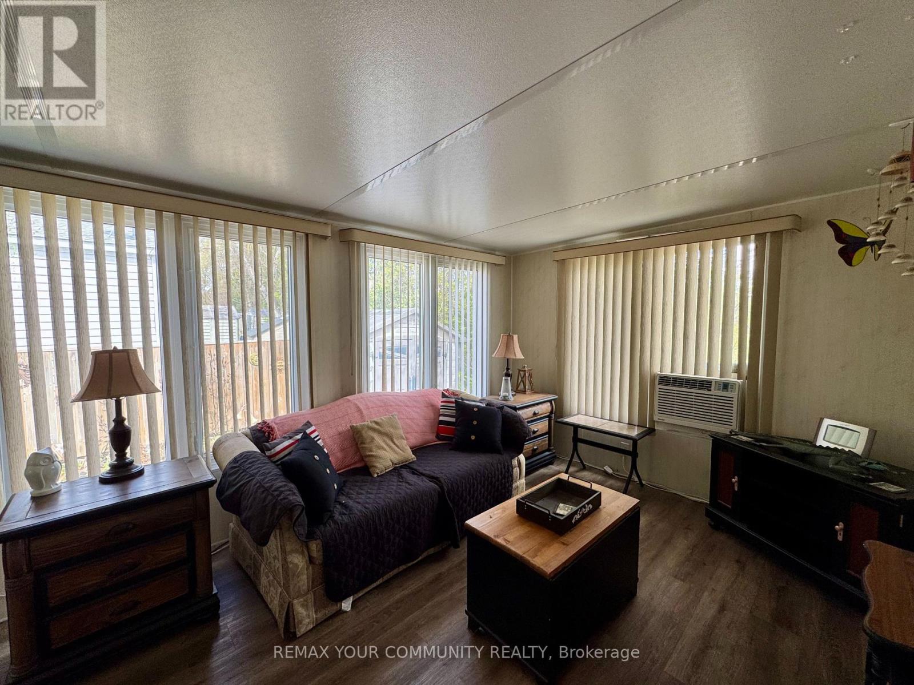
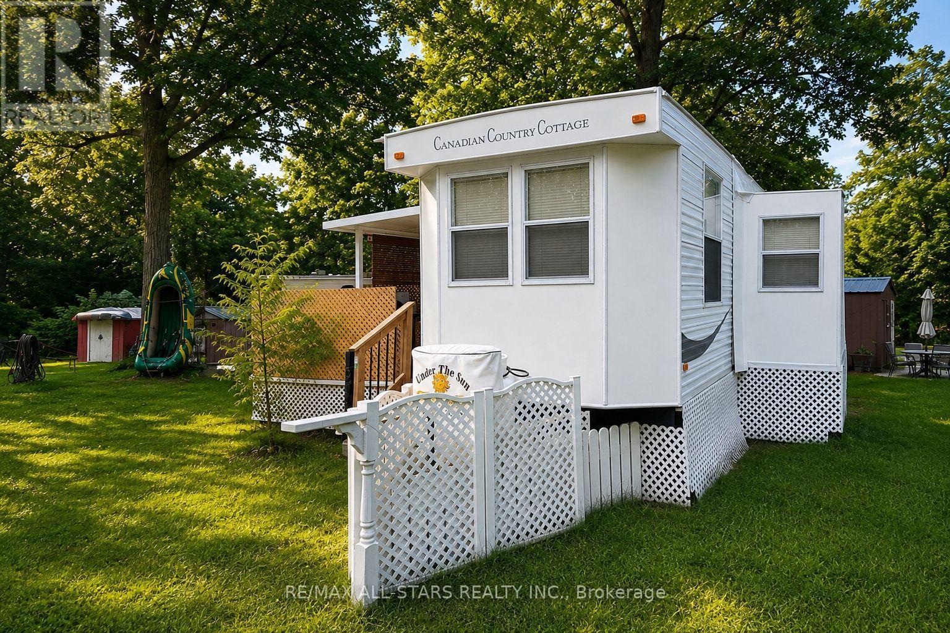
Welcome to affordable living, in beautiful Lyndhurst Golf and Trailer Park, just steps from the Lyndhurst Golf Course! Enjoy the 18 hole golf course right at your front door! Situated approximately 10 minutes from Lake Simcoe, and just under 15 minutes to the Highway 404 extension! Community pool and children's playground and dog park! Something for everyone in the family to enjoy. Lot's of extra space to enjoy with the 10' x 28' Add-A-Room and 10' x 11' screened in Porch! Add-A-Room has custom blinds, and is insulated underneath! Den has a sliding partition that converts into a second bedroom! Air-conditioned throughout as well as 2 ceiling fans included! Lots of storage, including under-bed storage and 2 sheds! Kitchen cupboards and counter were replaced in 2021! Nothing to do but move in and enjoy! This home is located on leased land, water and sewage included in lease! Insulated, shingles replaced in 2019, all furnishings included, golf cart negotiable! The 2026 season rate (April 25 to October 25) of $4237.50 (including HST) has been paid in full.
Map data © OpenStreetMap contributors
No open houses are scheduled for this home.
Can't make it? Request a private viewing.
| Living room | Main level | 2.03 x 3.35 m |
| Dining room | Main level | 2.9 x 3.35 m |
| Kitchen | Main level | 2.44 x 3.35 m |
| Bedroom | Main level | 2.67 x 3.35 m |
| Sunroom | Main level | 7.62 x 2.74 m |