 For rent 50
$4,000/mo
4+1 bed4 bath3,000–3,500 sq ft
51 Lorrain Hand Crescent
Keswick South, Georgina
26 days agoMLS® N13797250
RIGHT AT HOME REALTY
32 Max Bulmer Court
Keswick North, Georgina, Ontario L3X3J9
For rent· Added
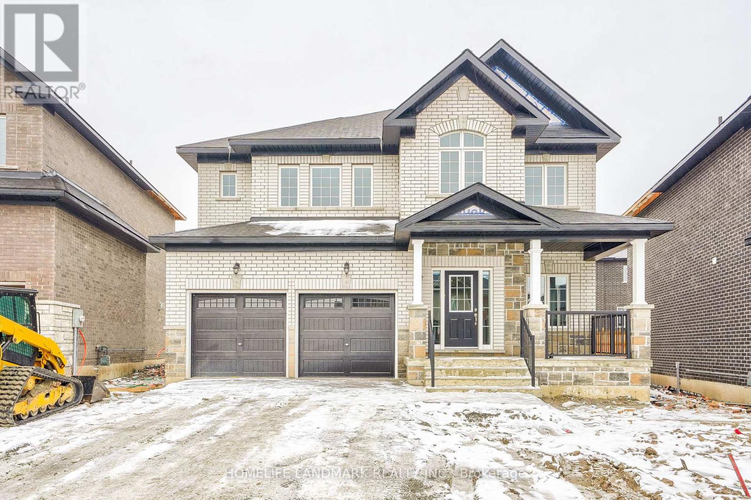
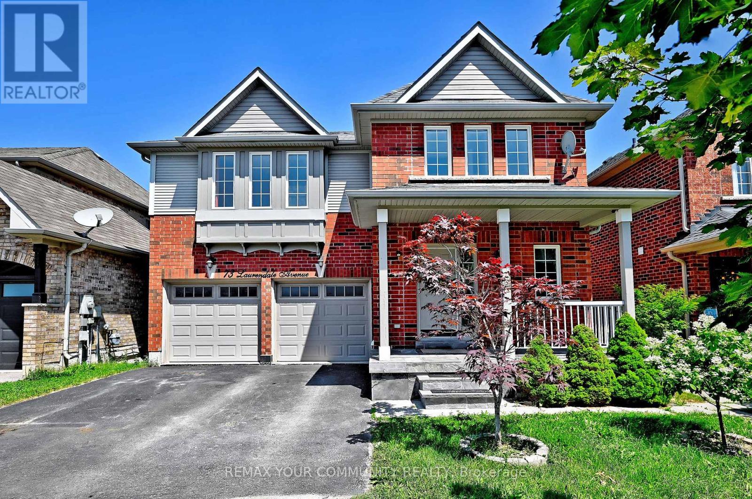
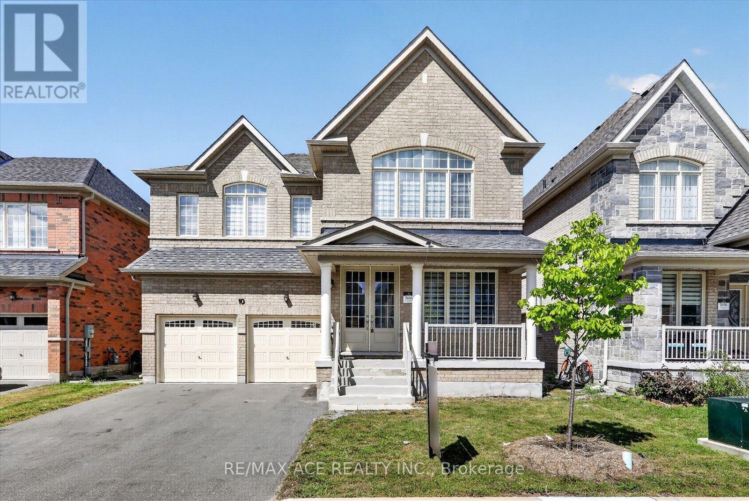
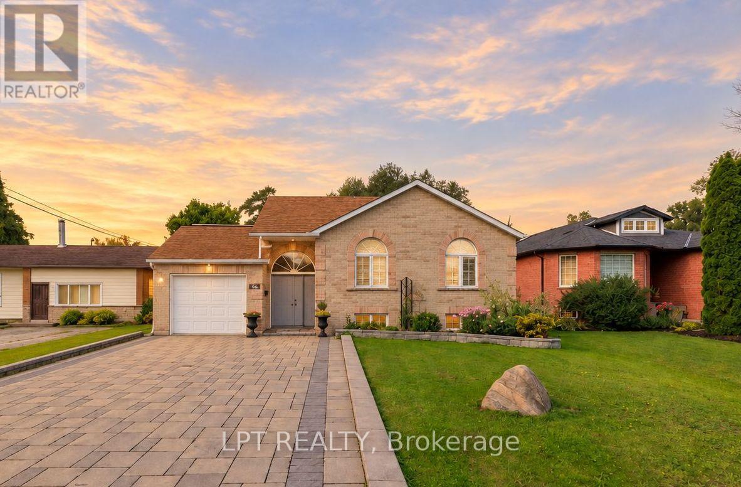
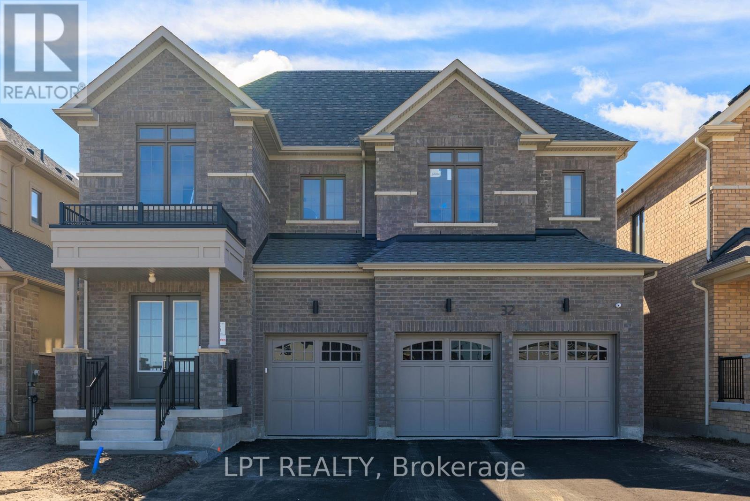
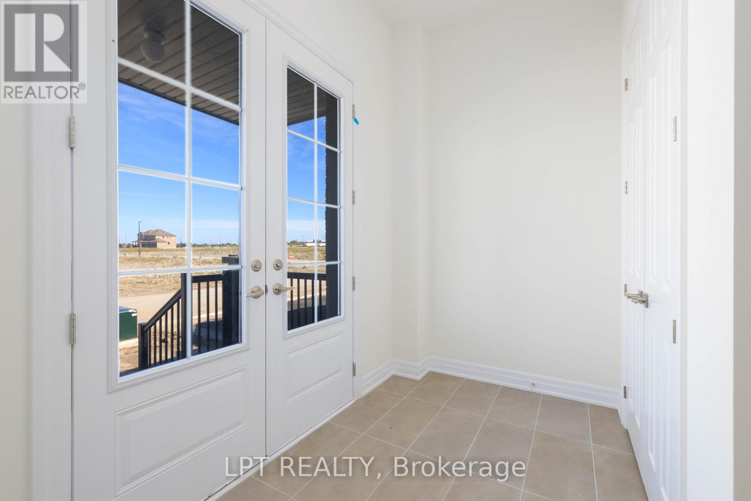
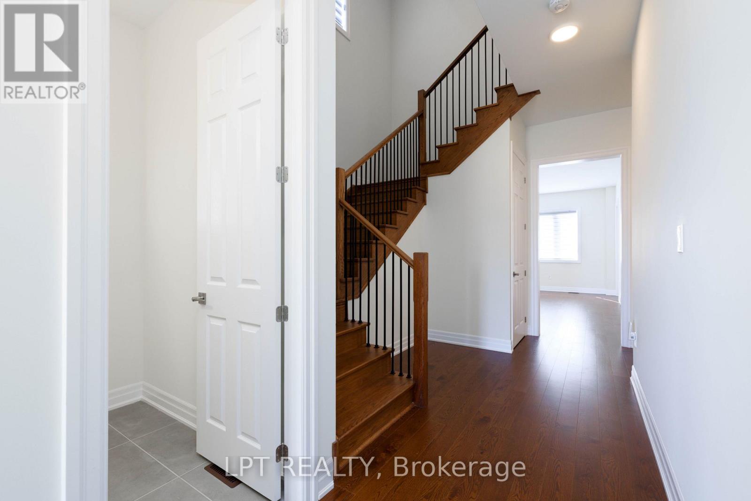
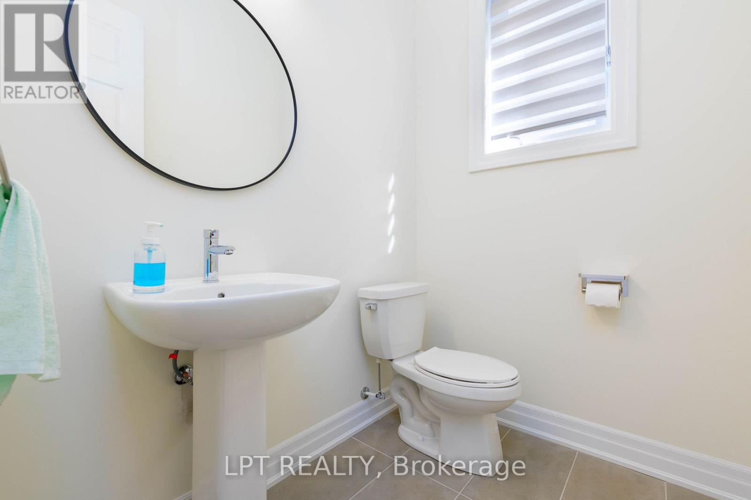
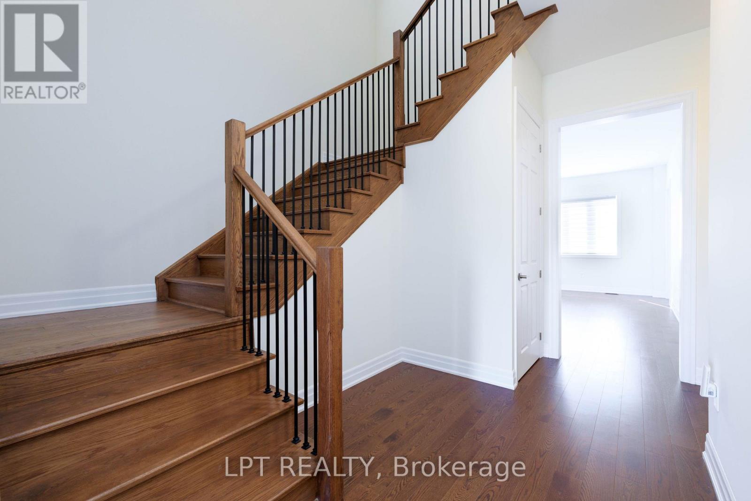
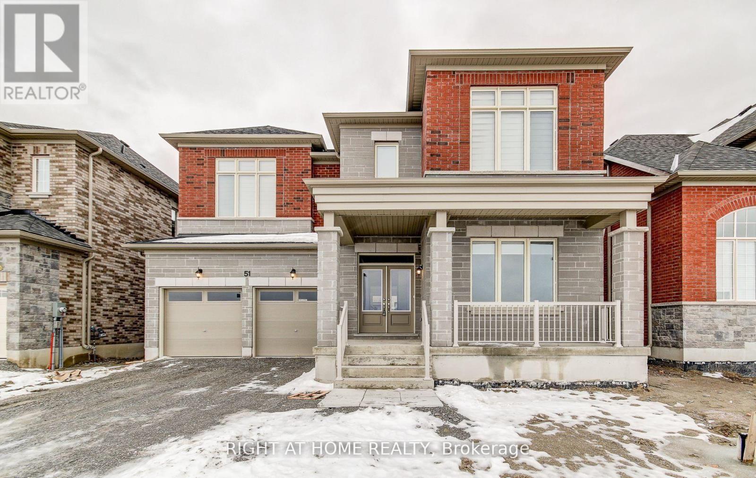
Be The First To Live In This Brand-New Luxury Home Offering 3,591 Sq. Ft. Of Living Space, Five Bedrooms, Five Bathrooms And A Three-Car Garage. The Spacious Layout Provides Plenty Of Room For Families And Those Working From Home, With A Main-Floor Den Or Office And Additional Bedrooms That Are Perfect For Home Offices. Features Include 10-Foot Ceilings On The Main Floor, Nine-Foot Ceilings Upstairs, Hardwood Flooring, An Upgraded Staircase And A Bright Eat-In Kitchen With Quartz Countertops, A Centre Island, Premium Stainless Steel Appliances And A Spacious Pantry. Generously-Sized Bedrooms Offer Walk-In Closets And Ensuite Bathrooms, While Second-Floor Laundry Adds Everyday Convenience. The Unfinished Basement Provides Plenty Of Additional Storage Space. High-Speed Internet Is Included Until June 2027. Ideally Located Close To Everyday Necessities And Amenities, Including Schools, School Bus Routes, Public Transportation, Shopping, Restaurants, Beaches And The Brand-New Terry Fox Memorial Park, With Highway 404 Just An Eight-Minute Drive Away.
Map data © OpenStreetMap contributors
No open houses are scheduled for this home.
Can't make it? Request a private viewing.
| Dining room | Main level | 3.66 x 6.1 m |
| Laundry room | Second level | 2.13 x 2.74 m |
| Eating area | Main level | 4.17 x 3.05 m |
| Kitchen | Main level | 3.45 x 3 m |
| Family room | Main level | 3.86 x 4.57 m |
| Den | Main level | 3.86 x 2.64 m |
| Primary Bedroom | Second level | 4.27 x 4.9 m |
| Bedroom 2 | Second level | 3.56 x 3.2 m |
| Bedroom 3 | Second level | 4.01 x 4.42 m |
| Bedroom 4 | Second level | 3.45 x 3.38 m |
| Bedroom 5 | Second level | 3.96 x 4.27 m |