 For sale 50
$1,049,000
4 bed3 bath2,000–2,500 sq ft
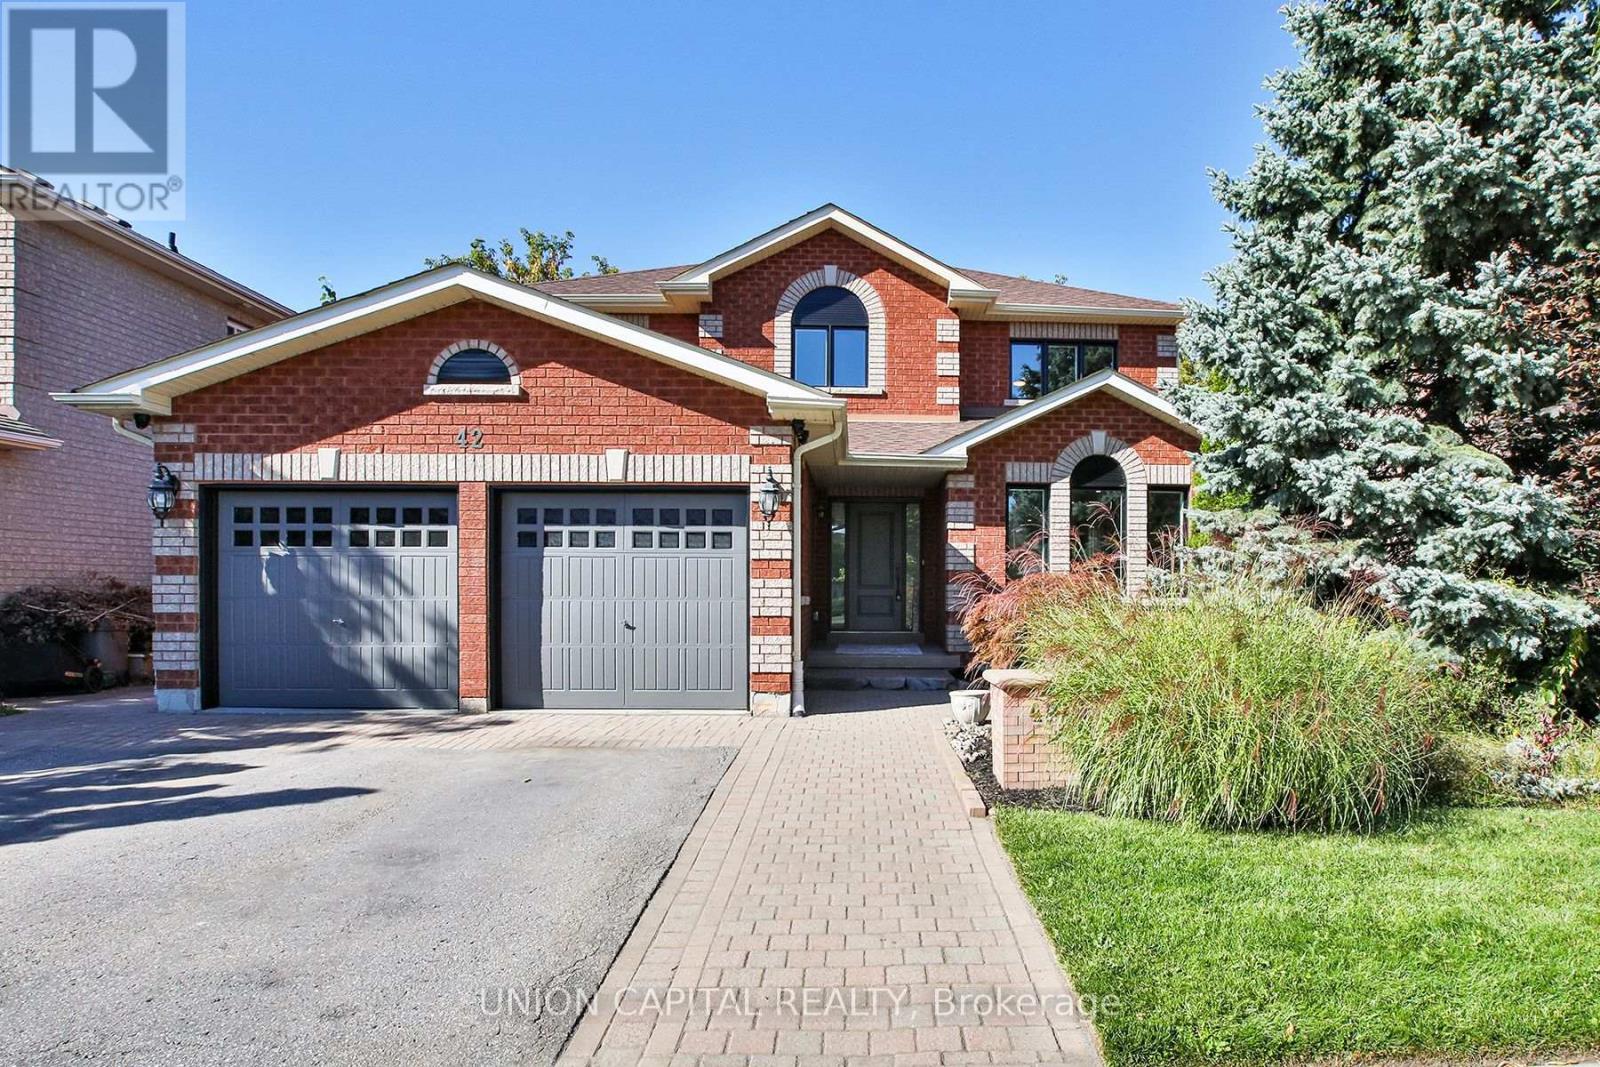
42 Bambi Crescent
Keswick South, Georgina
19 days agoMLS® N13824152
UNION CAPITAL REALTY
33 Lorrain Hand Crescent
Keswick South, Georgina, Ontario L4P0S9
For sale· Added
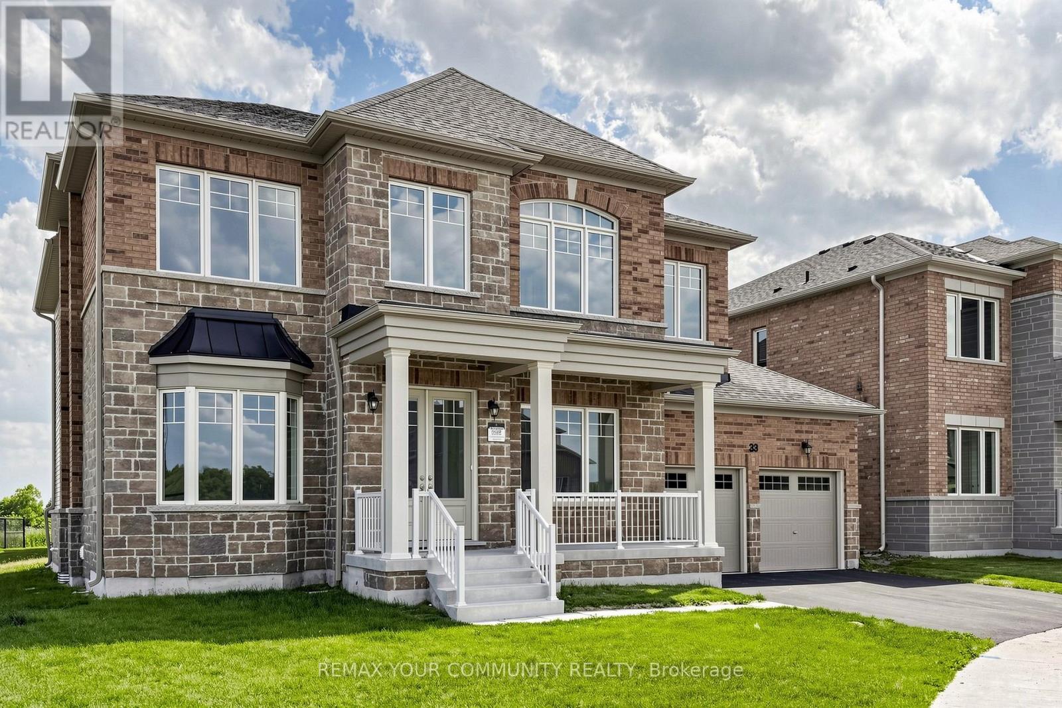
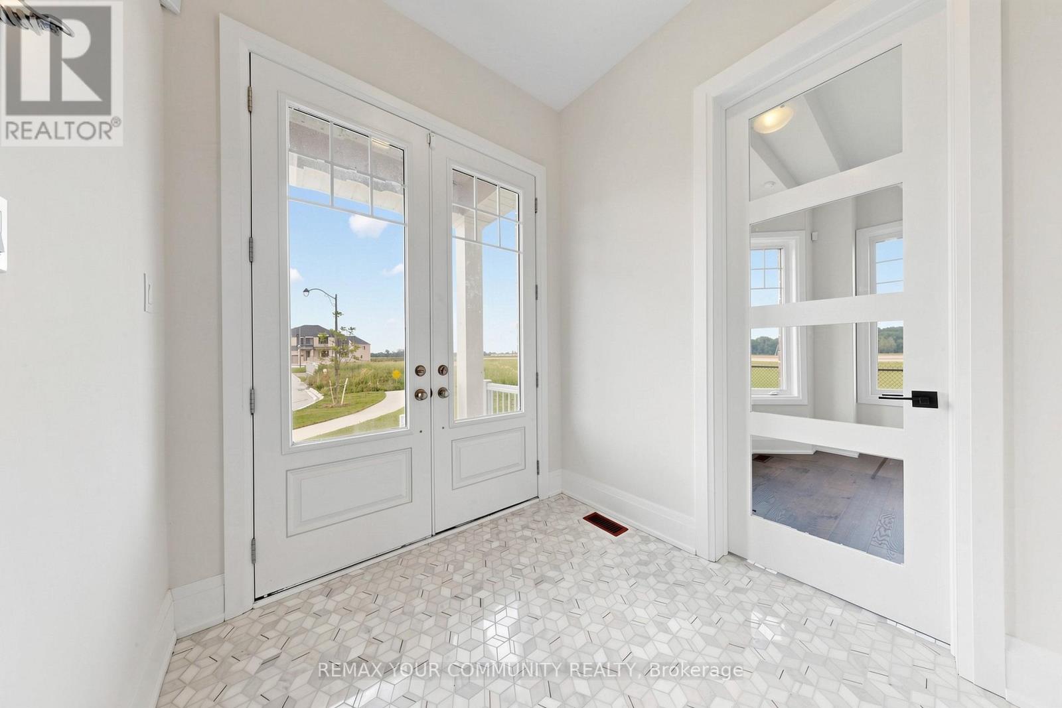
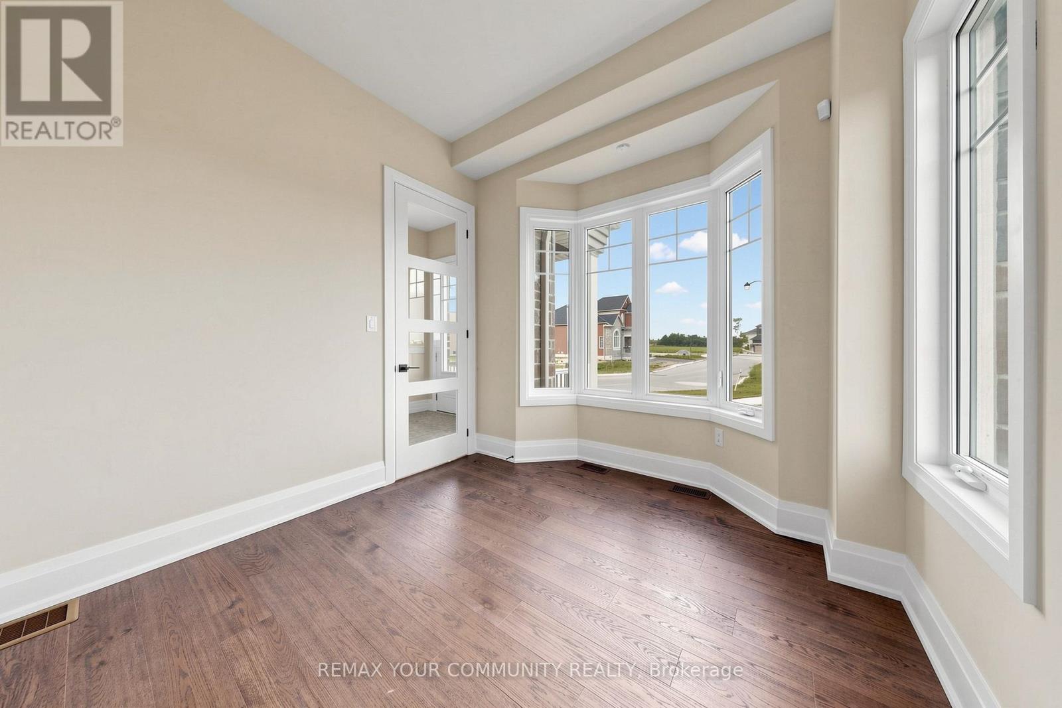
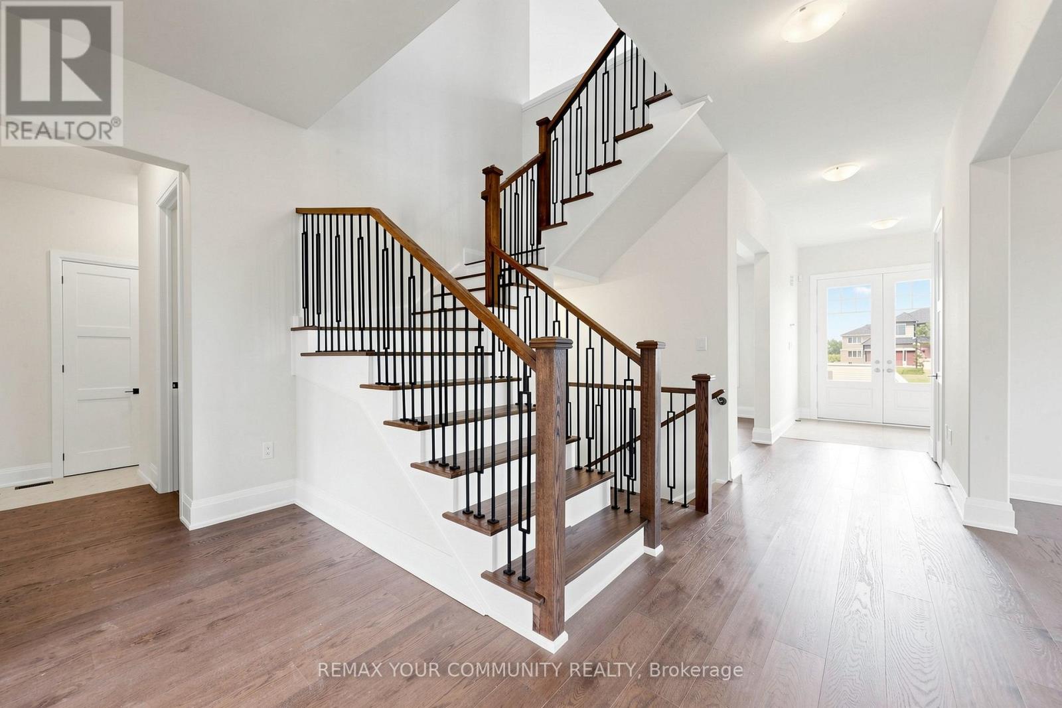
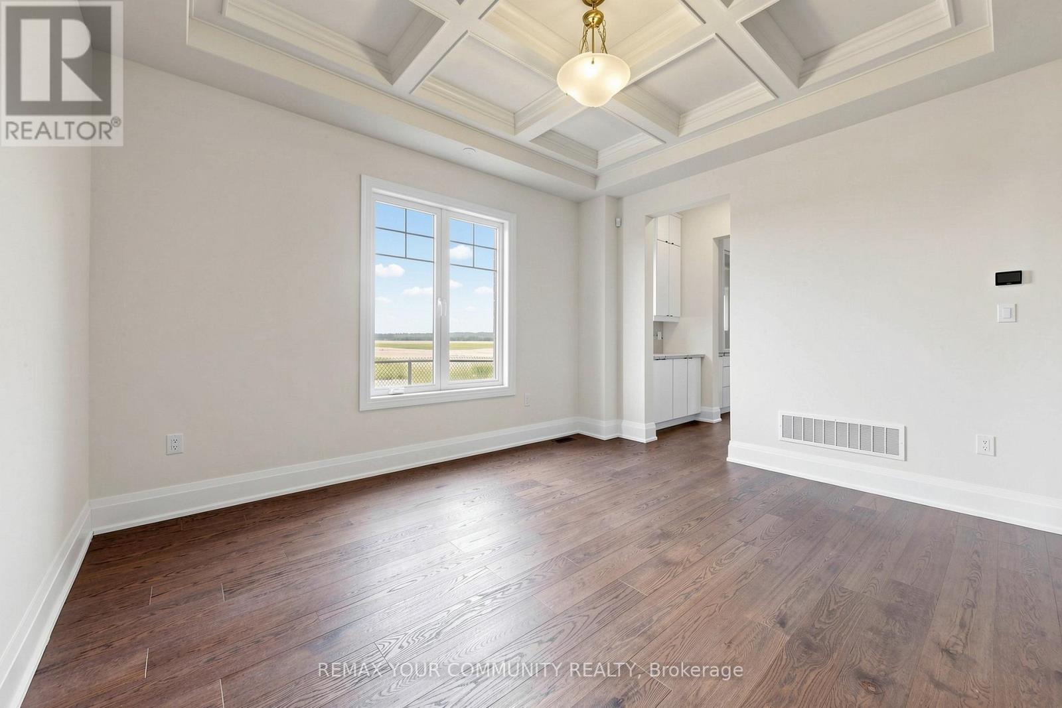
**THE LISTING PRICE IS NET OF HST REBATE, provided purchaser meets eligibility criteria** Move-In-Ready, Located in Simcoe Landing, 4 Bedroom Loft 3.5 Bath, 3 Car Tandem Garage on an irregular lot with 3557 sq ft of living space. Built by Aspen Ridge Homes, Very Spacious with lots of Natural Light, 10 ft ceiling height on Main Floor, 9 ft ceiling height on second floor, Open Concept great for entertaining, Cafe Gas Cooktop, Fridge, Built-in Wall Ovens, Hardwood Flooring, Pot Lights, Waffle Ceilings, 2nd Floor Laundry Room, Primary Bedroom with his and her walk-in closet, Glass Enclosure Shower, Soaker Tub, Comes with 7 Year Tarion Warranty. Minutes to HWY 404, Public Transit, Restaurants, Shops, Schools, Multi-Use Recreation Complex, Parks, Lake Simcoe, and Beaches.
Map data © OpenStreetMap contributors
No open houses are scheduled for this home.
Can't make it? Request a private viewing.
| Living room | Main level | 3.63 x 4.27 m |
| Loft | Second level | 3.6 x 4.27 m |
| Office | Main level | 3.05 x 2.74 m |
| Dining room | Main level | 3.78 x 4.27 m |
| Kitchen | Main level | 3.23 x 4.88 m |
| Eating area | Main level | 3.66 x 4.88 m |
| Family room | Main level | 4.57 x 4.88 m |
| Primary Bedroom | Second level | 5.67 x 3.84 m |
| Bedroom 2 | Second level | 3.84 x 3.66 m |
| Bedroom 3 | Second level | 3.84 x 3.35 m |
| Bedroom 4 | Second level | 3.84 x 3.66 m |