 For sale 50
$1,299,000
2+2 bed2 bath1,500–2,000 sq ft
101 Hedge Road
Sutton & Jackson's Point, Georgina
1 month agoMLS® N13737578
LPT REALTY
357 Lake Drive North
Historic Lakeshore Communities, Georgina, Ontario L4P3C8
For sale· Added
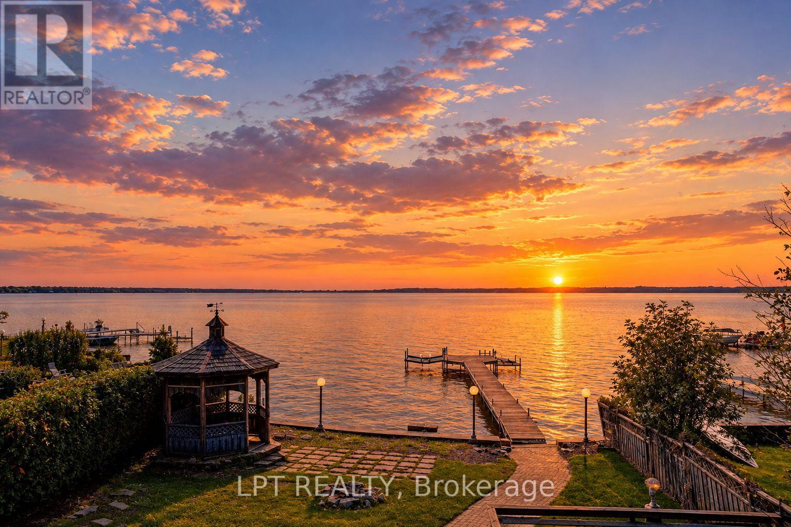
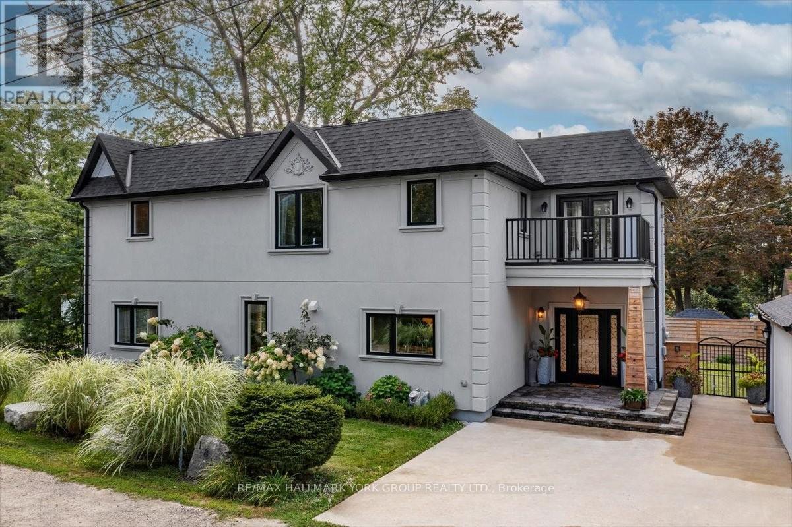
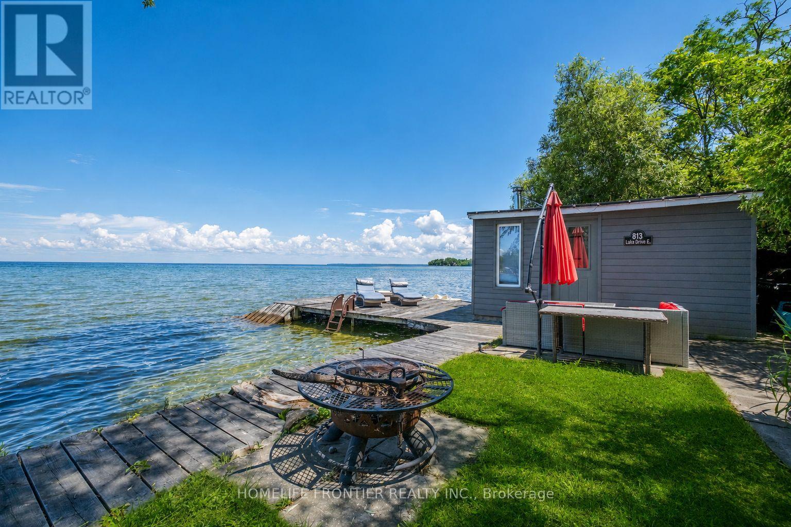
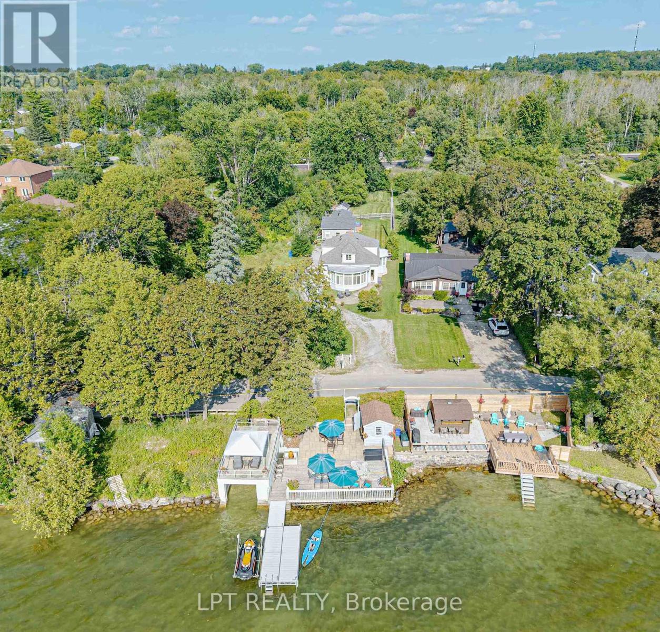
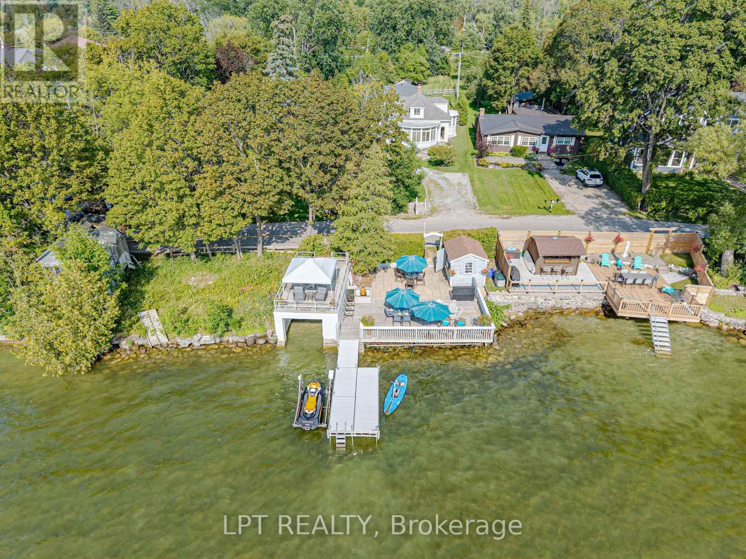
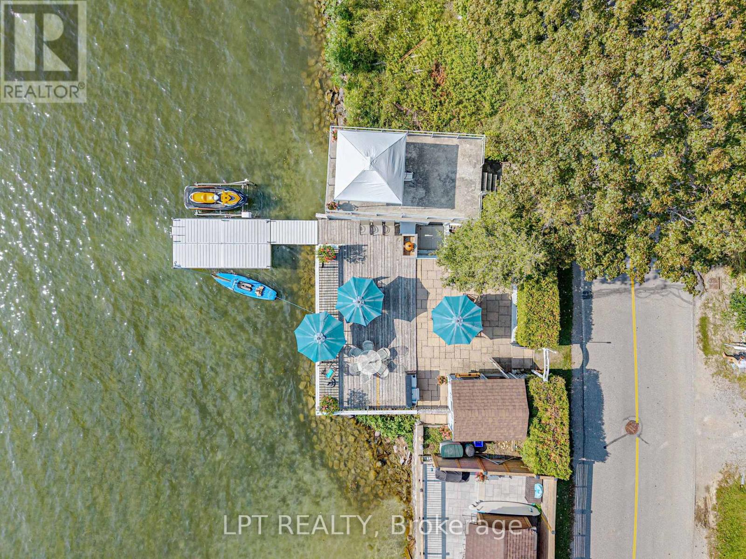
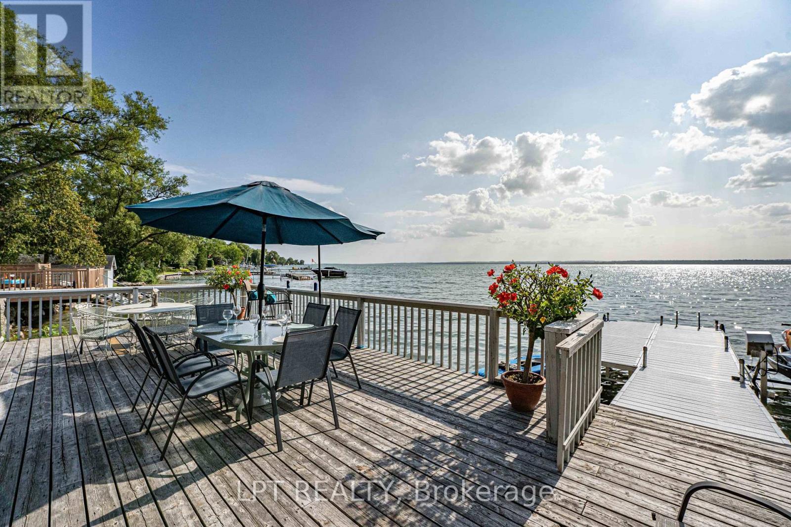
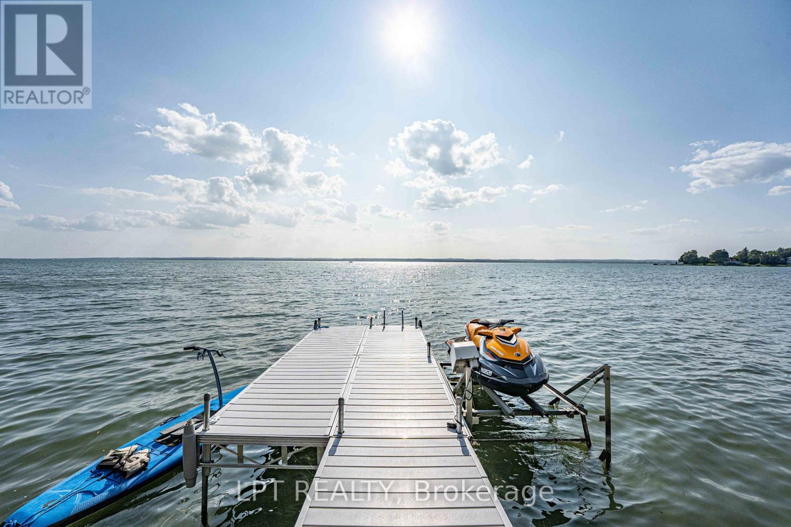
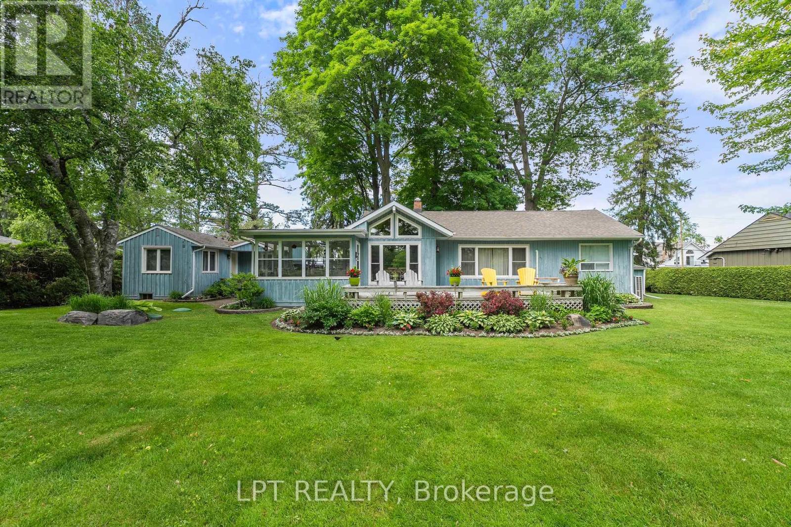
Beautiful, updated 3-bedroom home in Orchard Beach with many pluses. Westerly views with sunsets all year long. Deeded waterfront with huge patio/deck, with wet boathouse, and patio above boathouse, cabana, shallow sandy bottom with swimming dock. Open concept kitchen/dining with travertine floors and cathedral ceilings. Huge primary bedroom with seating looking out at the lake. Generac backup generator. Updated 200-amp service. One car garage. 1 bedroom guest house with living room, full kitchen and 3-piece bathroom and deck. Opportunity exists to purchase adjacent serviced building lot backing onto Metro Road, allowing you to build a home for extended family Owners interested in leasing back for one year.
Map data © OpenStreetMap contributors
No open houses are scheduled for this home.
Can't make it? Request a private viewing.
| Kitchen | Ground level | 4.88 x 3.32 m |
| Dining room | Ground level | 3.31 x 2.99 m |
| Den | Ground level | 3.38 x 3.43 m |
| Living room | Ground level | 5.74 x 4.16 m |
| Primary Bedroom | Ground level | 5.81 x 5.17 m |
| Bedroom 2 | Ground level | 4.17 x 2.47 m |
| Bedroom 3 | Upper Level | 3.96 x 3.98 m |
| Kitchen | Ground level | 5.87 x 3.37 m |
| Living room | Ground level | 5.87 x 3.37 m |
| Bedroom | Ground level | 3.84 x 3.46 m |