 For sale 50
$725,000
3 bed1 bath1,500–2,000 sq ft
12 Easy Street
Pefferlaw, Georgina
1 month agoMLS® N13726734
ROYAL LEPAGE SIGNATURE REALTY
50 Bramsey Street
Sutton & Jackson's Point, Georgina, Ontario L0E1R0
For sale· Added
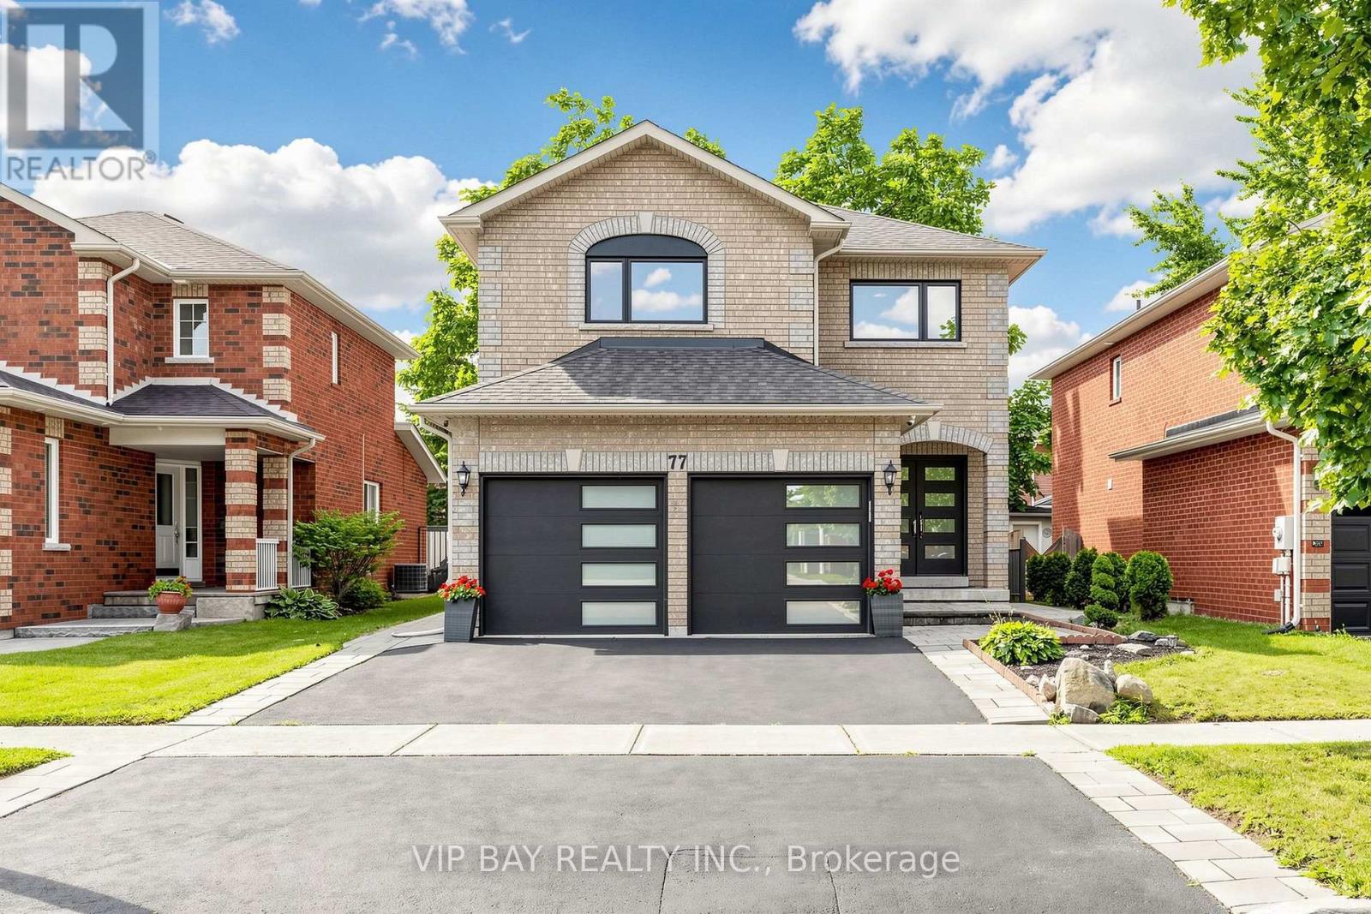
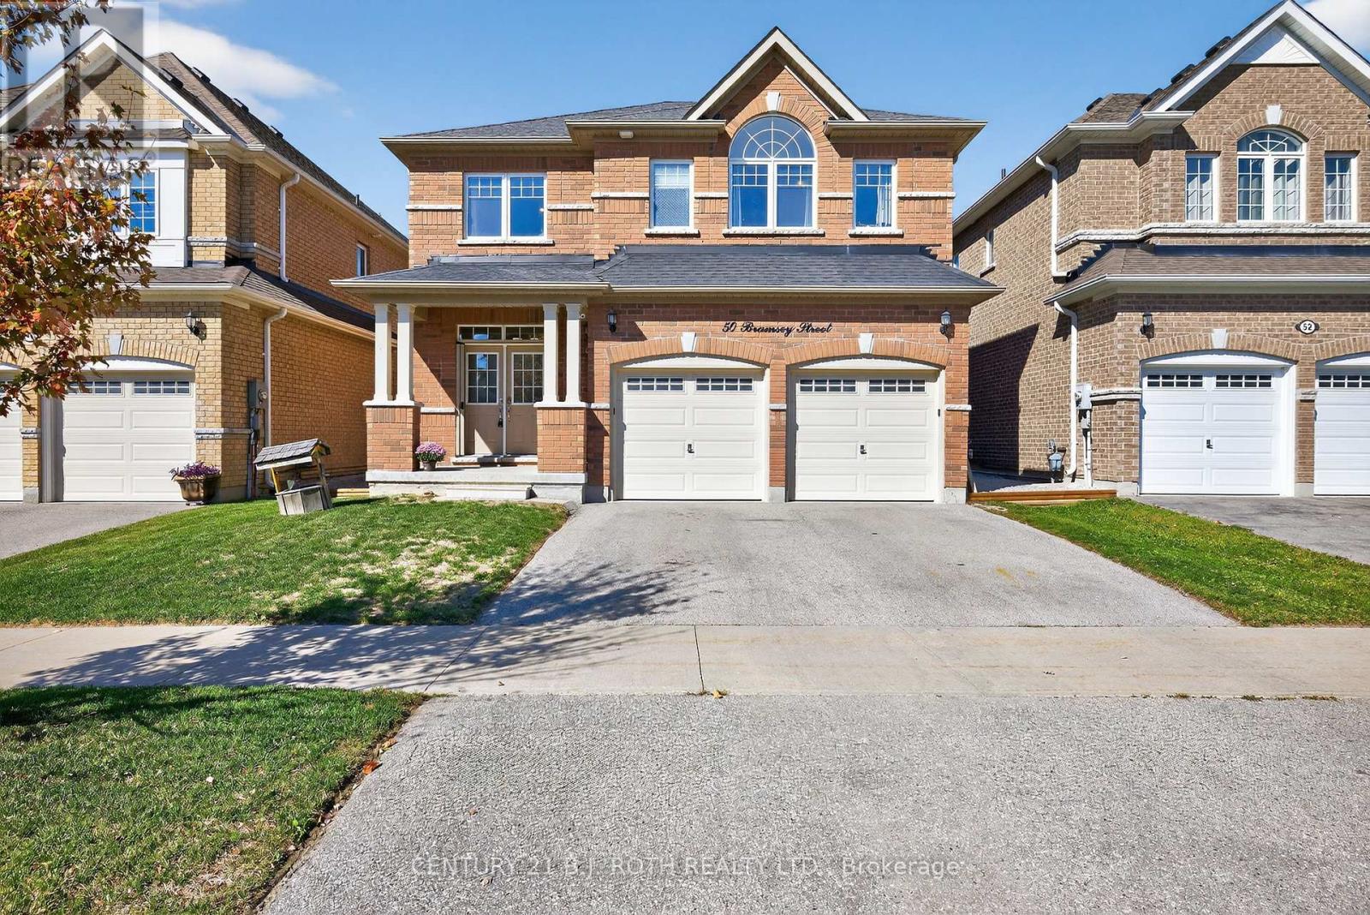
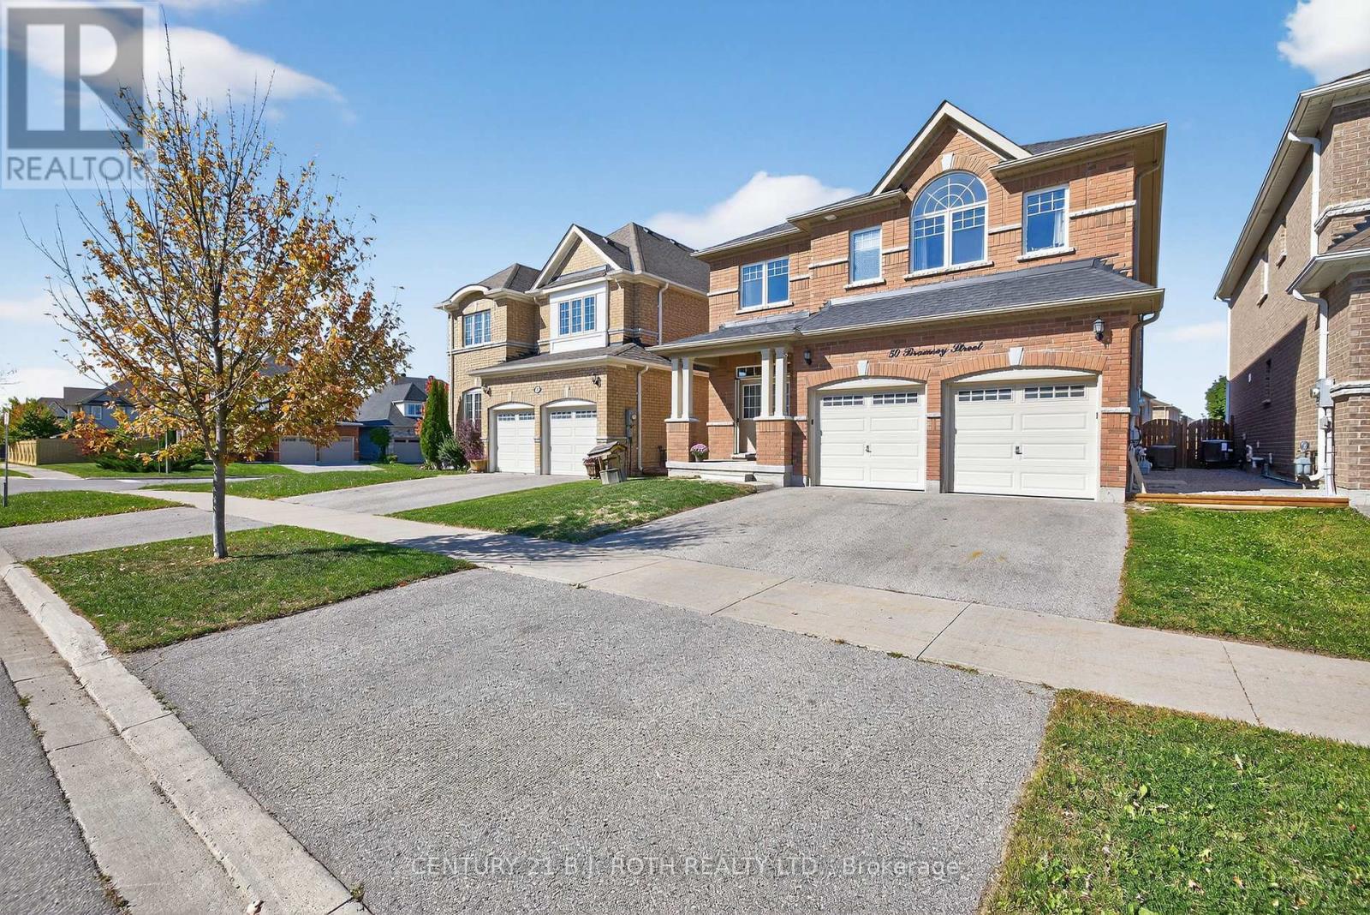
Welcome to this impressive all-brick family home offering 2,793 sq ft of thoughtfully designed living space in a sought-after family-friendly neighbourhood. Featuring 4 spacious bedrooms, each with ensuite access, including a convenient Jack-and-Jill bath shared by two bedrooms, this home is ideal for growing families and multi-generational living. The primary retreat offers a spa-inspired ensuite complete with an oversized soaker tub, perfect for relaxing at the end of the day. A bright second-floor office provides the ideal work-from-home space. Designed for both everyday living and entertaining, the main floor boasts 9-foot ceilings, a formal dining room for family gatherings, and an inviting family room with a cozy gas fireplace. The updated kitchen (2021) features granite countertops, a ceramic backsplash, added pantry storage, and overlooks the heart of the home. Convenient main-floor laundry includes a double closet and direct garage access. Freshly painted throughout, this home is truly move-in ready. Step outside to your private backyard oasis, featuring a stunning in-ground pool (2024) and beautiful hardscaping completed in August 2025, creating the perfect setting for summer entertaining and family enjoyment. Located within walking distance to parks, a splash pad, scenic forest trails, schools, and everyday amenities, this home offers the perfect blend of comfort, convenience, and community. Don't miss this exceptional opportunity to make this beautiful family home your own.
Map data © OpenStreetMap contributors
No open houses are scheduled for this home.
Can't make it? Request a private viewing.
| Kitchen | Ground level | 11.65 x 9.78 m |
| Eating area | Ground level | 11.75 x 9.78 m |
| Office | Second level | 9.81 x 9.78 m |
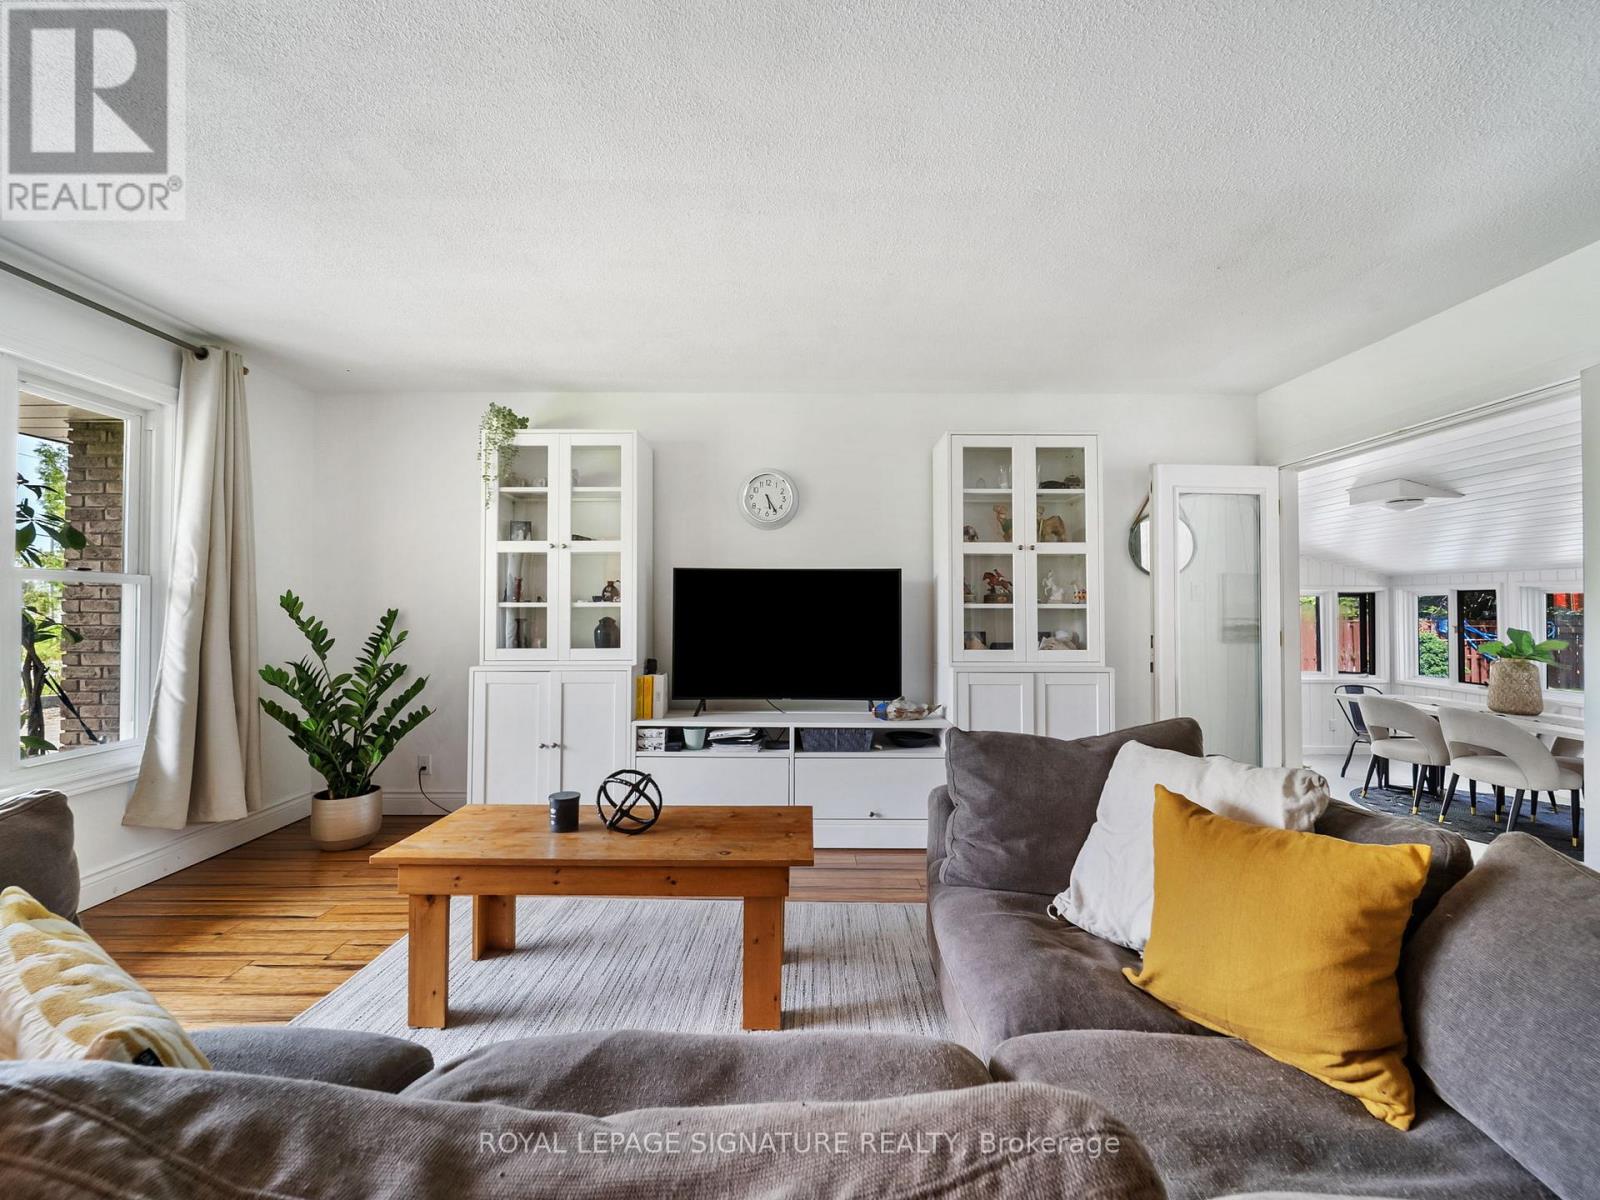
| Family room | Ground level | 19.26 x 14.11 m |
| Dining room | Ground level | 17.39 x 11.78 m |
| Laundry room | Ground level | 9.71 x 8.63 m |
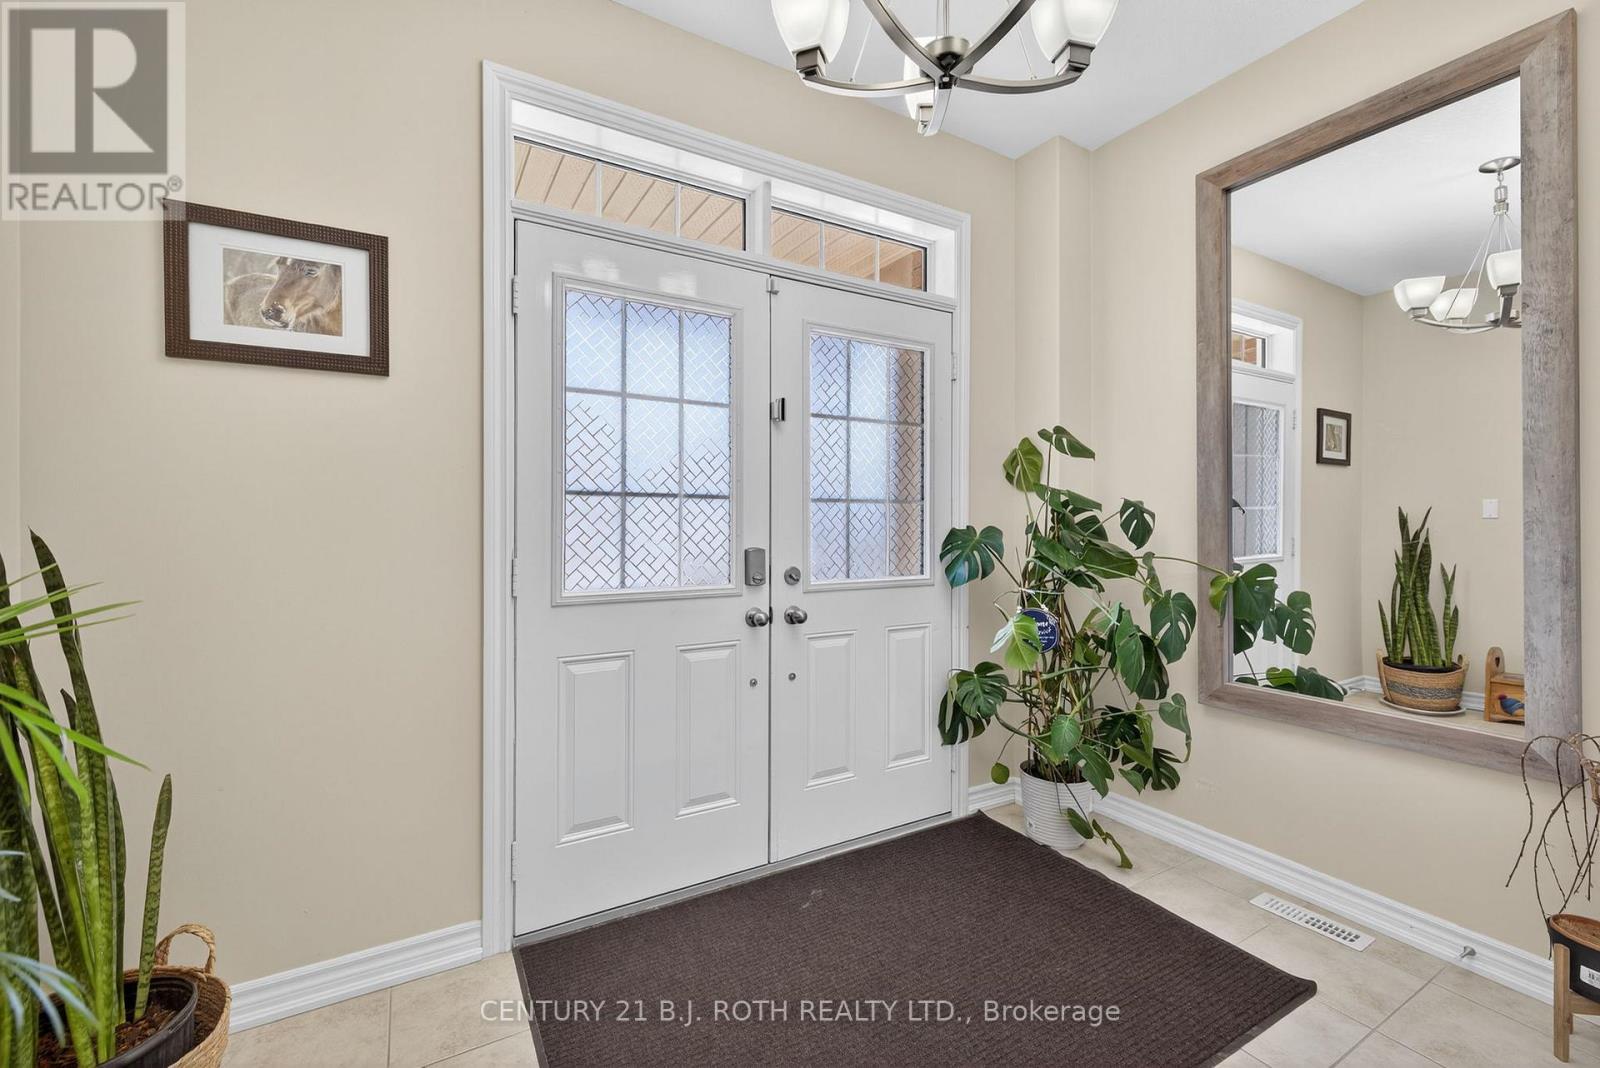
| Foyer | Ground level | 14.86 x 10.6 m |
| Primary Bedroom | Second level | 19.29 x 12.6 m |
| Bedroom 2 | Second level | 13.75 x 11.78 m |
| Bedroom 3 | Second level | 14.37 x 11.78 m |
| Bedroom 4 | Second level | 13.88 x 13.29 m |