 For sale 50
$988,000
4 bed4 bath2,500–3,000 sq ft
92 Lampkin Street
Sutton & Jackson's Point, Georgina
21 days agoMLS® N13813382
REMAX YOUR COMMUNITY REALTY
523 Lake Drive East
Historic Lakeshore Communities, Georgina, Ontario L0E1S0
For sale· Added
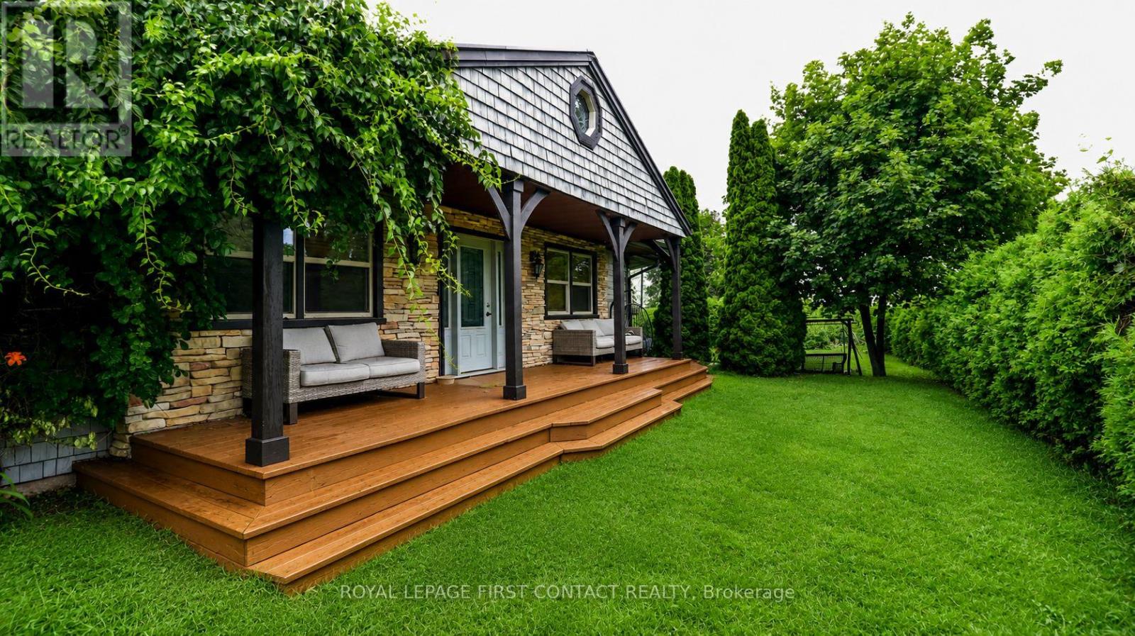
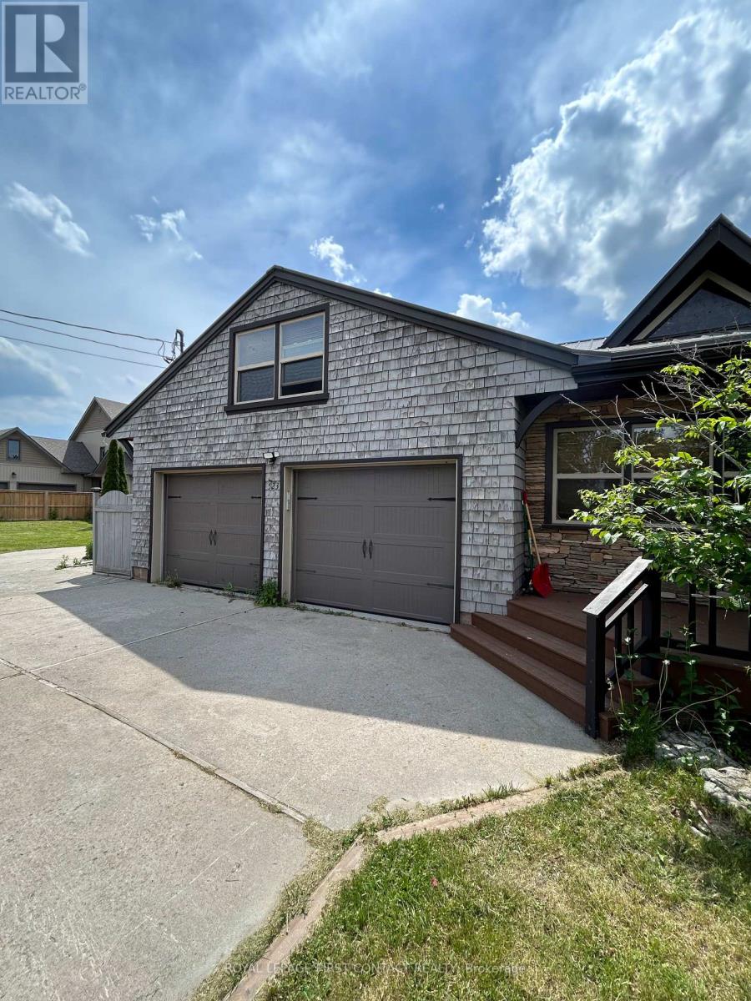
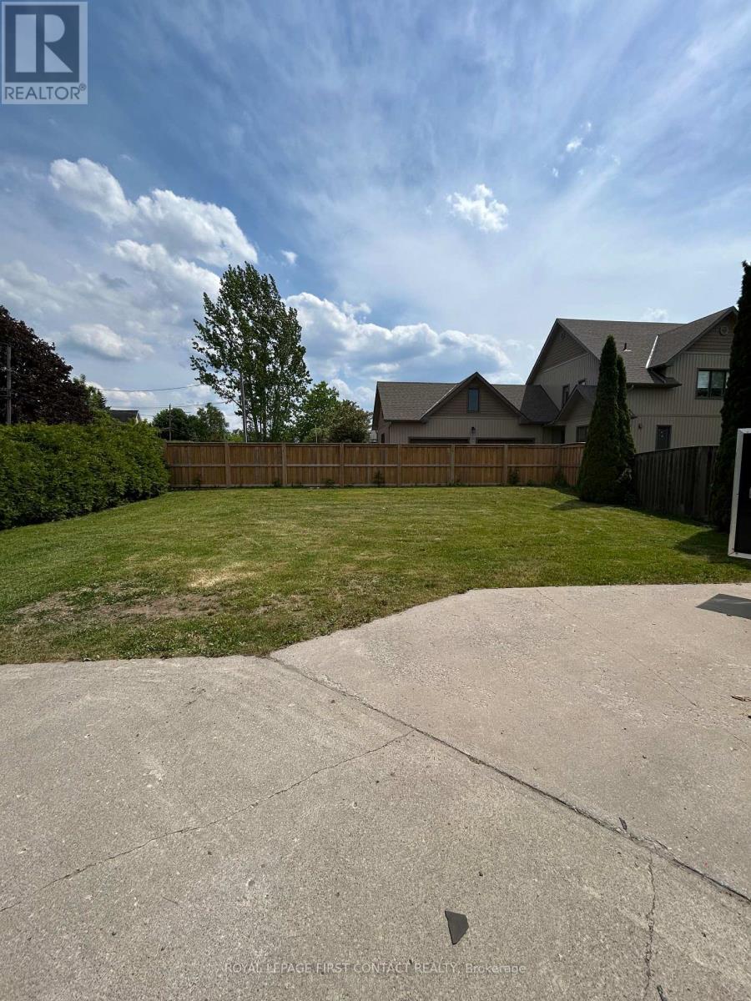
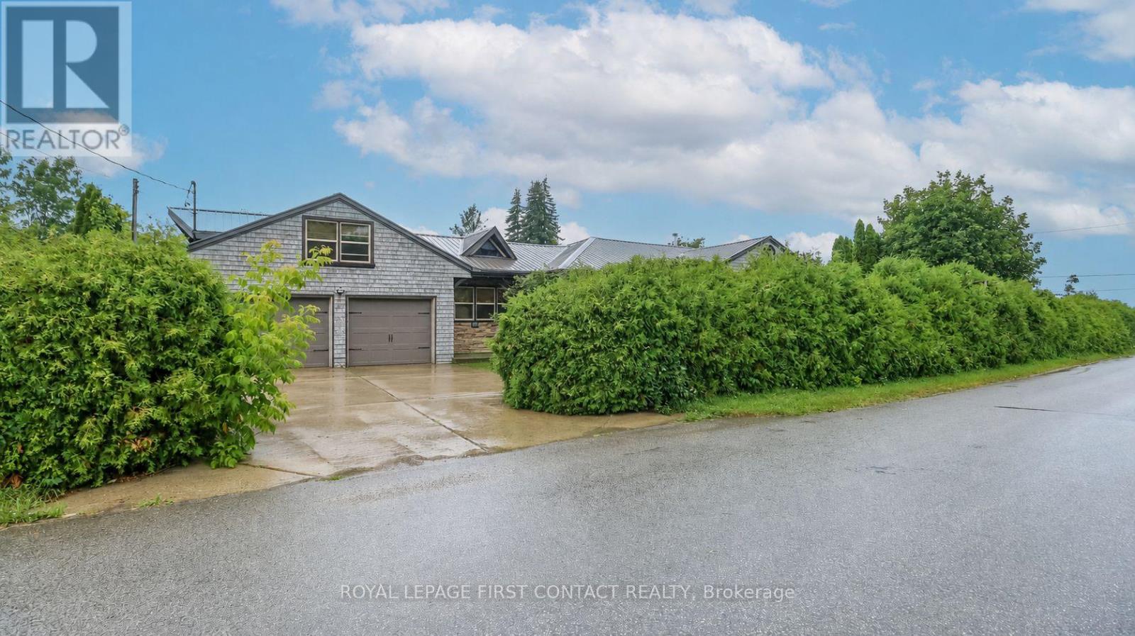
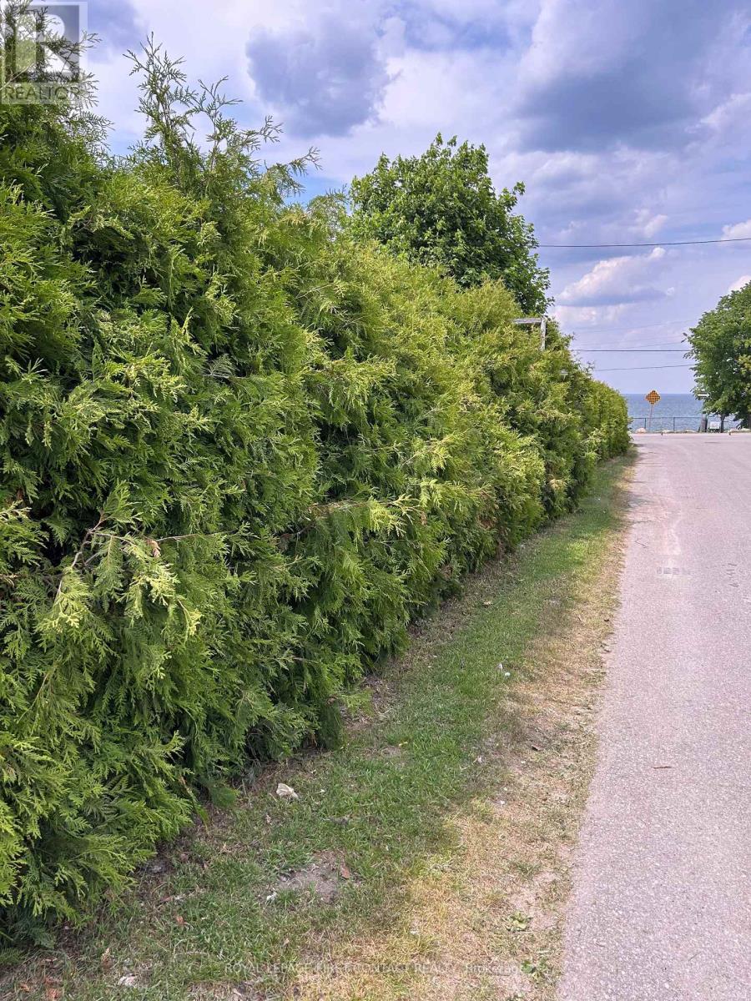
Welcome to this private bungalow in sought after Willow Beach!.....with your own gated waterfront across the street from your home! This spacious home has lots to offer! The main house includes a large living room with stone accent wall, a kitchen with rich dark cabinets and a built-in eating area, a sun filled dining area with patio doors to your yard! Three nice sized bedrooms, plus access to your laundry room through one of the bedrooms. A 4 piece bath with separate soaker tub and shower, a powder room and inside entry to your 2 car garage complete the main house! Added bonus of a separate 2 storey apt.....access from a private side door into the main floor with a cozy kitchen, dining area and 4 piece bath. Upstairs above the garage is a large loft area for a living space and a bed, plus a large closet! So much potential with this one! Check out the virtual tour!
Map data © OpenStreetMap contributors
No open houses are scheduled for this home.
Can't make it? Request a private viewing.
| Eating area | Main level | 3.5 x 2.45 m |
| Kitchen | Main level | 4.9 x 3.5 m |
| Dining room | Main level | 5.5 x 5.5 m |
| Living room | Main level | 4.8 x 5 m |
| Bedroom | Main level | 3 x 5.3 m |
| Bedroom | Main level | 3.3 x 3.4 m |
| Bedroom | Main level | 3.3 x 3.8 m |
| Kitchen | Main level | 2.4 x 2.15 m |
| Dining room | Main level | 2.4 x 2.2 m |
| Great room | Second level | 7.82 x 5.23 m |