 For sale 50
$999,000
4 bed3 bath1,100–1,500 sq ft
6 Sunkist Road
Virginia, Georgina
12 days agoMLS® N13847228
RE/MAX COMMUNITY REALTY INC.
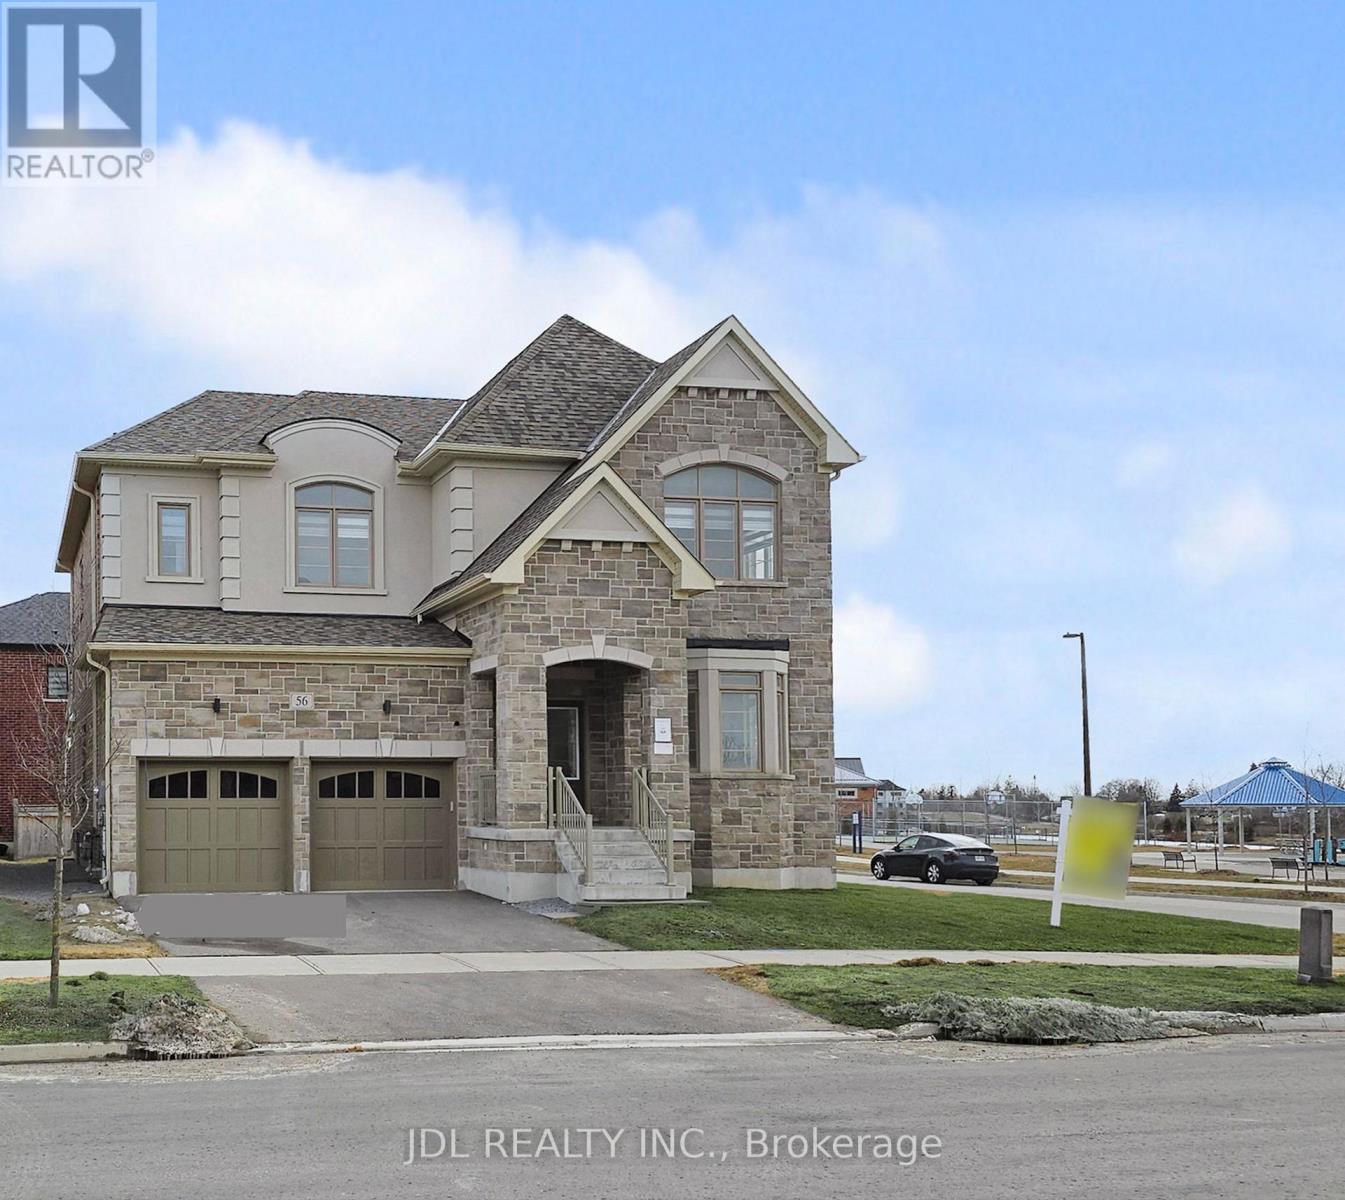
56 Connell Drive
Keswick North, Georgina, Ontario L4P0J5
For sale· Added
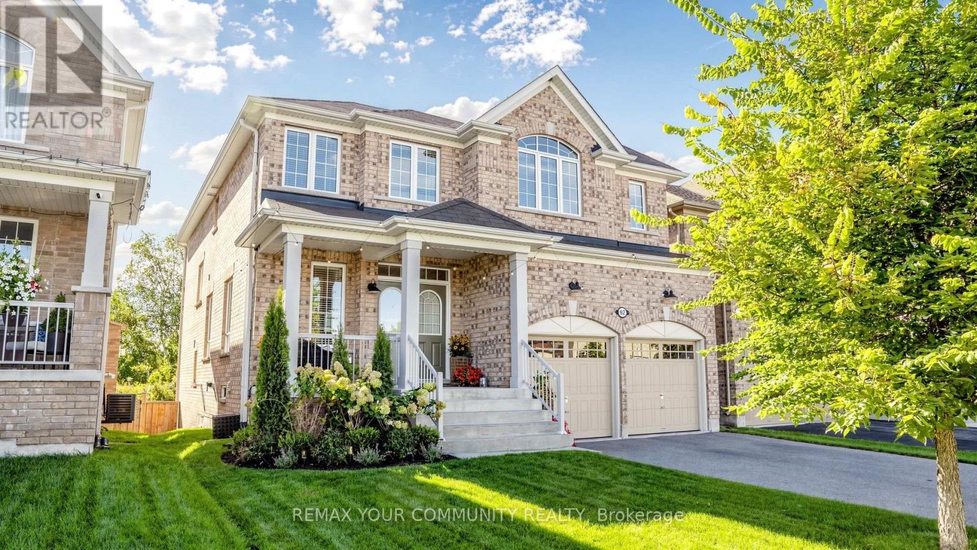
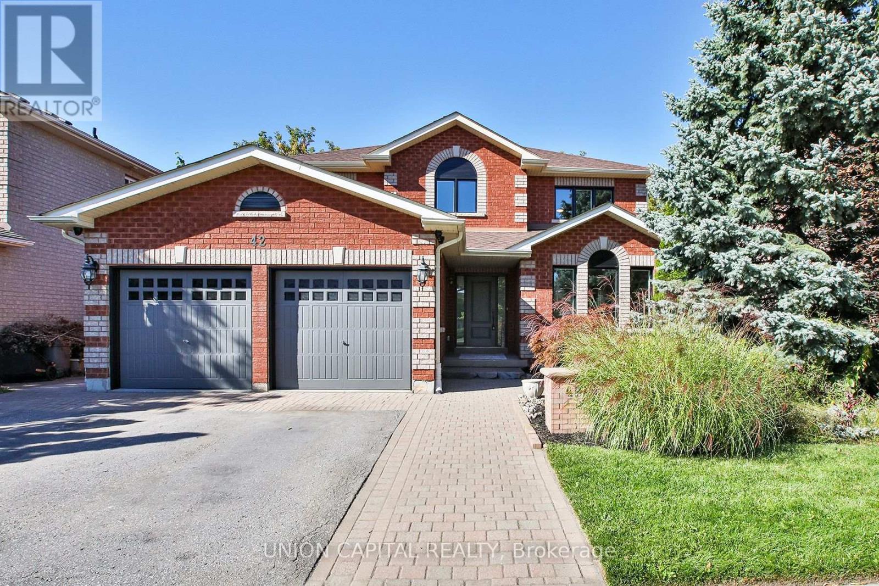
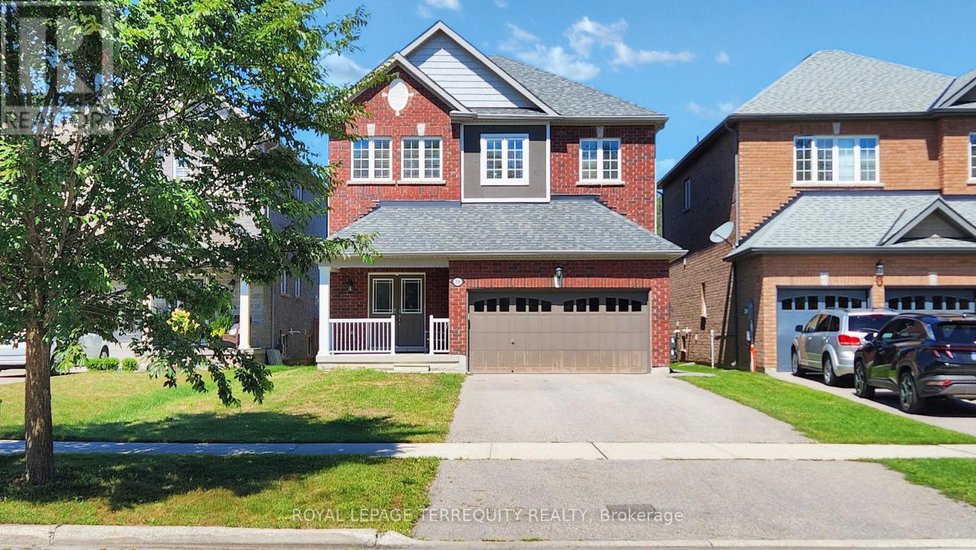
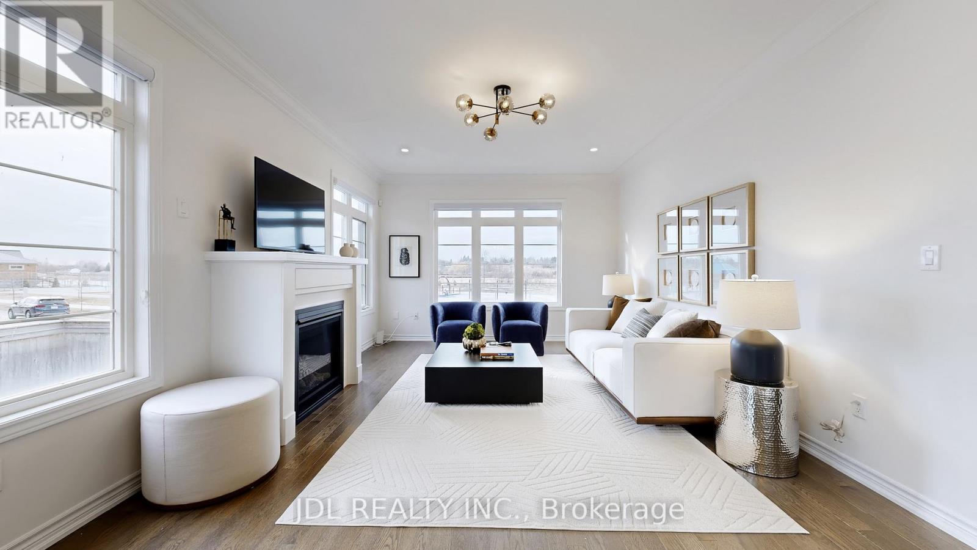
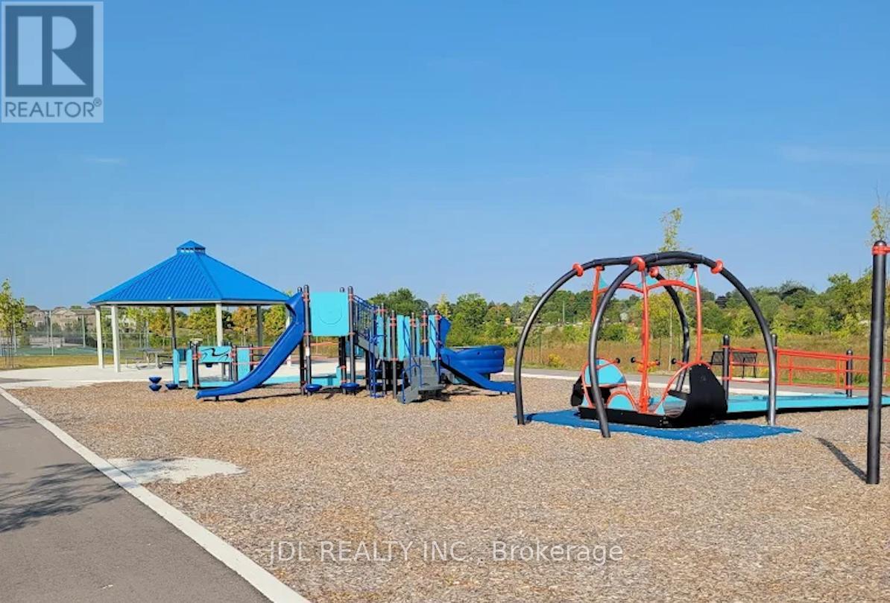
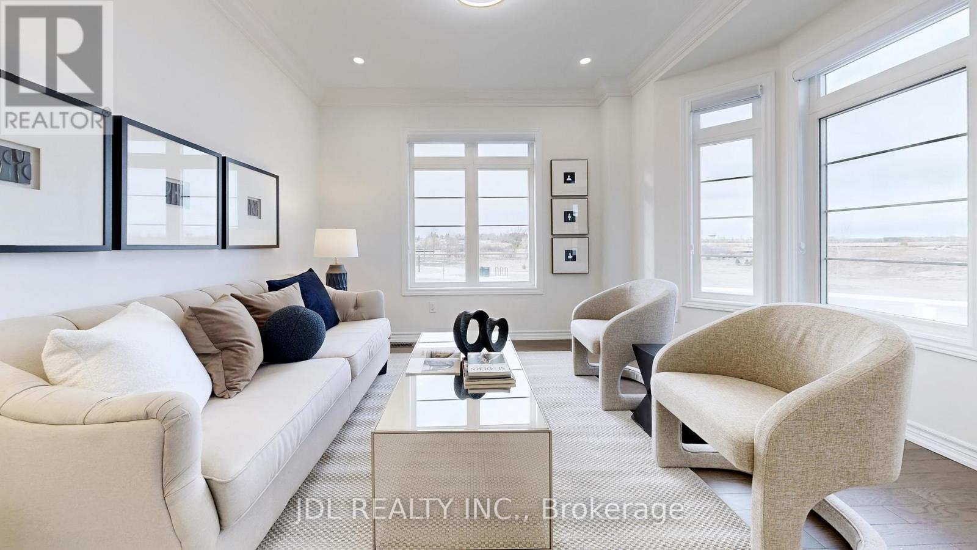
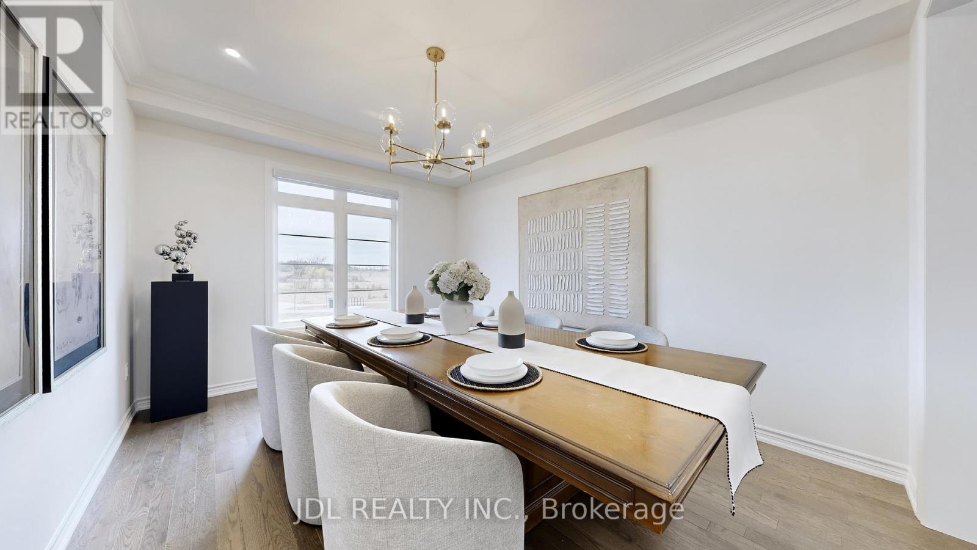
Bring you Most Picky Client, this Park View House with over $150,000 in upgrades and renovations is SOOO Convincing !! Never Lived-In Home, Above Grade, 3,170 Sq Ft, 4 Ensuite Bedrooms!! Primary Bedroom with His and Her Closets. 9' Ceilings on Main & Second Floor, Smooth Ceiling with Moulding! Elevated Ceiling in Basement with Enlarged Windows. Hardwood Flooring Throughout, High-End Bosch Brand Kitchen Appliances, Upgraded Soft-Close Cabinetry, and Brand-New Lighting & Blinds.Main Floor Office providing extra feature and a possible guest room.Minutes to Lake , ROC, Shopping, Cinema & More. Absolute A Must-See Home!!! (Photos from previous staging)
Map data © OpenStreetMap contributors
No open houses are scheduled for this home.
Can't make it? Request a private viewing.
| Office | Ground level | 3.56 x 3 m |
| Primary Bedroom | Second level | 6.1 x 3.94 m |
| Dining room | Ground level | 4.17 x 3.3 m |
| Living room | Ground level | 3.89 x 3.73 m |
| Family room | Ground level | 5.72 x 3.91 m |
| Bedroom 3 | Second level | 4.62 x 3.78 m |
| Kitchen | Ground level | 5.99 x 3.89 m |
| Bedroom 4 | Second level | 4.22 x 3.45 m |
| Bedroom 2 | Second level | 6.15 x 4.98 m |