 For sale 50
$999,000
4 bed3 bath1,100–1,500 sq ft
6 Sunkist Road
Virginia, Georgina
12 days agoMLS® N13847228
RE/MAX COMMUNITY REALTY INC.
75 Dr. George Burrows Parkway
Sutton & Jackson's Point, Georgina, Ontario L0E1R0
For sale· Added
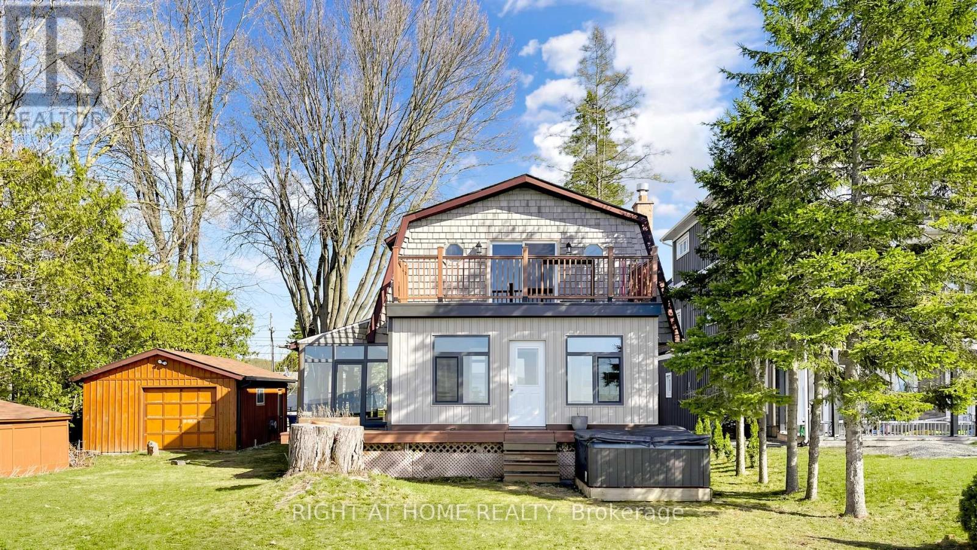
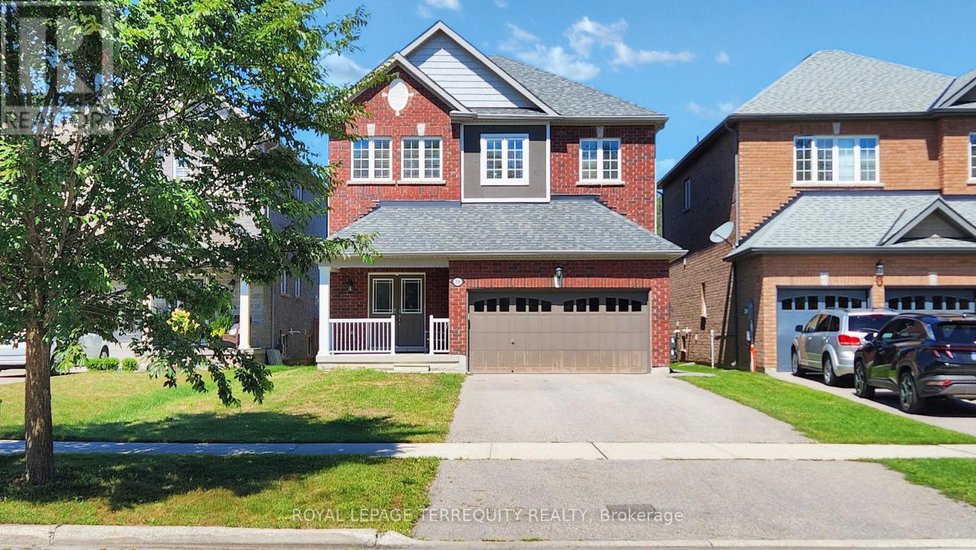
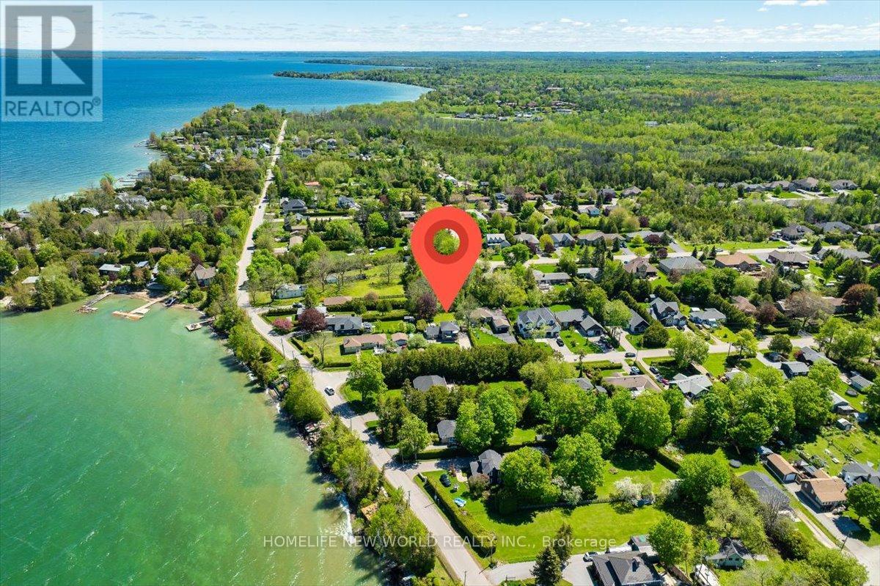
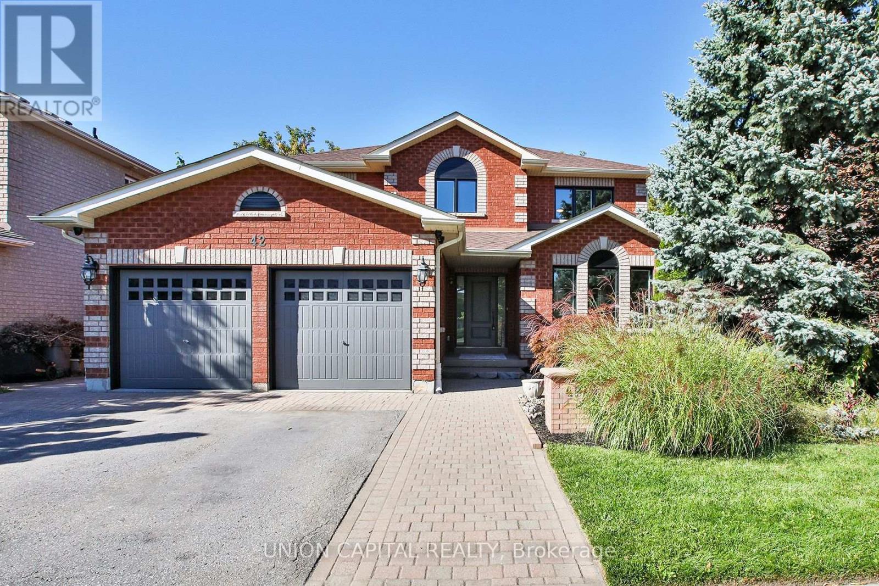
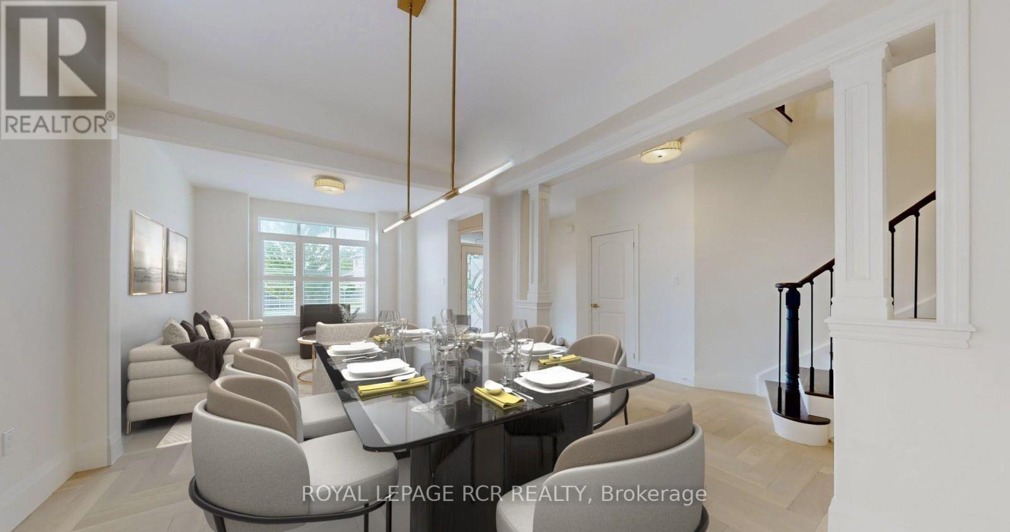
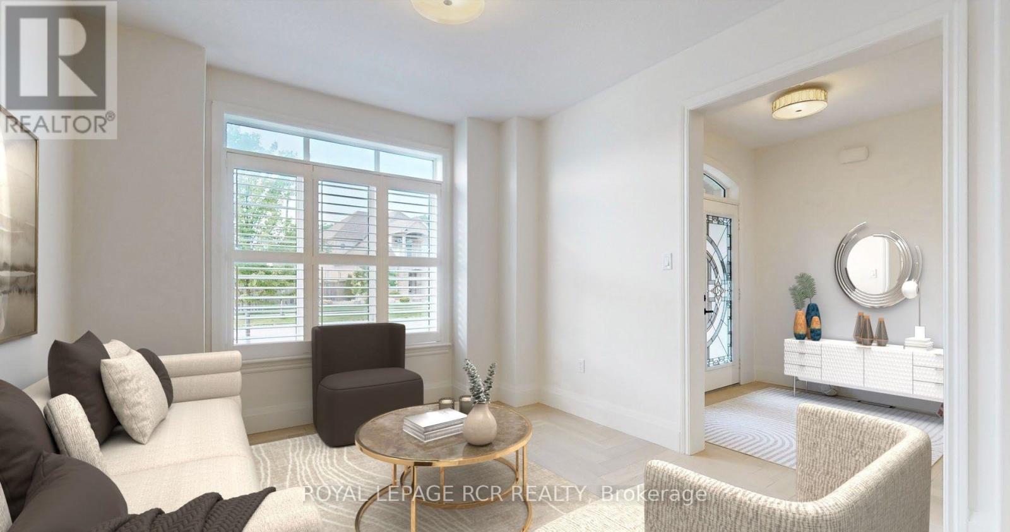
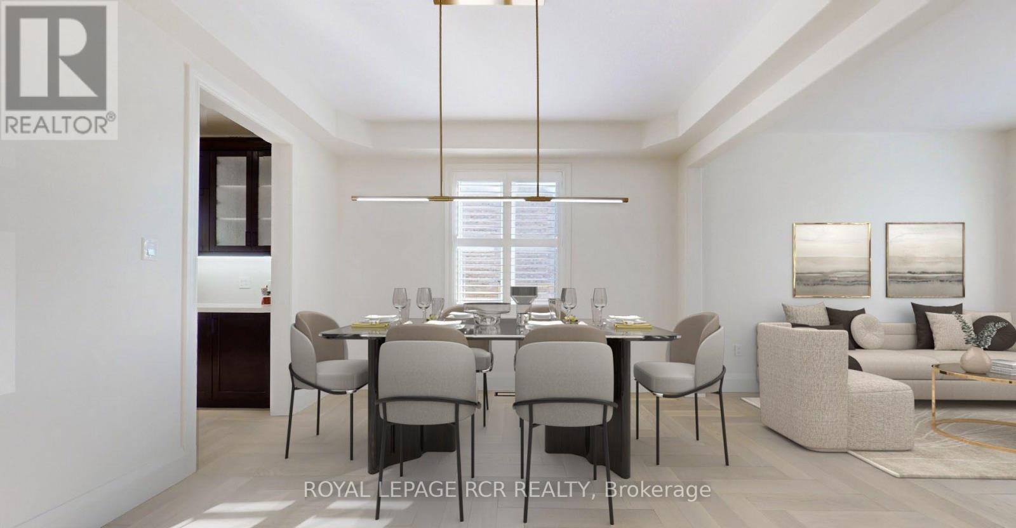
Top-to-bottom renovated and never lived in, this pristine 5-bedroom estate is nestled on a quiet cul-de-sac, offering over 3,500 sq. ft. of flawlessly executed, refined living space. Backing onto a serene ravine and conservation park, this rare property features a 65-foot frontage, a 3-car garage, and a versatile main-floor 5th bedroom-perfectly suited as a private executive office for uninterrupted work. The interior showcases unmatched quality, featuring exquisite Perla herringbone hardwood floors, custom spa-inspired bathrooms with heated floors, and a soaring cathedral ceiling. The chef's kitchen is anchored by premium quartz counters and a matching backsplash, flowing into an open-concept space elevated by modern LED-light wall panelling. A curated collection of high-end, designer lighting fixtures serves as architectural statements throughout, complementing the home's sophisticated design. Unlike a typical new build, where luxury finishes and essentials are extra, this residence represents over $200,000 in added value and premium upgrades. This is a truly turn-key estate where every significant expense is already covered: a full appliance package, laundry equipment, central air conditioning, garage door openers, a fully fenced yard, and elegant California shutters and blinds. Here, life and leadership merge seamlessly. Enjoy total clarity in a home designed for those who demand luxury on their own terms, without the noise or compromises of the city. While nestled against nature, you are within walking distance of local shopping and dining. Just 6 minutes away, Lake Simcoe and Jackson's Point await, offering a year-round resort lifestyle, from sunrise boating and world-class golf to renowned ice fishing and Georgina's finest beaches. This is a true urban escape rarely found so close to the GTA.
Map data © OpenStreetMap contributors
No open houses are scheduled for this home.
Can't make it? Request a private viewing.
| Dining room | Main level | 3.66 x 3.33 m |
| Laundry room | Second level | 2.54 x 1.68 m |
| Recreational, Games room | Lower level | 14.78 x 12.19 m |
| Eating area | Main level | 3.76 x 3.35 m |
| Family room | Main level | 5.61 x 4.57 m |
| Kitchen | Main level | 4.09 x 3.28 m |
| Living room | Main level | 3.53 x 3.33 m |
| Bedroom 5 | Main level | 4.11 x 4.01 m |
| Primary Bedroom | Second level | 5.86 x 3.63 m |
| Bedroom 2 | Second level | 4.93 x 4.62 m |
| Bedroom 3 | Second level | 5.64 x 3.63 m |
| Bedroom 4 | Second level | 4.27 x 3.63 m |