
$2,950,000
1 Harbour Lane
Goderich (Town), Goderich (Goderich (Town)), Ontario N7A4J8
For sale· Added
About this home
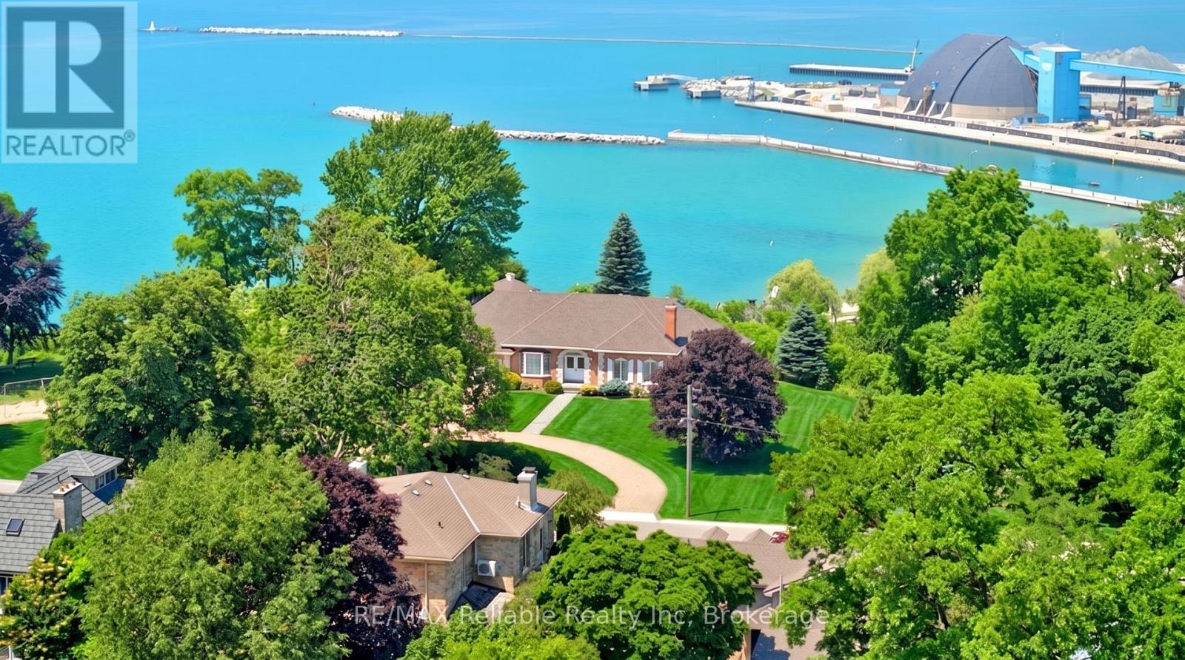
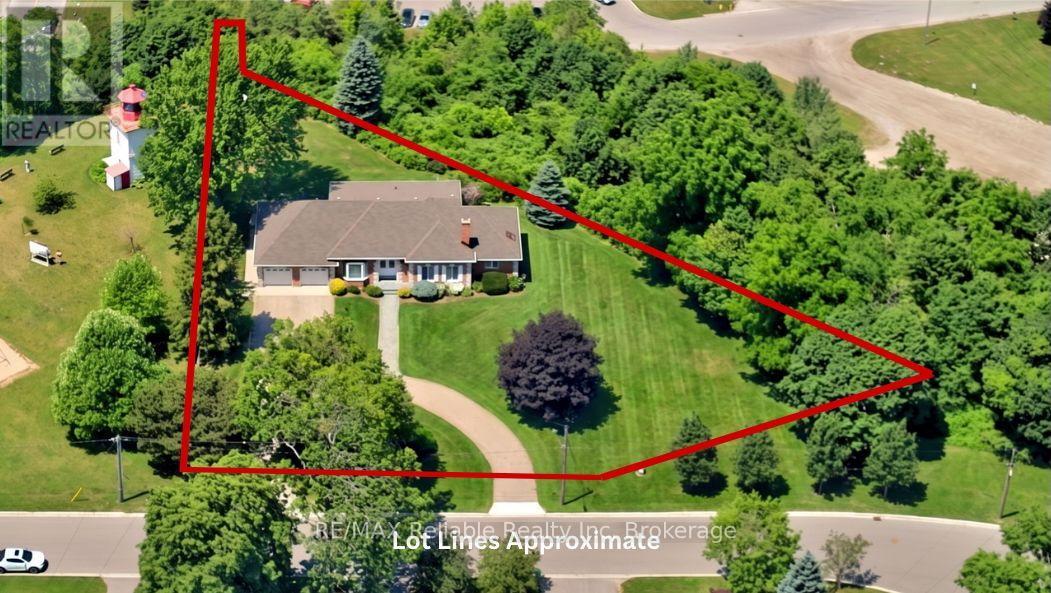
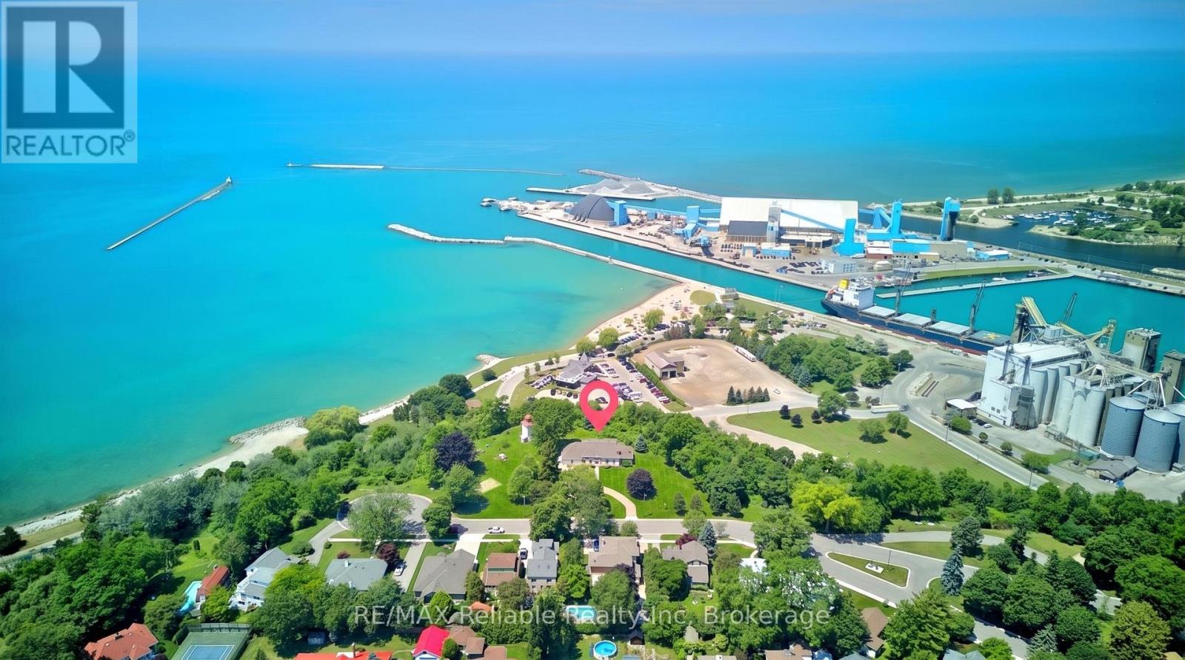
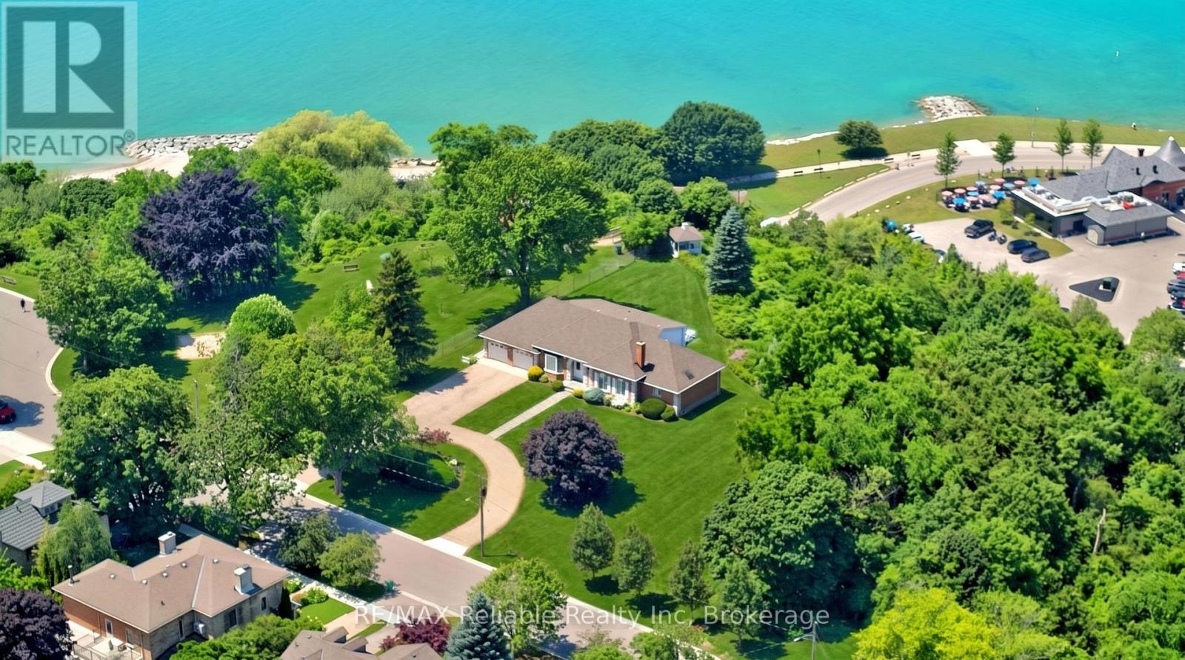
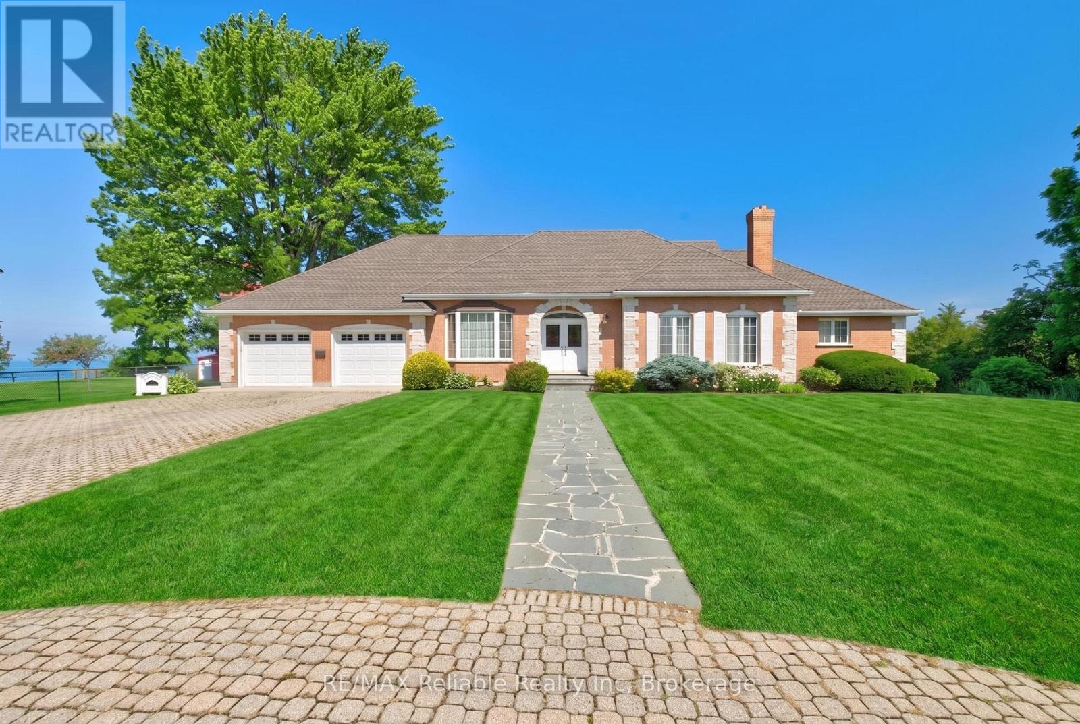
Discover one of Goderich's most rare and special lakefront views. Primely located beside the historic Goderich Lighthouse, this exceptional property, offers a 0.8 acre lot and a lifestyle of unparalleled beauty every day and evening, right inside the home. The floor plan of the home was thoughtfully designed to take full advantage of the outstanding views. From the main-floor primary suite, family room, and kitchen to the second-floor bedrooms-all boasting breathtaking views of Lake Huron. The upper balcony offers jaw-dropping, front-row seats to Goderich's legendary sunsets. With 248 feet of frontage, the large lot size offers attractive options! Situated with no neighbours on either side and just steps away from the beach, boardwalk, and pier. The historic late 1800's gazebo has hosted weddings and celebrations. Just a few blocks away, you can explore Harbour Park or the downtown Square. This is a once-in-a-lifetime opportunity to own a piece of paradise. You'll have a hard time finding a better location than this in the beautiful town of Goderich.
Location
Map data © OpenStreetMap contributors
Upcoming open housesSee all Goderich (Goderich (Town)) open houses
No open houses are scheduled for this home.
Can't make it? Request a private viewing.
Property details
Listing
- MLS® number
- X13582570
- Added
- Jul 20, 2026 ()
- Updated
- Sep 24, 2026 ()
- Info refreshed
Overview
- Property type
- Single Family
- Building type
- Detached
- Storeys
- 1.5
- Ownership
- Freehold
Inside
- Bedrooms
- 3
- Bathrooms
- 5
- Half baths
- 1
- Heating
- Forced air, Natural gas
- Cooling
- Central air conditioning
- Fireplace
- Yes (2)
- Appliances
- Water softener, Central Vacuum, Window Coverings, Garage door opener remote(s), Water Heater
- Features
- Cul-de-sac, Irregular lot size, Lane, Gazebo
Building
- Basement
- Finished, Full
- Exterior
- Brick, Stone
- Foundation
- Block
- Parking
- Attached Garage, Garage · 11 spaces
- Amenities
- Fireplace(s)
Land
- Lot size
- 248 x 345 ft
- Lot notes
- irregular
- Waterfront
- Waterfront
- Body of water
- Lake Huron
- View
- Lake view, Direct Water View, Unobstructed Water View
- Zoning
- R2
Services
- Water
- Municipal water
- Sewer
- Sanitary sewer
- Utilities
- Sewer, Electricity, Cable
Location
- Cross streets
- Cobourg and Lighthouse
- Directions
- Follow Lighthouse street west to Cobourg. Turn south. Property is on the west side of the street.
- Nearby
- Community Centre
Running costs
- Annual property tax (2025)
- $12,966
Rooms
| Bathroom | Main level | 2 x 3.14 m |
| Bathroom | Second level | 1.56 x 3.5 m |
| Bedroom | Second level | 4.29 x 5.2 m |
| Bathroom | Second level | 1.53 x 3.5 m |
| Pantry | Main level | 2.27 x 2.12 m |
| Dining room | Main level | 4.16 x 4.48 m |
| Sitting room | Main level | 4.01 x 3.14 m |
| Recreational, Games room | Basement | 12.24 x 8.24 m |
| Games room | Basement | 6.81 x 4.04 m |
| Cold room | Basement | 3.49 x 1.75 m |
| Furnace | Basement | 7.74 x 5.2 m |
| Bathroom | Basement | 2.31 x 3.14 m |
| Exercise room | Basement | 4.76 x 3.14 m |
| Kitchen | Main level | 4.11 x 5.33 m |
| Eating area | Main level | 3.37 x 4.1 m |
| Foyer | Main level | 3.54 x 4.14 m |
| Family room | Main level | 5.6 x 4.2 m |
| Living room | Main level | 5.24 x 4.61 m |
| Primary Bedroom | Main level | 5.71 x 4.6 m |
| Bathroom | Main level | 3.29 x 3.52 m |
| Bedroom | Second level | 4.51 x 5.33 m |