 For sale 50
$449,900
3 bed2 bath1,100–1,500 sq ft
239 Tilt Street
Goderich (Town), Goderich (Goderich (Town))
29 days agoMLS® X13781360
K.J. Talbot Realty Incorporated
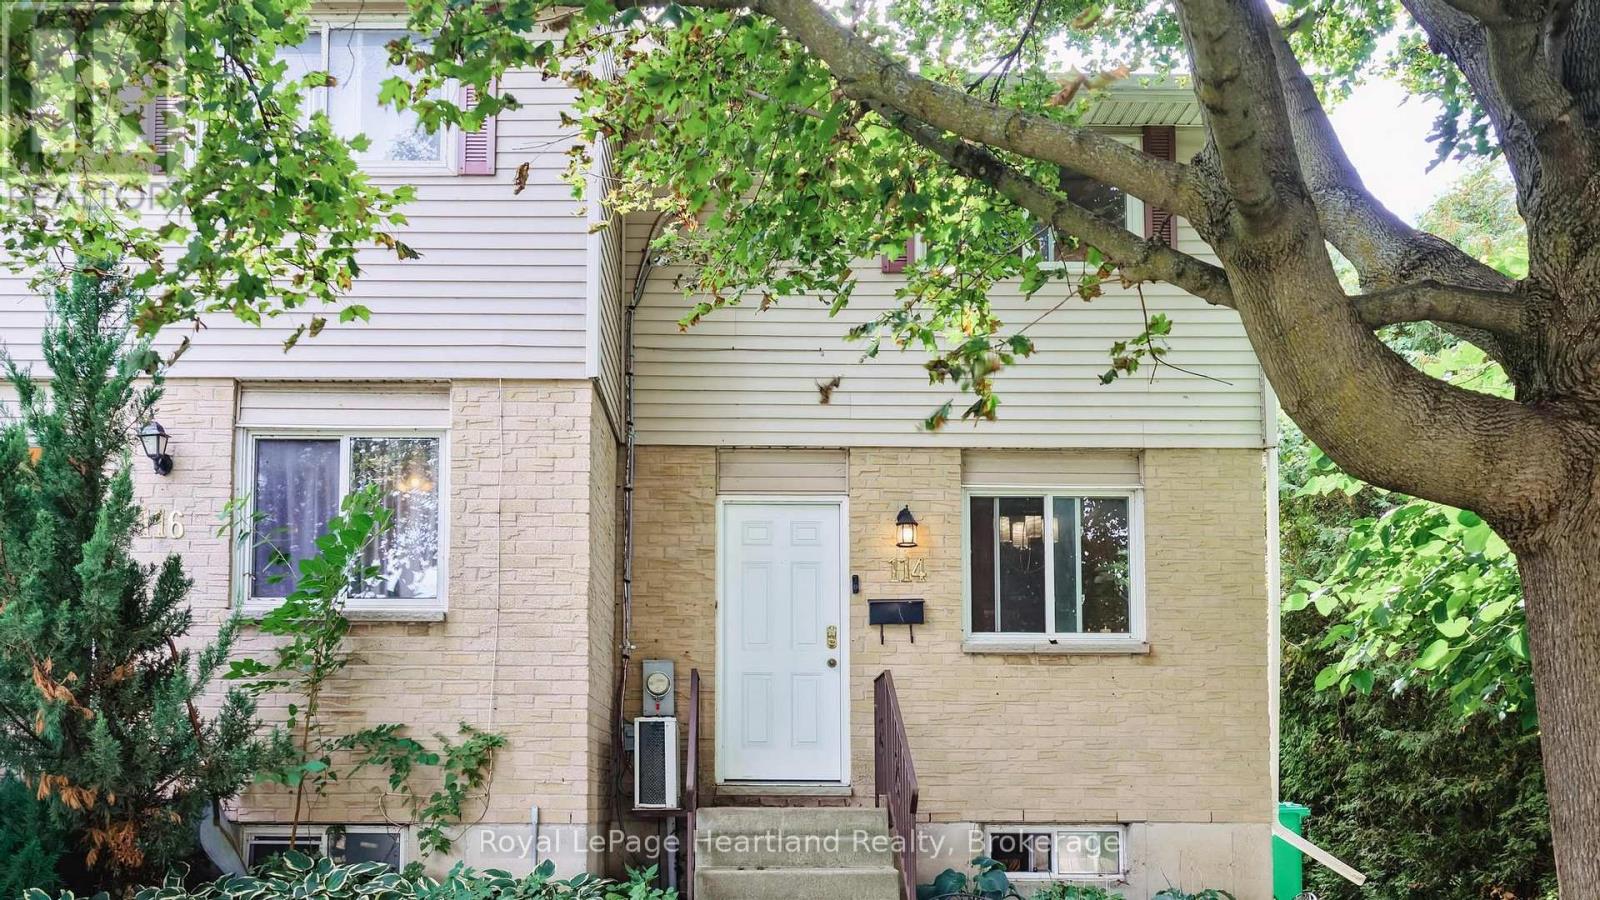
114 Bennett Street East
Goderich (Town), Goderich (Goderich (Town)), Ontario N7A4H4
For sale· Added
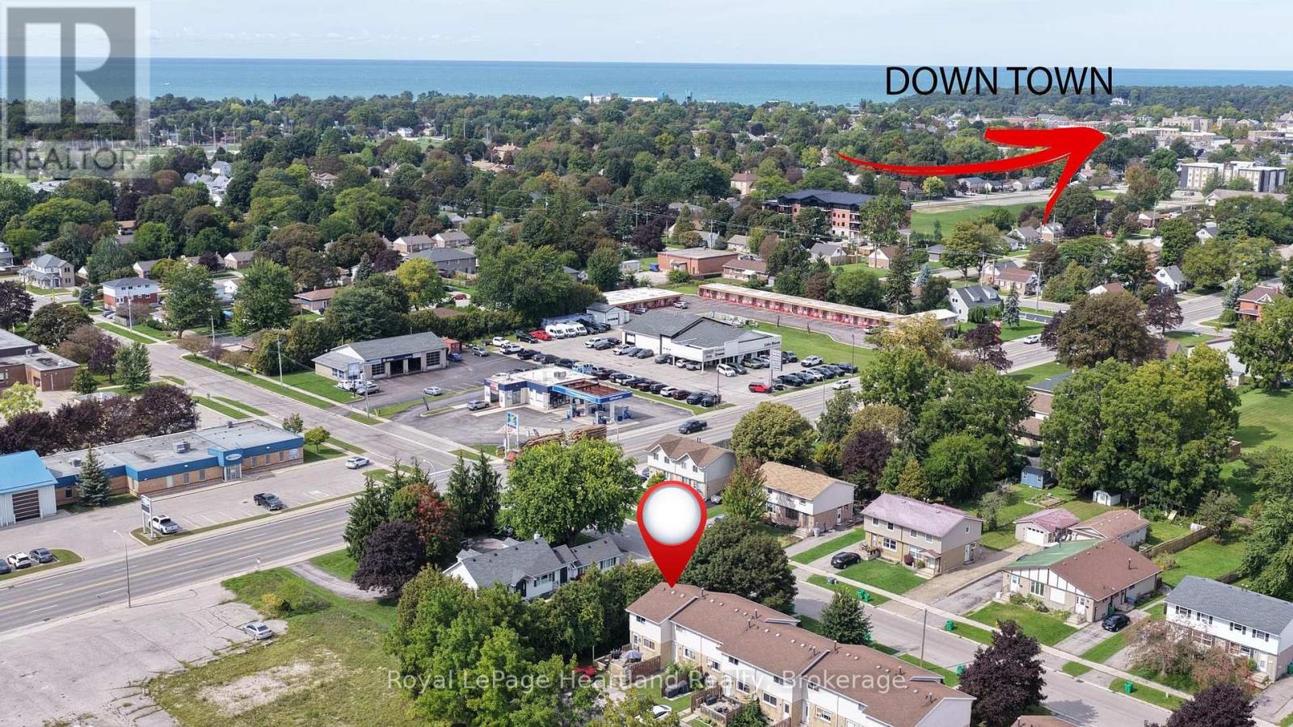
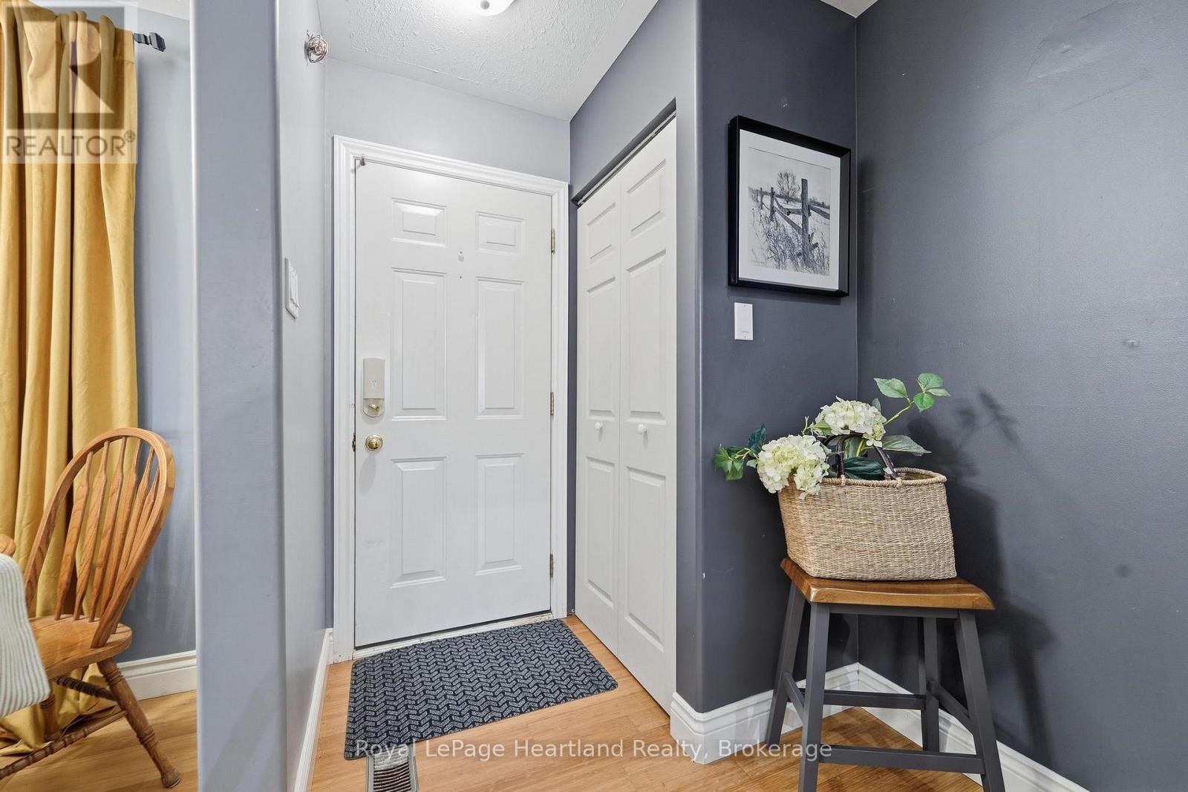
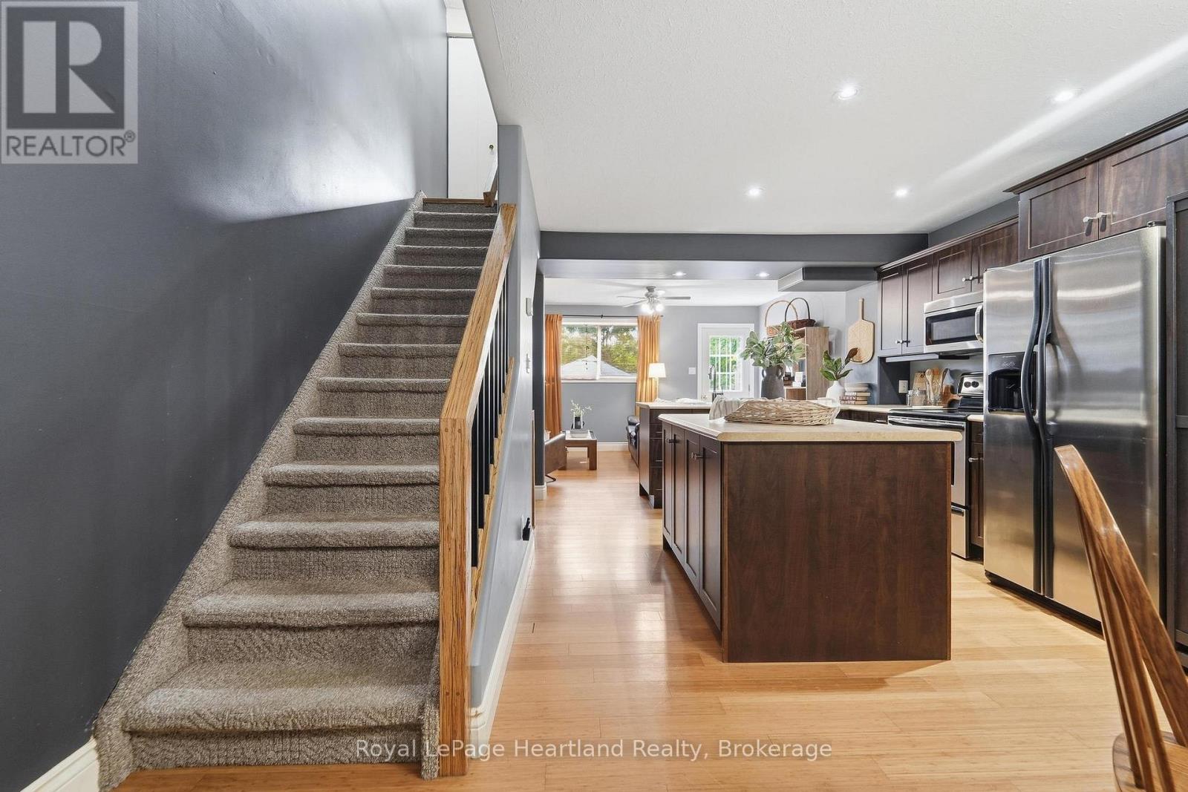
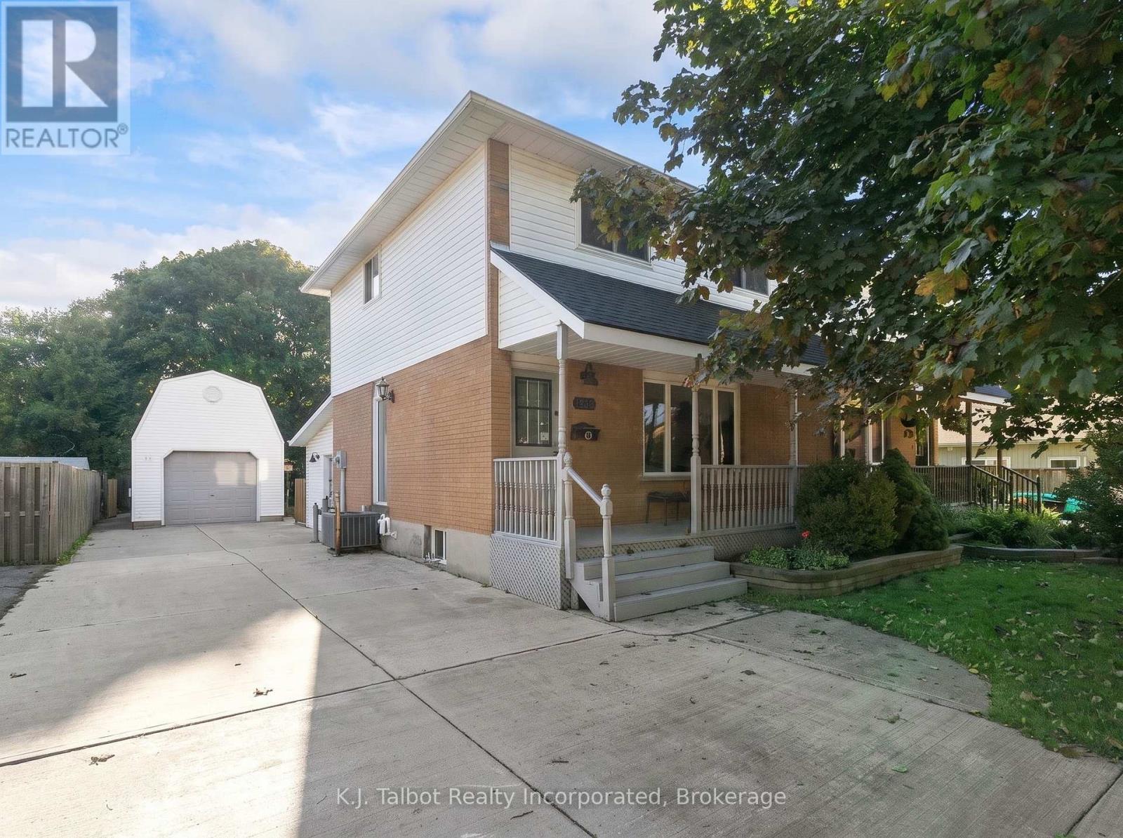
Welcome to 114 Bennett St E, an immaculate end-unit townhome offering the ultimate blend of style, comfort, and effortless turn-key living. Perfect for those who value their time, this move-in ready 2-storey semi-detached home eliminates the weekend chores with grass cutting and snow removal completely taken care of for you. Spanning three fully finished levels, the home features am open-concept main floor that creates an inviting atmosphere perfect for entertaining or relaxing after a busy day. Upstairs, you will find two bright and spacious bedrooms alongside a well-appointed bathroom, while the finished lower level provides excellent additional living space ideal for a home office, recreation room, or gym. Being a desirable end unit, you enjoy enhanced privacy, extra natural light, and the quiet comfort of having only one attached neighbour. This exceptional property offers fantastic versatility, making it a standout choice for first-time buyers eager to step onto the property ladder, young professionals seeking low-maintenance living near local amenities, or investors looking to add a highly rent-able asset to their portfolio. With a quick closing available, you can move right in or set up your rental stream without delay. Schedule your private tour today and experience easy-care living at its finest!
Map data © OpenStreetMap contributors
No open houses are scheduled for this home.
Can't make it? Request a private viewing.
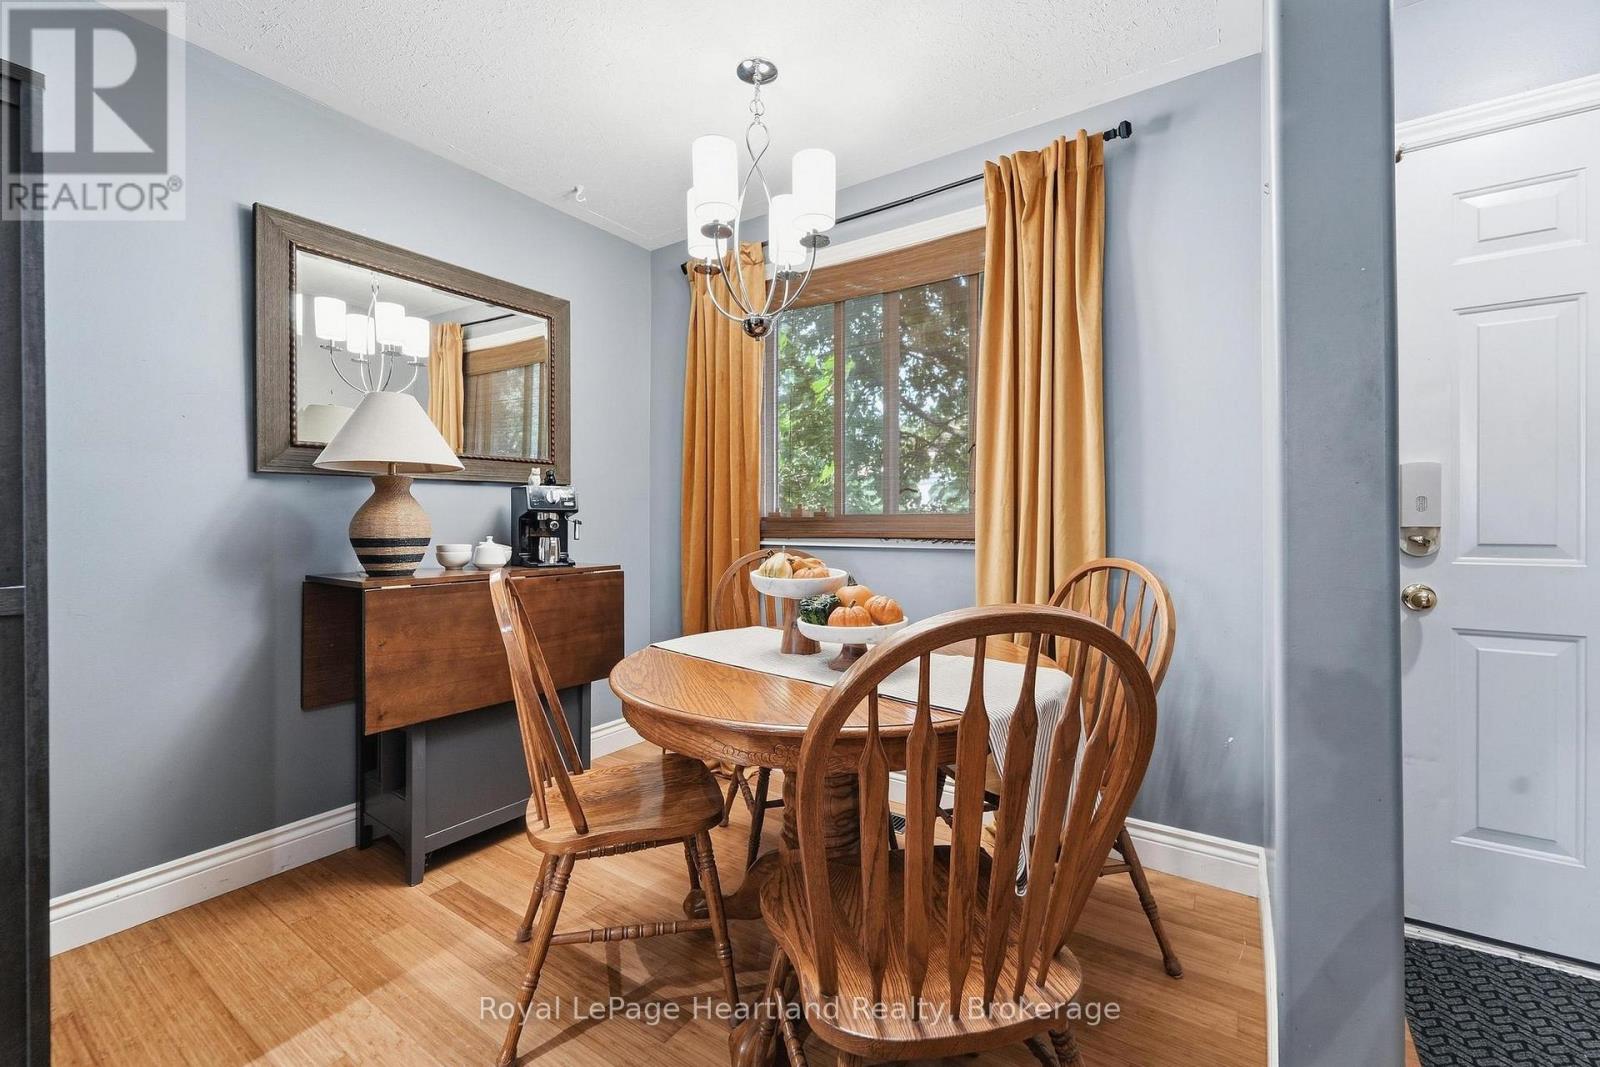
| Dining room | Main level | 2.59 x 2.08 m |
| Kitchen | Main level | 4.41 x 3.65 m |
| Living room | Main level | 4.41 x 3.19 m |
| Bathroom | Second level | 2.5 x 1.51 m |
| Bedroom | Second level | 3.83 x 3.78 m |
| Primary Bedroom | Second level | 3.8 x 3.68 m |
| Recreational, Games room | Basement | 4.32 x 8.74 m |
| Utility room | Basement | 1.56 x 3.92 m |