 For sale 50
$1,149,900
6 bed7 bath3,500–5,000 sq ft
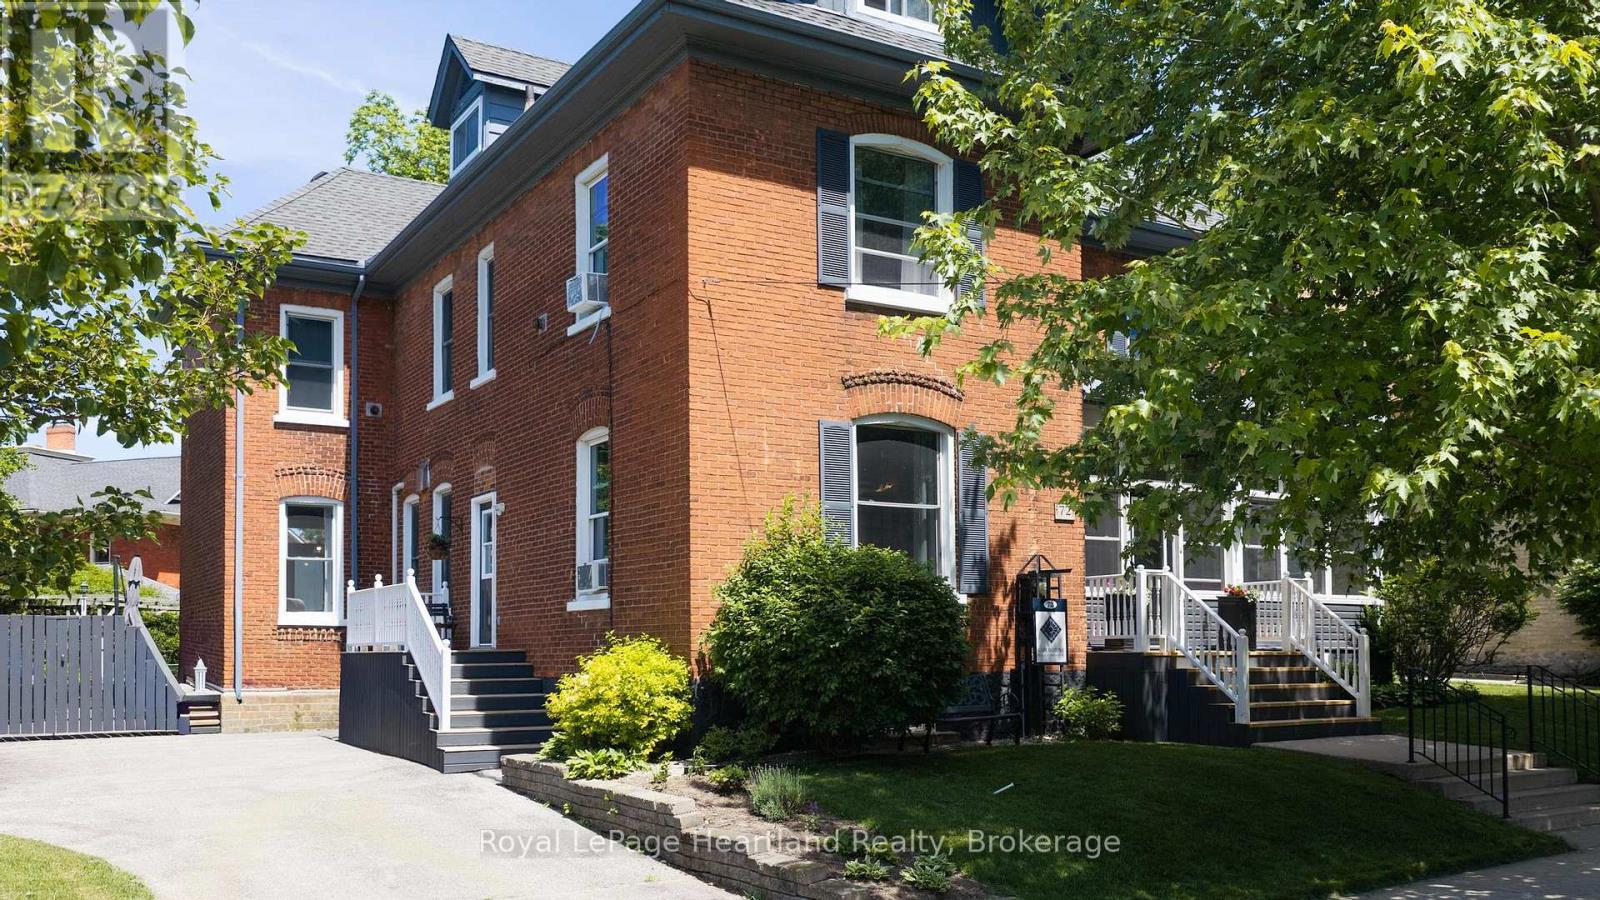
72 Colborne Street
Goderich (Town), Goderich (Goderich (Town))
18 days agoMLS® X13827552
Royal LePage Heartland Realty
238 Bennett Street West
Goderich (Town), Goderich (Goderich (Town)), Ontario N7A1X9
For sale· Added
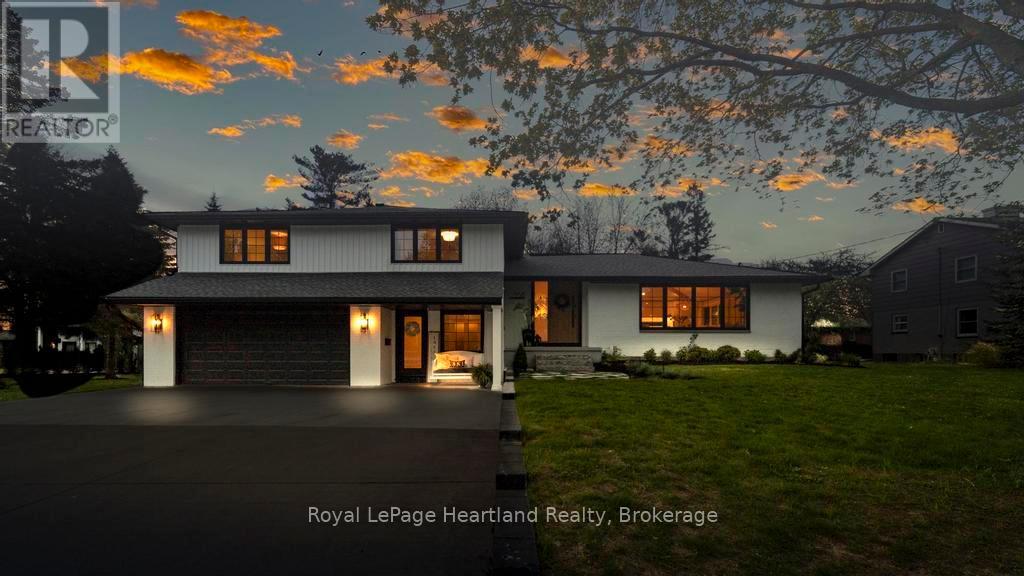
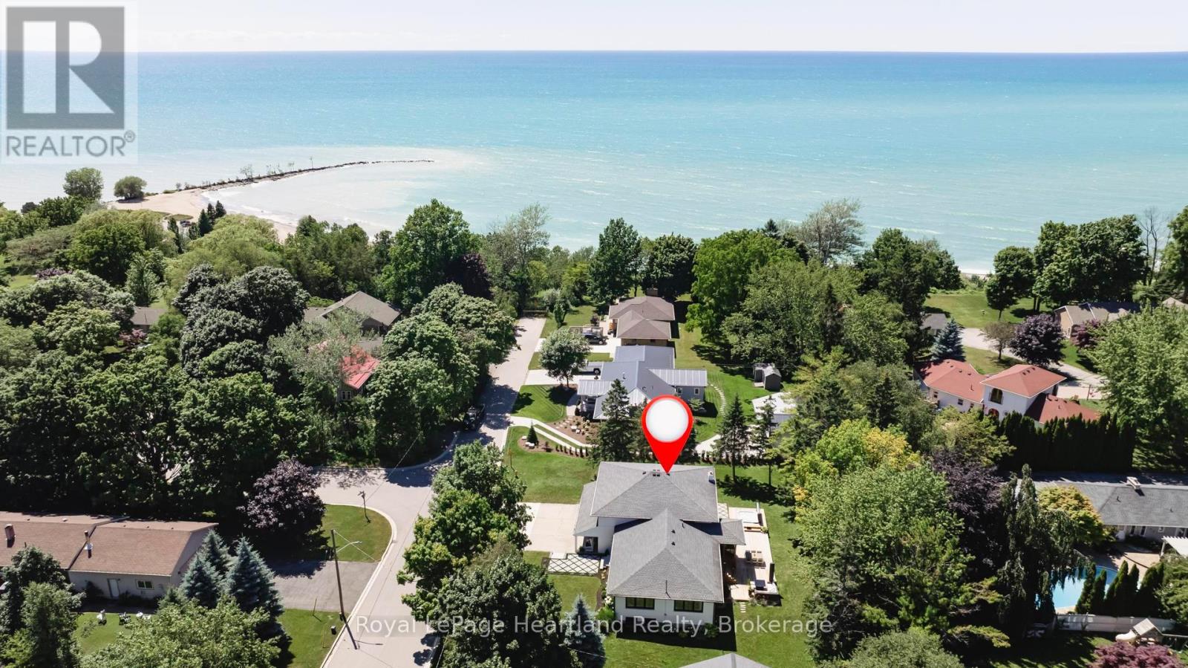
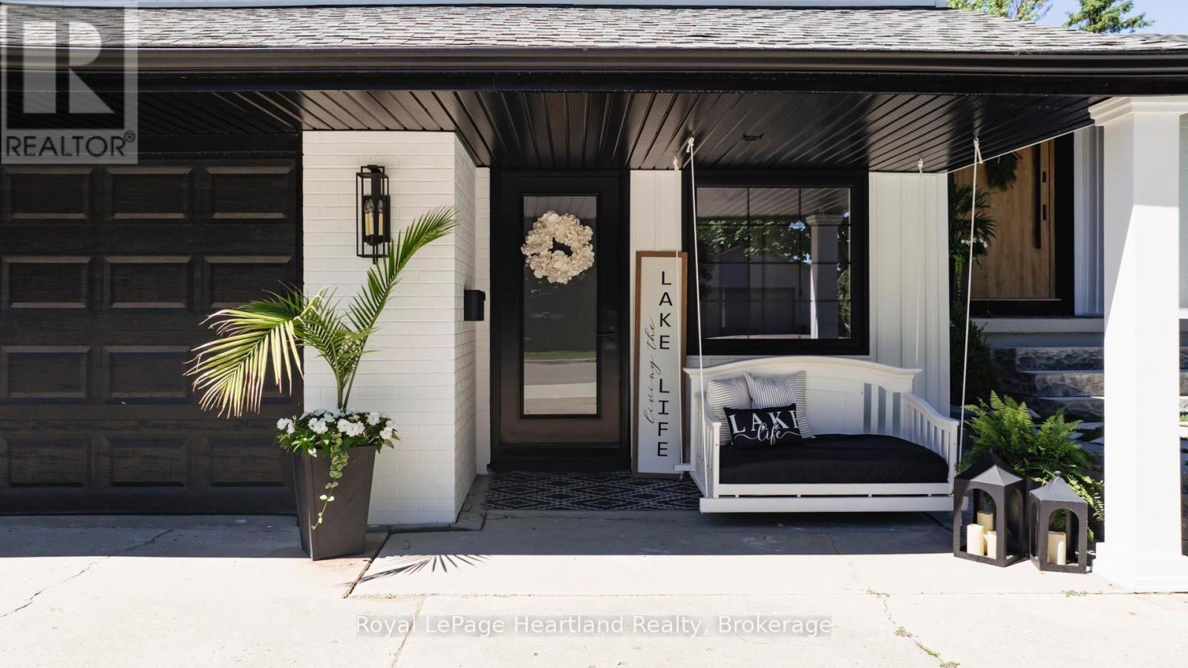
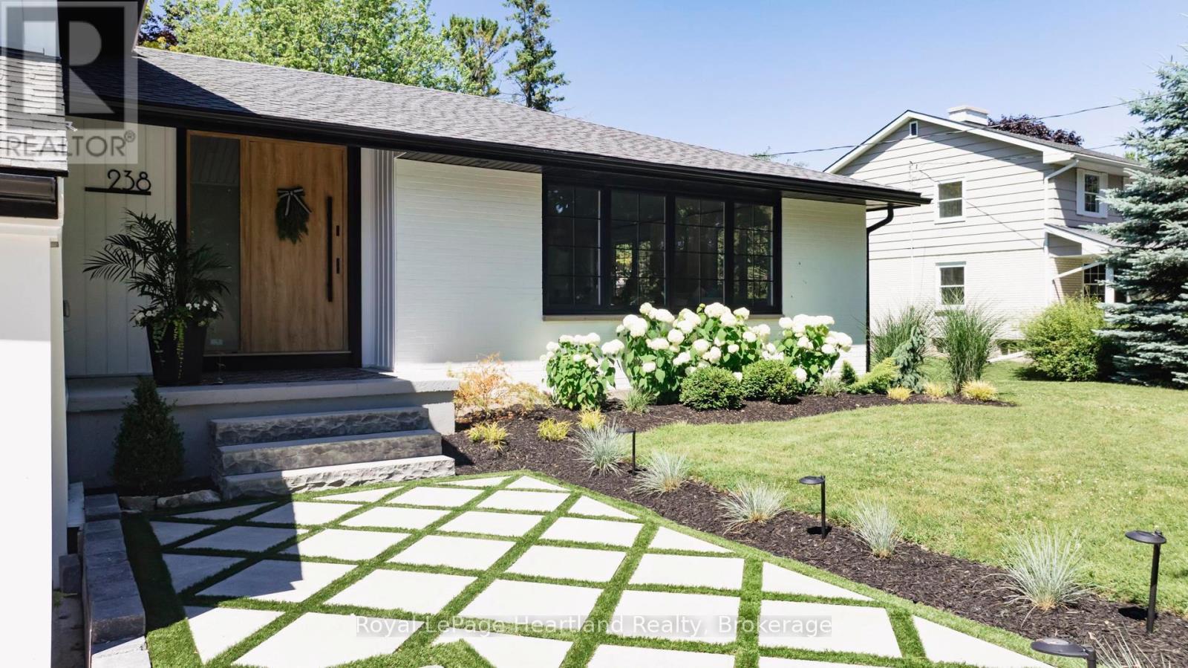
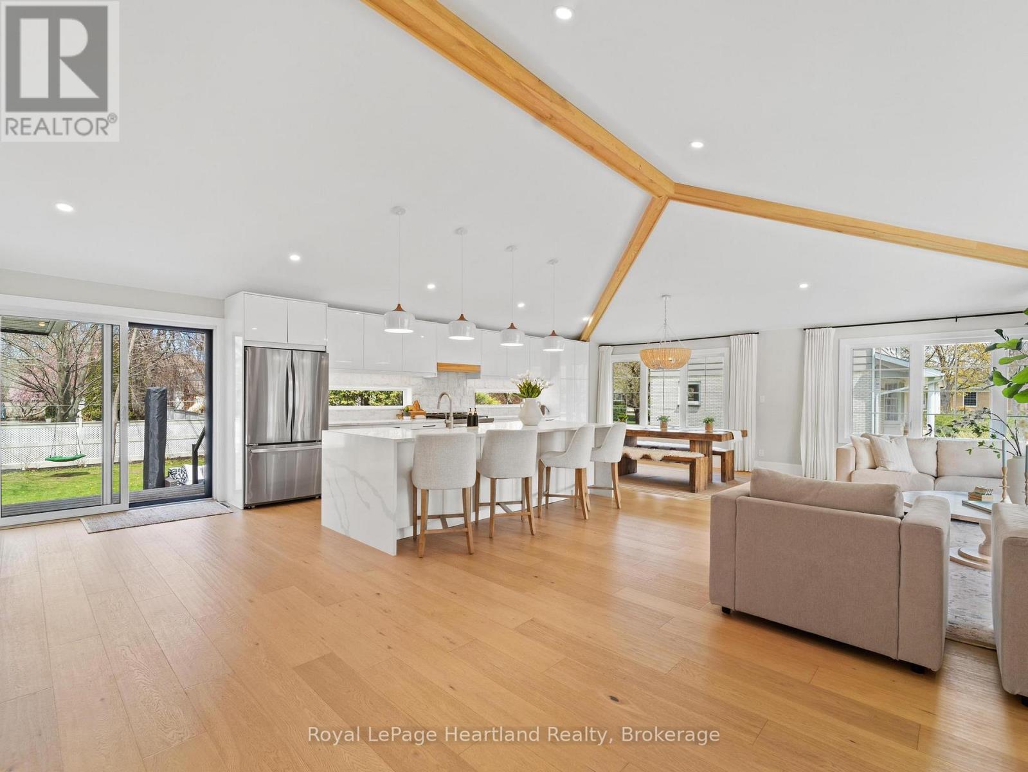
Desirable West end executive home within 5 min walking distance to all schools and a 50 m walk to beach access. A breathtaking residence that embodies modern elegance & sophisticated living. This property has undergone an extensive top-to-bottom renovation, leaving no stone unturned in its quest for perfection, with 6 spacious bedrooms and 4 meticulously designed bathrooms, including a Jack & Jill primary ensuite. This home provides ample space for both relaxation & entertaining. The heart of the home is a stunning chef's kitchen that invites culinary creativity, complete with a 10-foot quartz waterfall island, with double sided cabinets and a thoughtfully designed pantry with built-ins ensuring that everything you need is tucked away. The open-concept main floor features seamless transitions between the dining & living areas with11-foot ceilings, ideal for gatherings with family & friends. Flooring throughout is wide plank engineered oak hardwood, enhancing the home's luxurious feel. One of the bedrooms is currently utilized as a dedicated office space offering tranquility & focus. The fully finished basement boasts 8ft high ceilings, with custom built-ins for TV & toy storage providing extra room for leisure and entertainment. A private sound proofed guest suite completes the lower-level experience. Curb appeal is nothing short of stunning with an impressive 8-foot front door welcoming you to this exquisite property with beautifully landscaped grounds and the convenience of a two-car garage. Step outside to discover a large deck featuring a private gazebo & a Beachcomber 7-seater hot tub, with multi-tiered seating perfect for entertaining and enjoying peaceful evenings. This residence is designed for both grandeur & comfort - experience luxury living at its finest!
Map data © OpenStreetMap contributors
No open houses are scheduled for this home.
Can't make it? Request a private viewing.
| Sep 25, 2026 | $1,370,000 | ▼ $20,000 |
| Sep 4, 2026 | $1,390,000 | First recorded price |
Price changes since Sep 4, 2026.
| Bedroom 3 | Upper Level | 4.4 x 4.16 m |
| Laundry room | Ground level | 1.79 x 2.69 m |
| Utility room | Lower level | 1.25 x 1.01 m |
| Bedroom 4 | Upper Level | 4.6 x 3.44 m |
| Bathroom | Upper Level | 3.41 x 3.36 m |
| Bedroom 2 | Upper Level | 3.4 x 3.8 m |
| Foyer | Ground level | 3.35 x 1.89 m |
| Kitchen | Main level | 9.11 x 3.22 m |
| Bathroom | Upper Level | 1.51 x 3.44 m |
| Bathroom | Ground level | 0.93 x 2.23 m |
| Living room | Ground level | 6.12 x 4.38 m |
| Family room | Main level | 9.61 x 5.02 m |
| Bedroom 5 | Lower level | 7.86 x 3.8 m |
| Den | Lower level | 2.76 x 1.44 m |
| Bathroom | Lower level | 1.46 x 2.85 m |
| Recreational, Games room | Lower level | 6.84 x 3.84 m |
| Bedroom | Ground level | 3.47 x 2.97 m |
| Primary Bedroom | Upper Level | 4.56 x 3.71 m |