
$1,700,000
509a Mcarthur Trail
Gore Bay, Manitoulin Island, Ontario P0P1J0
For sale· Added
About this home
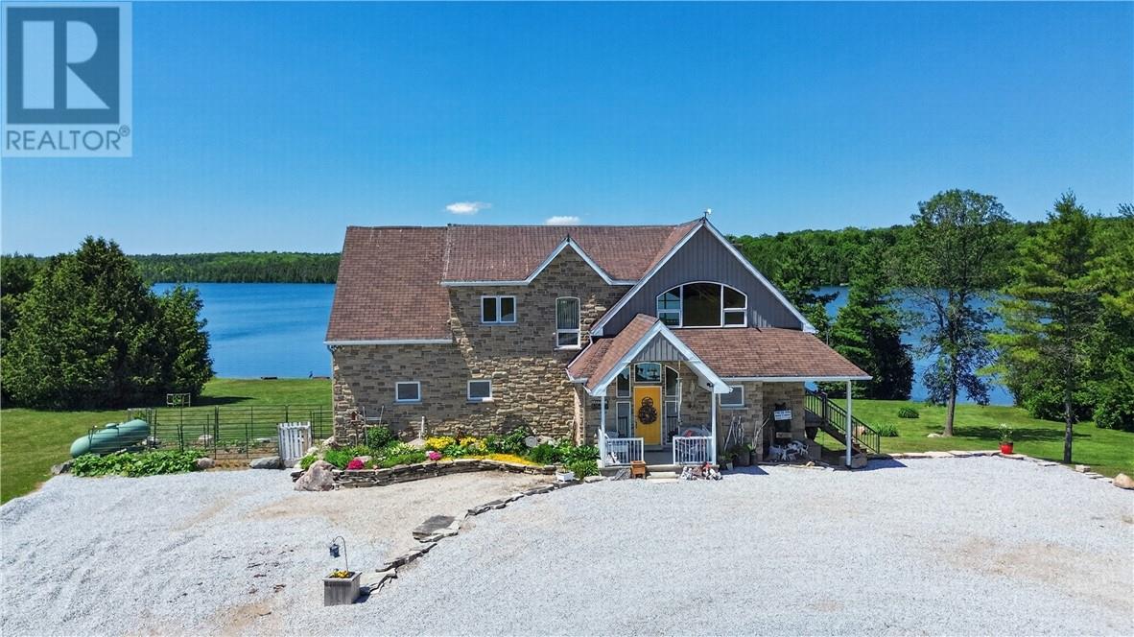
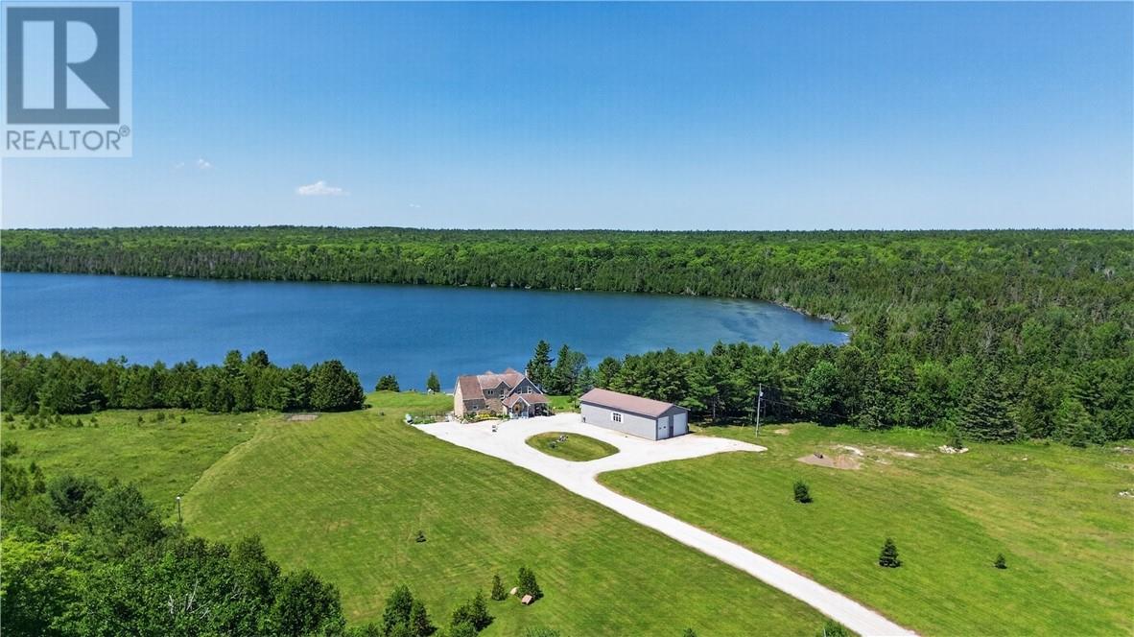
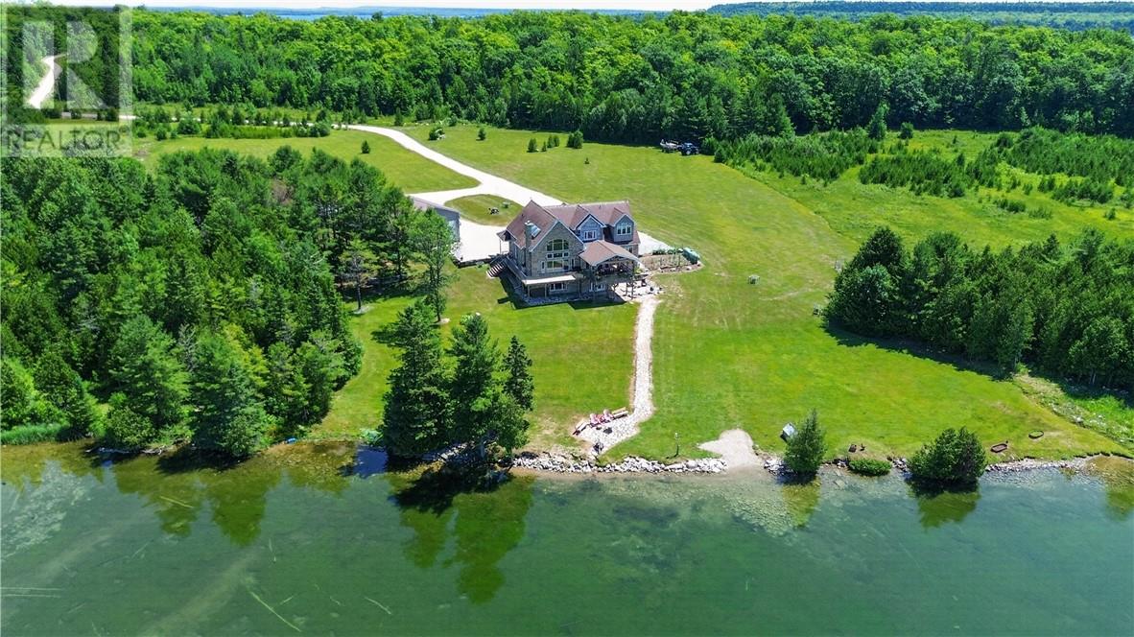
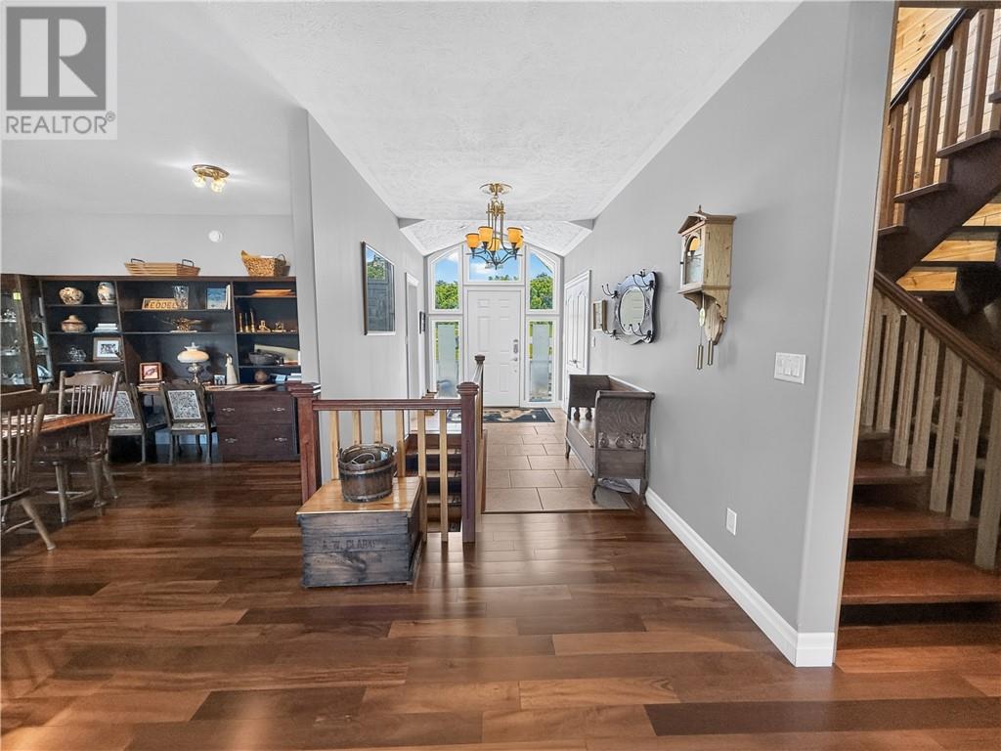
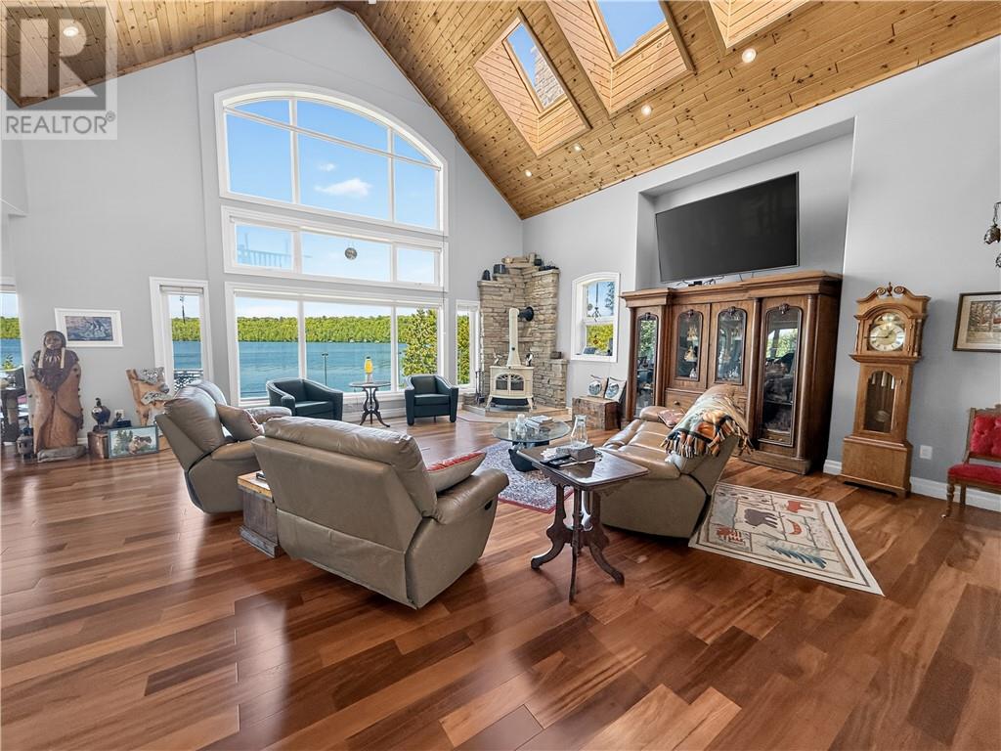
Exceptional waterfront estate on beautiful Lake Kagawong in sought-after Ednie’s Bay. This custom-built Viceroy home, built in 2008, offers approximately 487 feet of west-facing shoreline, 7.5 acres of open field and mixed bush, and an impressive 4,600 sq. ft. of finished living space. The main floor features a spacious custom kitchen with granite countertops, large island, dual dishwasher, custom cabinetry, propane stove/grill/broiler and double oven. The open-concept living and dining area showcases cathedral ceilings, large windows, hardwood floors, built-in dining room cupboards and a cozy wood stove. The primary suite offers beautiful water views, two walk-in closets and a large ensuite with jacuzzi tub and separate shower. A large entrance and 2-piece bath complete the main level. The second floor includes two spacious bedrooms, an additional bathroom and a sitting area overlooking the lake, all with hardwood flooring. The fully finished walkout basement features tile floors, a large family/games room with wood stove, bedroom, utility room, storage room, laundry room and 3-piece bath. In-floor heat on all levels provides year-round comfort. The exterior is mostly stone with an asphalt roof, poured foundation and a newly built wraparound deck. Additional features include a large detached garage with multiple parking spaces and workshop, Generac system, hot water on demand, docks, boat lifts, lake-fed sprinkler system, gardens and perennials. Located on a private road with regular wildlife sightings, this rare Lake Kagawong property offers privacy, quality construction, acreage and exceptional waterfront living. Must see to appreciate.
Location
Map data © OpenStreetMap contributors
Upcoming open housesSee all Gore Bay, Manitoulin Island open houses
No open houses are scheduled for this home.
Can't make it? Request a private viewing.
Property details
Listing
- MLS® number
- 2129067
- Added
- Jul 8, 2026 ()
- Updated
- Oct 1, 2026 ()
- Info refreshed
Overview
- Property type
- Single Family
- Building type
- House
- Style
- 2 Level
- Storeys
- 2
- Ownership
- Freehold
Inside
- Bedrooms
- 4
- Bathrooms
- 4
- Half baths
- 1
- Heating
- In Floor Heating, Other, Wood Stove
- Cooling
- Ventilation system
- Fireplace
- Yes (2) · Wood, Woodstove
- Flooring
- Tile, Hardwood
- Appliances
- Central Vacuum
Building
- Basement
- Full
- Exterior
- Stone, Vinyl siding
- Foundation
- Concrete
- Parking
- Detached Garage, Parking Space(s)
- Security
- Smoke Detectors
Land
- Frontage
- 487 ft
- Fencing
- Not fenced
- Waterfront
- Waterfront
- Body of water
- Lake Kagawong
- Zoning
- R
Services
- Sewer
- Septic System
Location
- Nearby
- Family Oriented, Quiet Area, Rural Setting, Fishing
Rooms
| Other | Lower level | 14'7"" x 13' |
| 3pc Bathroom | Lower level | 7'1"" x 6'4"" |
| Bedroom | Lower level | 16'6"" x 17'3"" |
| Laundry room | Lower level | 7'1"" x 7' |
| Dining room | Lower level | 17'1"" x 13'4"" |
| Recreational, Games room | Lower level | 37'11"" x 23'11"" |
| 3pc Bathroom | Second level | 8'9"" x 9'6"" |
| Bedroom | Second level | 15'8"" x 13'2"" |
| Family room | Second level | 14'7"" x 30'10"" |
| Bedroom | Second level | 22' x 12'10"" |
| 4pc Ensuite bath | Main level | 10'8"" x 12'4"" |
| 2pc Bathroom | Main level | 6'5"" x 7'7"" |
| Bedroom | Main level | 16'6"" x 22'8"" |
| Living room | Main level | 20' x 23'3"" |
| Dining room | Main level | 18'7"" x 30'10"" |
| Kitchen | Main level | 14'5"" x 13' |