
$869,900
15 County Rd 29 North
Gosfield North, Ontario N0R1B0
For sale· Added
About this home
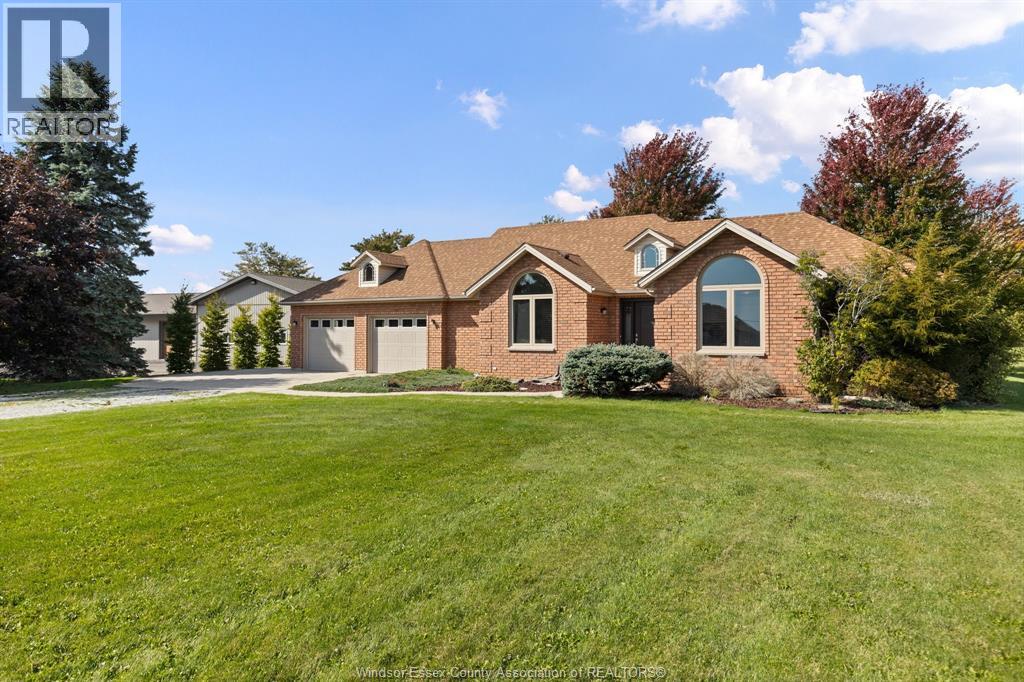
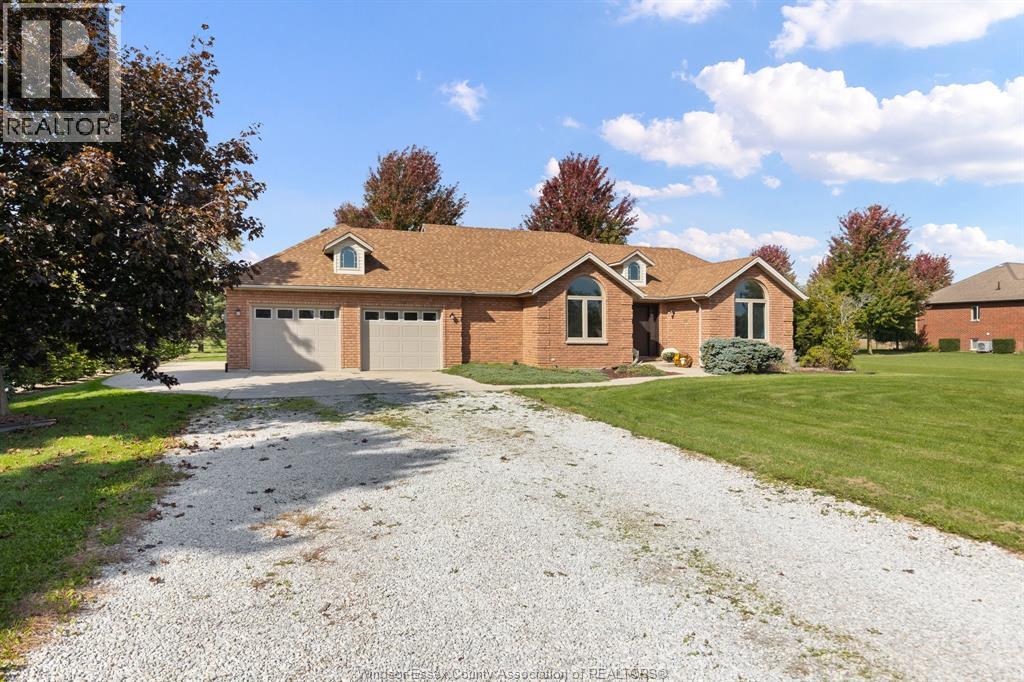
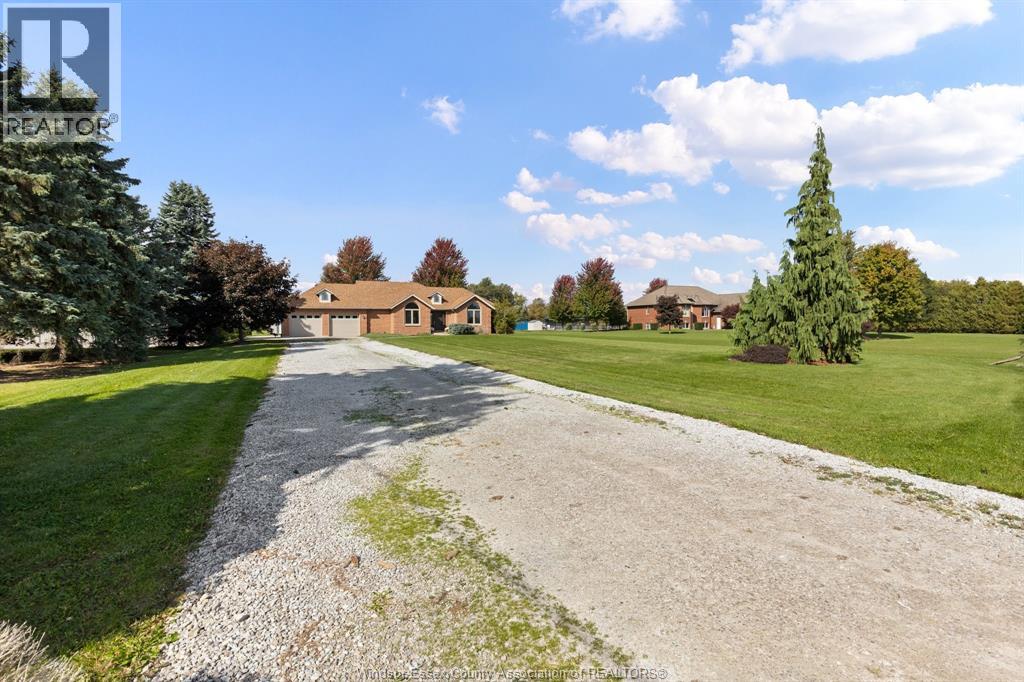
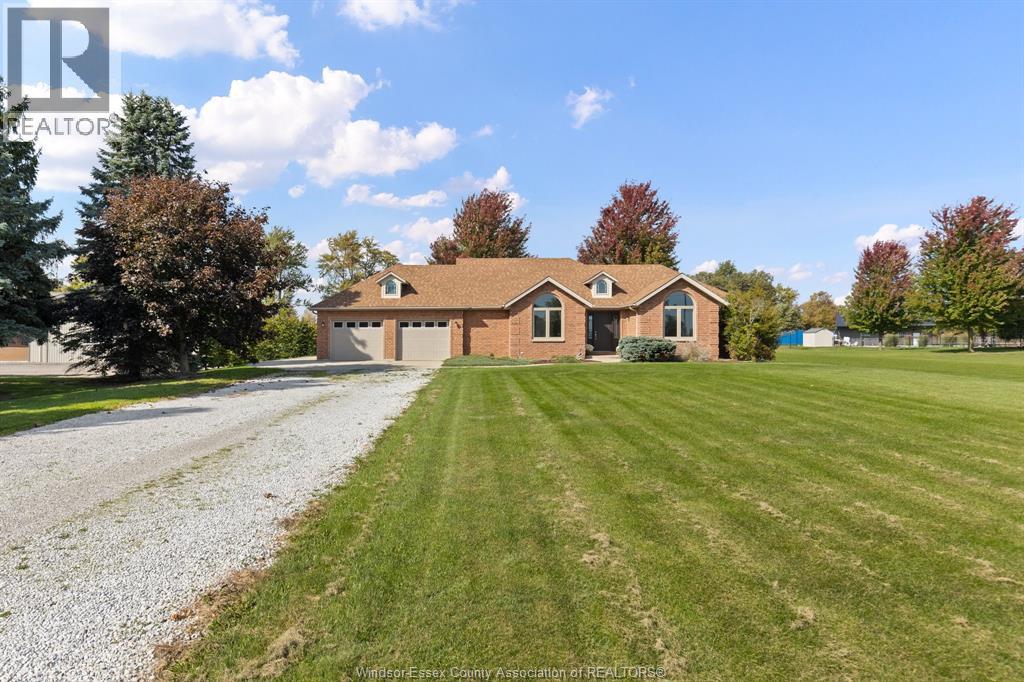
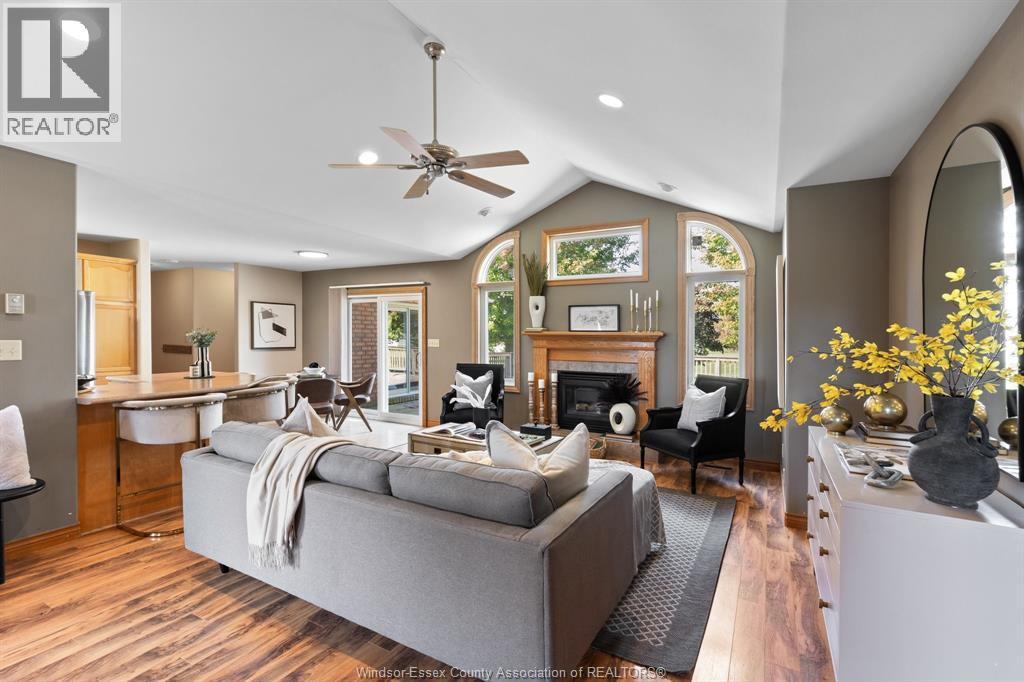
Custom built full brick ranch on a 100 X 1.01 acre treed lot offering immediate possession. Enjoy main floor living starting with a lovely living room with gas fireplace, cathedral ceilings, large high windows with a perfect view of the acreage, open concept kitchen w/eating area, separate dining room, 3 bdrms, 2 baths, master has ensuite & w-in-clst, attached 2.5 car garage. Lower level is spacious and partially finished with a large family room with a wet bar, plenty of storage, roughed in bath ready for finishing. Added bonus is an approx 40 X 36 heated outbuilding/workshop with high ceilings, 8 inch cement pad with potential for a hoist. Updates include most windows & doors with a transferrable warranty, central air, hot water tank & more!
Location
Map data © OpenStreetMap contributors
Upcoming open housesSee all Gosfield North open houses
No open houses are scheduled for this home.
Can't make it? Request a private viewing.
Property details
Listing
- MLS® number
- 26024801
- Added
- Oct 8, 2026 ()
- Updated
- Oct 12, 2026 ()
- Info refreshed
Overview
- Property type
- Single Family
- Building type
- Detached
- Style
- Bungalow, Ranch
- Storeys
- 1
- Ownership
- Freehold
- Year built
- 2,000
Inside
- Bedrooms
- 3
- Bathrooms
- 2
- Heating
- Forced air, Natural gas, Furnace
- Cooling
- Central air conditioning
- Fireplace
- Yes · Gas, Insert
- Flooring
- Laminate, Ceramic/Porcelain
- Appliances
- Refrigerator, Dishwasher, Stove
- Features
- Double width or more driveway, Front Driveway
Building
- Exterior
- Brick
- Foundation
- Concrete
- Parking
- Attached Garage, Garage, Inside Entry
Land
- Lot size
- 100.44 X IrreGUAR / 1.017 acres
- Zoning
- Res
Services
- Sewer
- Septic System
Location
- Directions
- County Rd 34 to County Rd 29, north of Highway 3
Rooms
| Other | Lower level | — |
| Storage | Lower level | — |
| Family room | Lower level | — |
| Laundry room | Main level | — |
| 5pc Ensuite bath | Main level | — |
| 4pc Ensuite bath | Main level | — |
| Bedroom | Main level | — |
| Bedroom | Main level | — |
| Primary Bedroom | Main level | — |
| Dining room | Main level | — |
| Eating area | Main level | — |
| Kitchen | Main level | — |
| Living room/Fireplace | Main level | — |
| Foyer | Main level | — |