 For sale 49
$444,900
3 bed2 bath1,556 sq ft
1966 Pineshores Rd
Goulais River
2 months agoMLS® SM262095
Century 21 Choice Realty Inc.
98 Whispering Pines Rd
Goulais River, Ontario P0S1E0
For sale· Added
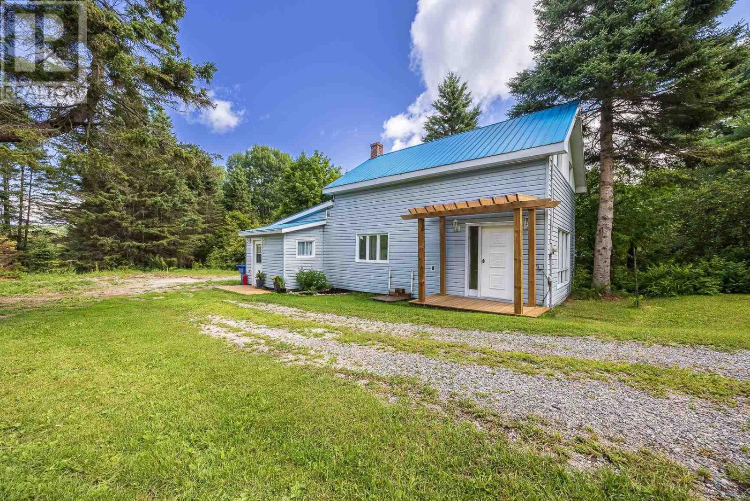
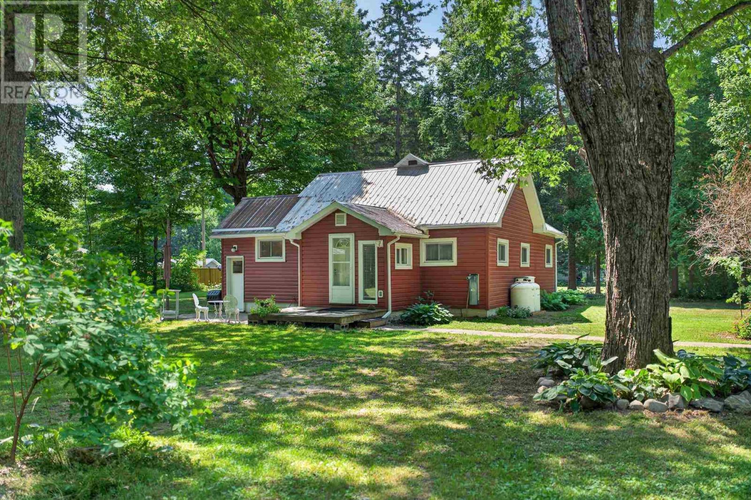
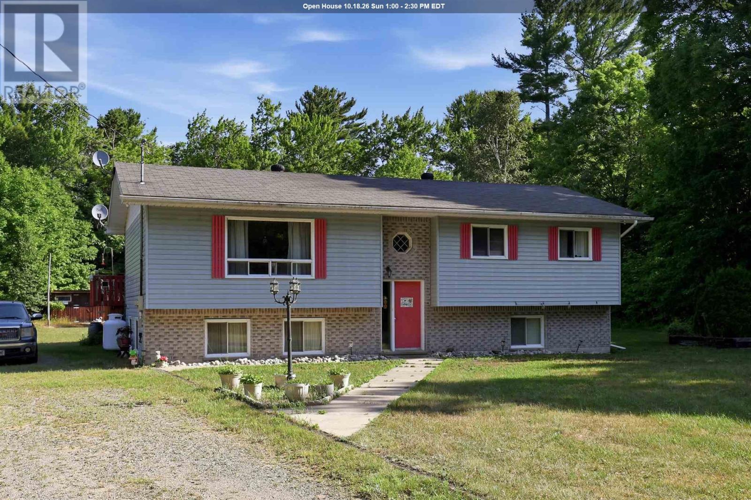
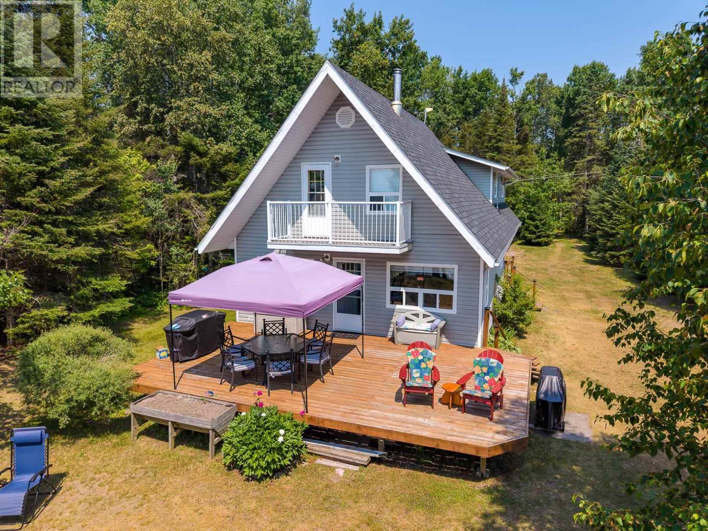
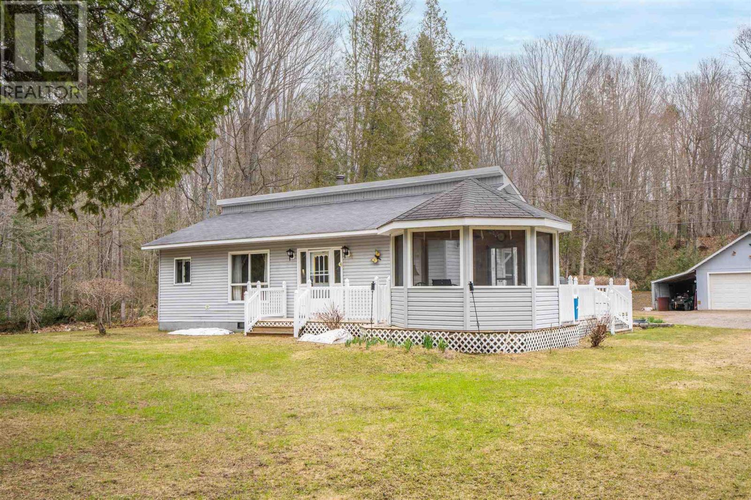
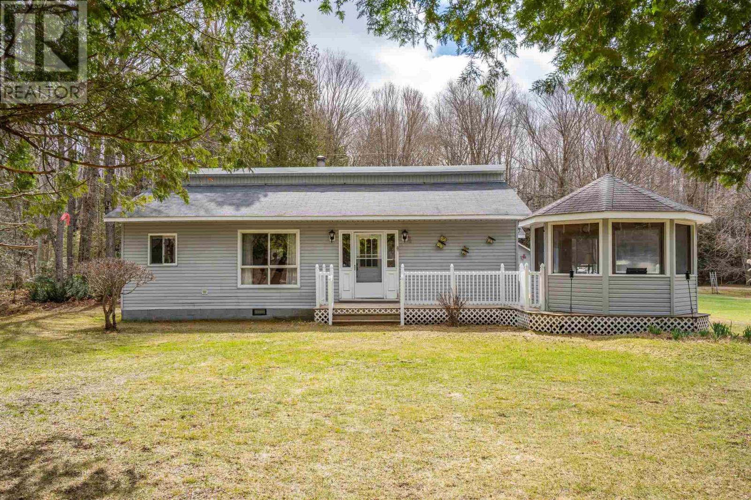
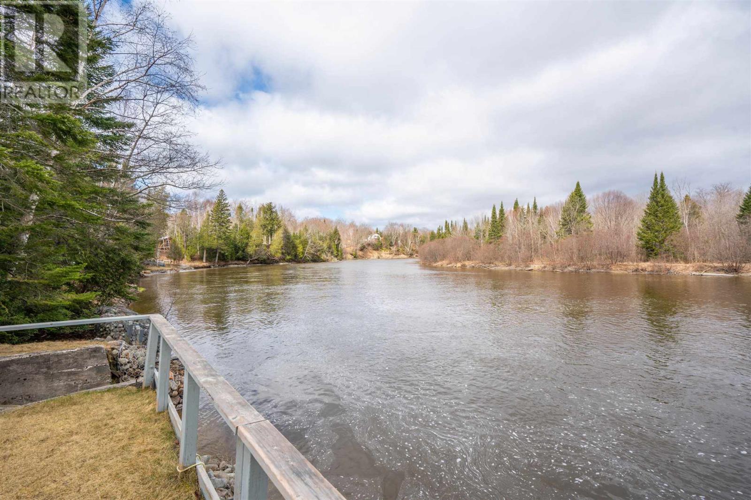
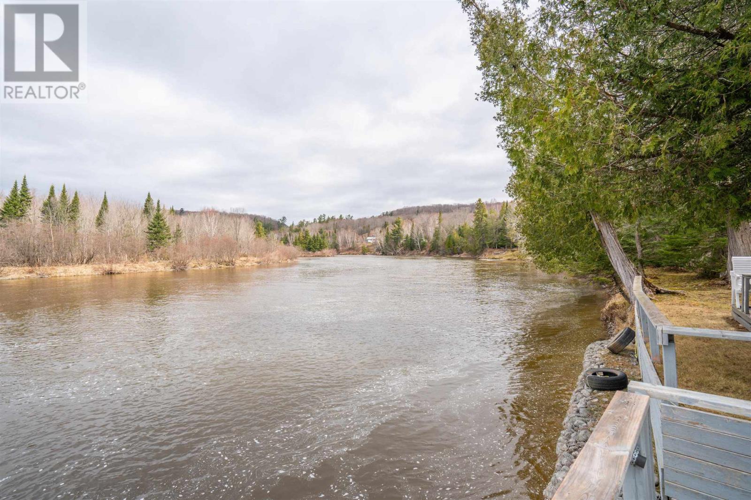
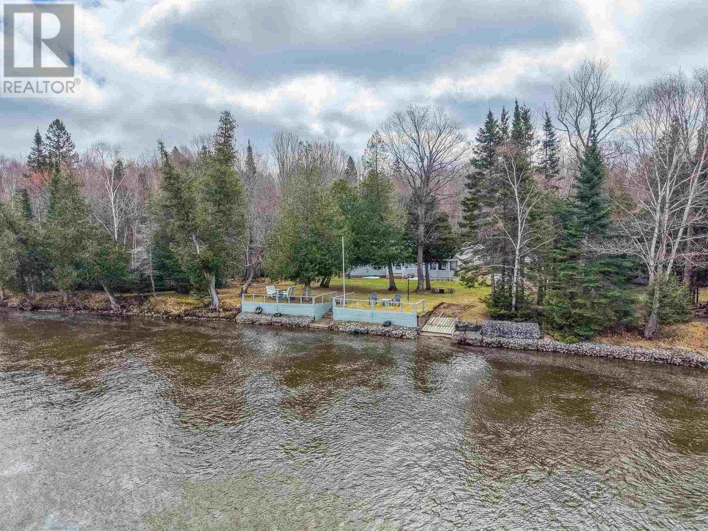
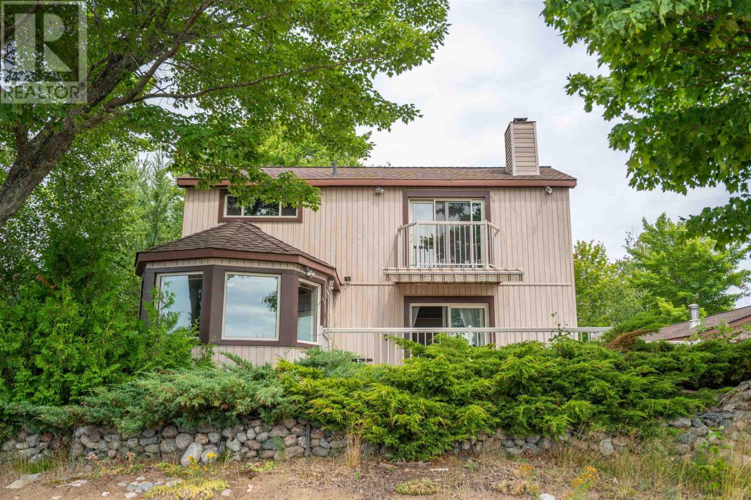
Welcome to 98 Whispering Pines Rd, a rare four-season waterfront getaway on the Chippewa River in the sought-after Batchawana Bay/Goulais River area, just 40 minutes north of Sault Ste. Marie. Perfect for outdoor enthusiasts enjoy fishing, swimming, kayaking, paddle boarding, canoeing, and snowmobile trails. Located below the senic waterfall with the river flowing toward Lake Superior, offering excellent swimming right off the property. The winterized home features 3 bedrooms + storage room, 3pc bath, living/dining area, kitchen, and laundry. Outdoors you’ll love the mature trees, spacious deck, enclosed gazebo, firepit, cement boat launch ramp, and stairway to the water. Bonus 22’ x 32’ detached garage plus 8’ x 20’ shed. A true gem of a property that will allow you to optimize the best of Northern Ontario lifestyle! don’t miss it CALL TODAY!
Map data © OpenStreetMap contributors
No open houses are scheduled for this home.
Can't make it? Request a private viewing.
| Bedroom | Main level | 12 x 8 |
| Bedroom | Main level | 7 x 9 |
| Bedroom | Main level | 9 x 10 |
| Living room | Main level | 13 x 16 |
| Dining room | Main level | 13 x 8 |
| Kitchen | Main level | 8 x 10 |
| Laundry room | Main level | 9 x 11 |
| Utility room | Main level | 9 x 8 |
| Bathroom | Main level | 3 pce |