
$1,395,000
49 Gill Road
Grand Bend, Ontario N0M1T0
For sale· Added
About this home
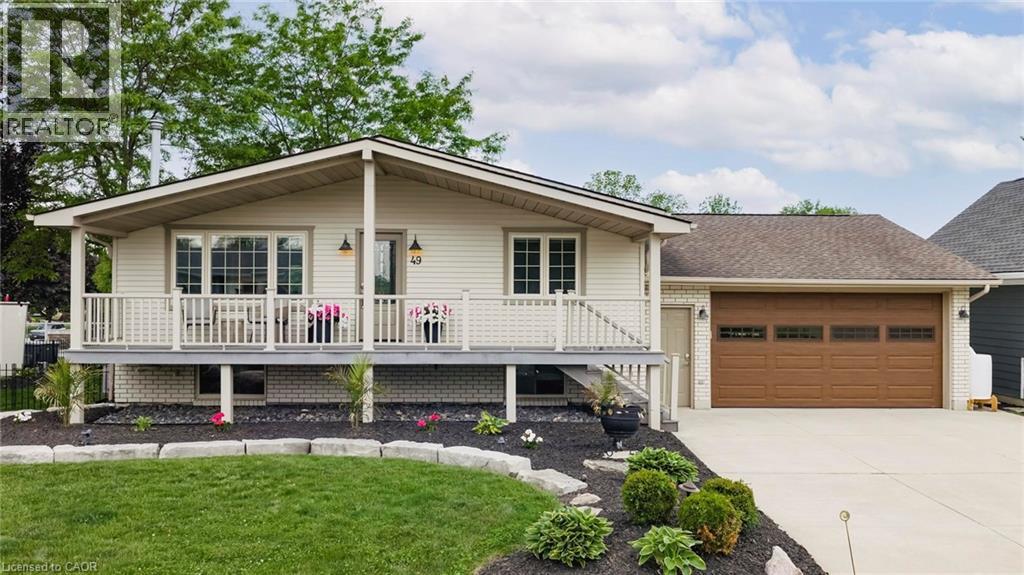
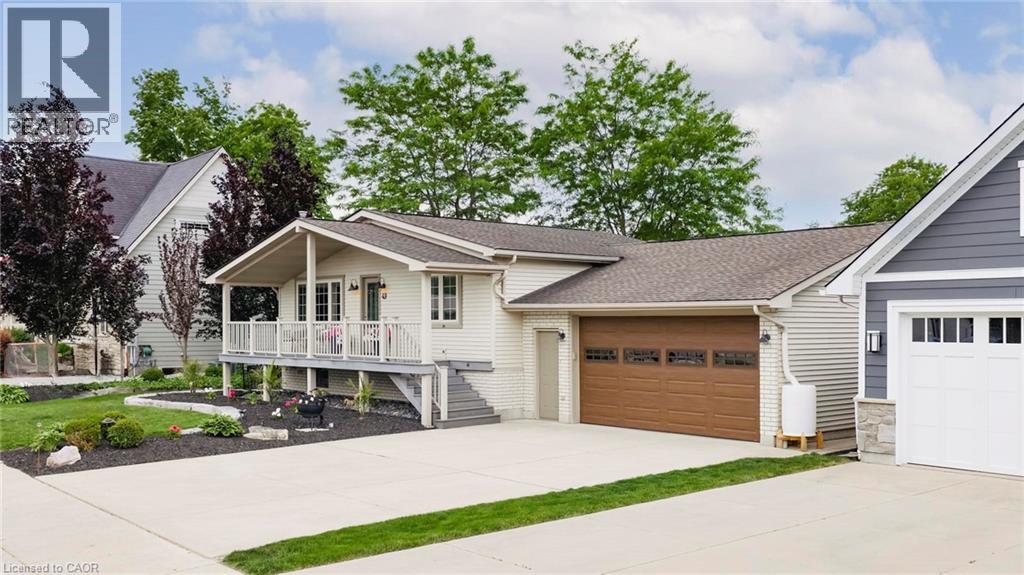
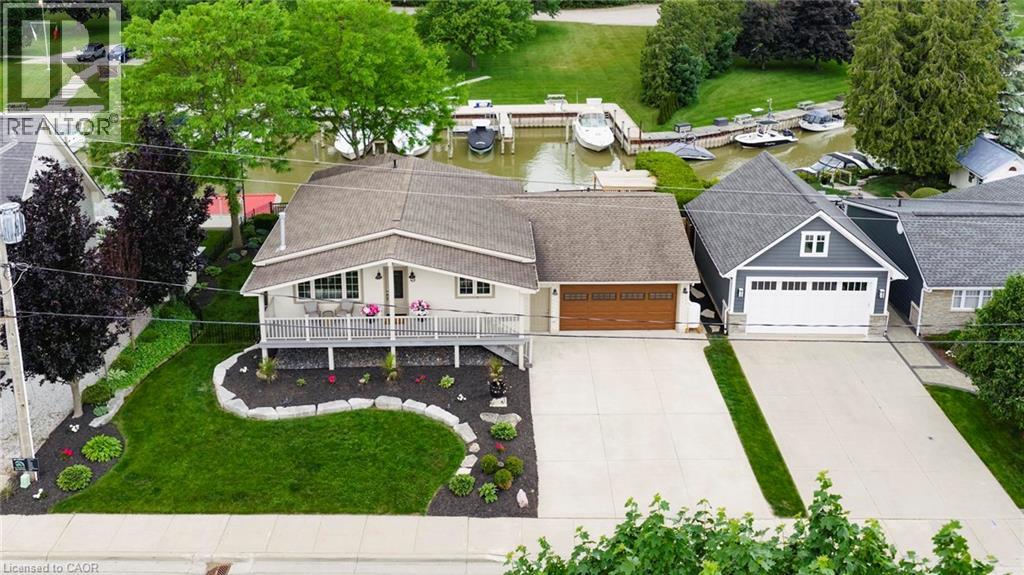
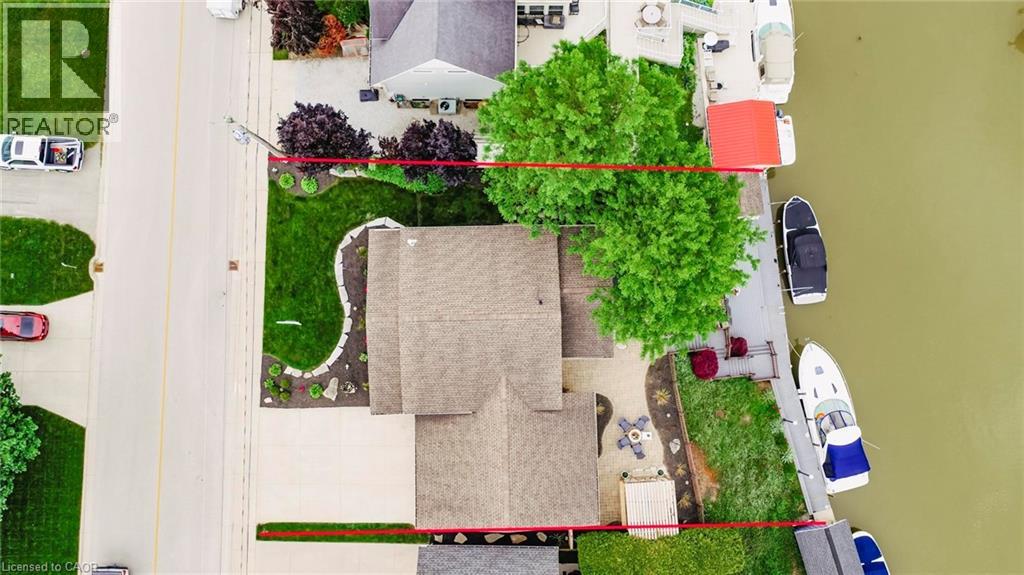
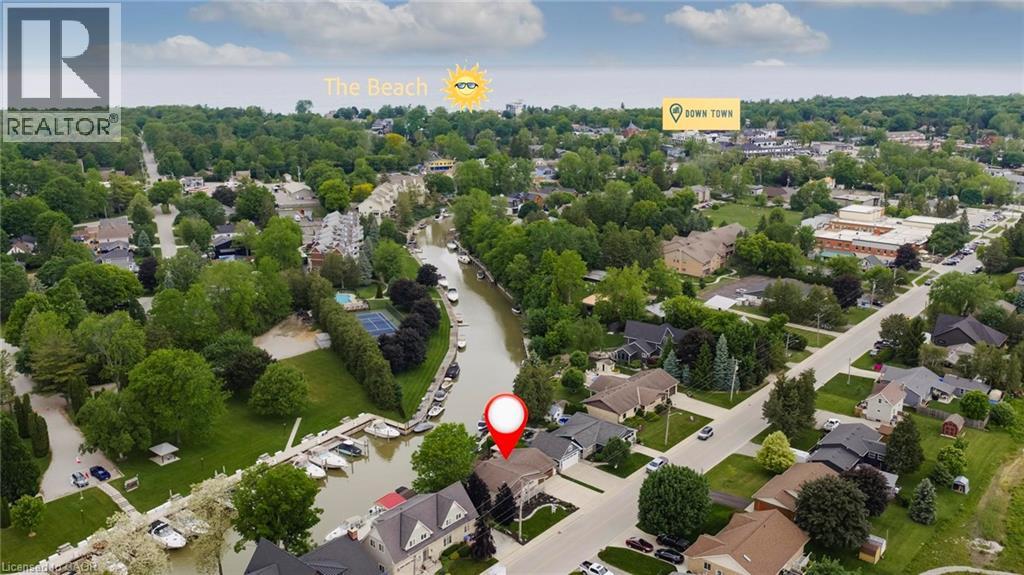
ATTENTION BOATERS!! This stunning 4-bedroom, 2-bathroom riverfront property in Grand Bend features a 76 ft. composite dock—perfect for your boat, jet skis, and water toys. Enjoy morning coffee and beautiful sunrises from the spacious front porch, or unwind on the large covered composite deck overlooking the river. Inside, the open-concept main floor offers modern comfort with in-floor heating, luxury kitchen appliances, Napoleon Torch gas fireplaces, and a built-in Sonos speaker system. The walk-out from the kitchen makes indoor-outdoor living seamless and ideal for entertaining. The fully updated basement boasts 3 bright bedrooms, a 3-piece bath, and a versatile rec room—ideal for yoga, a home gym, or casual relaxation. Additional features include a huge insulated attached garage, landscape lighting, irrigation system, and a hot tub with pergola for ultimate outdoor enjoyment. Located within walking distance to restaurants, grocery stores, and Grand Bend’s famous Main Beach, this home is the perfect blend of luxury, location, and lifestyle. Whether you're boating, relaxing, or entertaining—this property has it all!
Location
Map data © OpenStreetMap contributors
Upcoming open housesSee all Grand Bend open houses
No open houses are scheduled for this home.
Can't make it? Request a private viewing.
Property details
Listing
- MLS® number
- 40811336
- Added
- Mar 13, 2026 ()
- Updated
- Aug 11, 2026 ()
- Info refreshed
Overview
- Property type
- Single Family
- Building type
- Detached
- Style
- Raised bungalow
- Storeys
- 1
- Finished area
- 916 sq ft
- Finished basement
- 878 sq ft
- Ownership
- Freehold
Inside
- Bedrooms
- 1+3
- Bathrooms
- 2
- Heating
- Forced air, Natural gas
- Cooling
- Central air conditioning
- Fireplace
- Yes (2)
- Appliances
- Washer, Refrigerator, Hot Tub, Central Vacuum, Dishwasher, Stove, Dryer, Window Coverings, Garage door opener
- Features
- Automatic Garage Door Opener
Building
- Basement
- Finished, Full
- Exterior
- Brick, Vinyl siding
- Parking
- Attached Garage · 6 spaces
Land
- Frontage
- 74 ft
- Fencing
- Partially fenced
- Waterfront
- Waterfront on river
- Body of water
- Ausable River
- View
- River view
- Zoning
- R1
Services
- Water
- Municipal water
- Sewer
- Municipal sewage system
Location
- Community
- Grand Bend
- Directions
- Main Street East to Gill Road.
Running costs
- Annual property tax
- $6,156
Rooms
| 3pc Bathroom | Lower level | 7'8'' x 7'4'' |
| Bedroom | Lower level | 11'6'' x 8'3'' |
| Bedroom | Lower level | 12'10'' x 8'3'' |
| Primary Bedroom | Lower level | 12'7'' x 10'0'' |
| Recreation room | Lower level | 21'10'' x 16'9'' |
| 4pc Bathroom | Main level | 7'8'' x 7'1'' |
| Office | Main level | 9'10'' x 8'11'' |
| Bedroom | Main level | 9'11'' x 10'11'' |
| Dining room | Main level | 9'1'' x 16'2'' |
| Living room | Main level | 13'6'' x 14'1'' |
| Kitchen | Main level | 13'0'' x 13'3'' |